Your email has been sent.

The Franklin 227 W Monroe St 2,280 SF of 4-Star Retail Space Available in Chicago, IL 60606

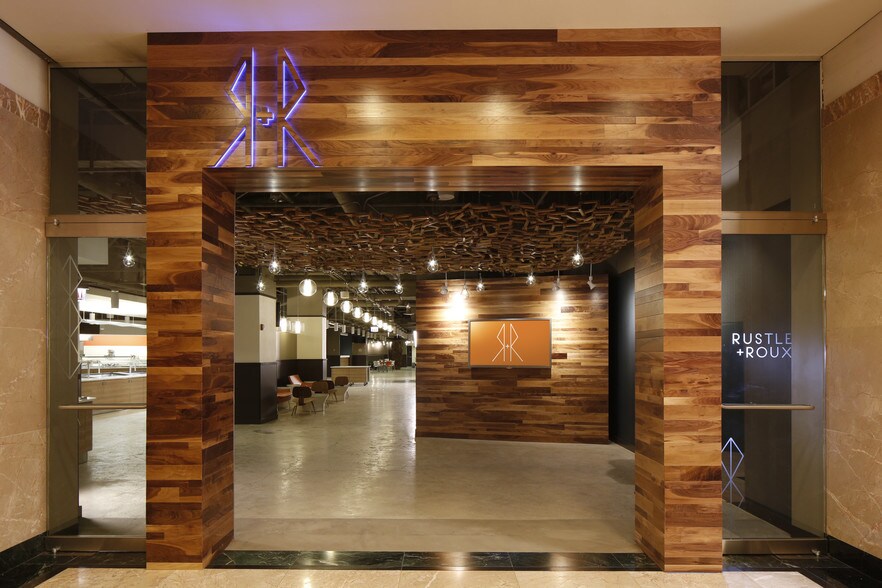

Highlights
- Prime hard-corner retail location with dual frontage on Franklin and Monroe
- Surrounded by high-density office, hospitality, and retail destinations
- Last remaining retail space in a full-block interconnected lobby
- Located at the base of a 2.5M SF Class A office complex in Chicago’s Loop
- Steps from major CTA stations with 900K+ annual riders
- Exceptional ceiling height of over 19 feet for impactful interior design
All Available Space(1)
Display Rental Rate as
- Space
- Size
- Term
- Rental Rate
- Space Use
- Build-Out
- Available

2,280 SF Ceiling height: 19'3" Corner visibility with 4 lobby entrances Available now
- Fully Built-Out as Standard Retail Space
- Corner Space
- Finished Ceilings: 19’3”
- Space is in Excellent Condition
- High Ceilings
- Corner visibility
| Space | Size | Term | Rental Rate | Space Use | Build-Out | Available |
| 1st Floor | 2,280 SF | Negotiable | Upon Request Upon Request Upon Request Upon Request | Retail | Full Build-Out | Now |
1st Floor
| Size |
| 2,280 SF |
| Term |
| Negotiable |
| Rental Rate |
| Upon Request Upon Request Upon Request Upon Request |
| Space Use |
| Retail |
| Build-Out |
| Full Build-Out |
| Available |
| Now |
1st Floor
| Size | 2,280 SF |
| Term | Negotiable |
| Rental Rate | Upon Request |
| Space Use | Retail |
| Build-Out | Full Build-Out |
| Available | Now |
2,280 SF Ceiling height: 19'3" Corner visibility with 4 lobby entrances Available now
- Fully Built-Out as Standard Retail Space
- Space is in Excellent Condition
- Corner Space
- High Ceilings
- Finished Ceilings: 19’3”
- Corner visibility
Select Tenants
- Floor
- Tenant Name
- Industry
- 59th
- AllianceBernstein
- Finance and Insurance
- 14th
- Amazon
- Retailer
- 54th
- Apogem Capital
- Finance and Insurance
- 23rd
- Baird
- Finance and Insurance
- 43rd
- BlackRock, Inc.
- Finance and Insurance
- 25th
- Citi
- Finance and Insurance
- 60th
- Eversheds Sutherland LLP
- Professional, Scientific, and Technical Services
- 38th
- First Eagle Investments
- Finance and Insurance
- 51st
- Glanbia
- Manufacturing
- 5th
- Helix Logistics
- Transportation and Warehousing
Property Facts
Sustainability


Sustainability
LEED Certification Developed by the U.S. Green Building Council (USGBC), the Leadership in Energy and Environmental Design (LEED) is a green building certification program focused on the design, construction, operation, and maintenance of green buildings, homes, and neighborhoods, which aims to help building owners and operators be environmentally responsible and use resources efficiently. LEED certification is a globally recognized symbol of sustainability achievement and leadership. To achieve LEED certification, a project earns points by adhering to prerequisites and credits that address carbon, energy, water, waste, transportation, materials, health and indoor environmental quality. Projects go through a verification and review process and are awarded points that correspond to a level of LEED certification: Platinum (80+ points) Gold (60-79 points) Silver (50-59 points) Certified (40-49 points)
ENERGY STAR® Energy Star is a program run by the U.S. Environmental Protection Agency (EPA) and U.S. Department of Energy (DOE) that promotes energy efficiency and provides simple, credible, and unbiased information that consumers and businesses rely on to make well-informed decisions. Thousands of industrial, commercial, utility, state, and local organizations partner with the EPA to deliver cost-saving energy efficiency solutions that protect the climate while improving air quality and protecting public health. The Energy Star score compares a building’s energy performance to similar buildings nationwide and accounts for differences in operating conditions, regional weather data, and other important considerations. Certification is given on an annual basis, so a building must maintain its high performance to be certified year to year. To be eligible for Energy Star certification, a building must earn a score of 75 or higher on EPA’s 1 – 100 scale, indicating that it performs better than at least 75 percent of similar buildings nationwide. This 1 – 100 Energy Star score is based on the actual, measured energy use of a building and is calculated within EPA’s Energy Star Portfolio Manager tool.
Property Overview
Positioned at the hard corner of Franklin and Monroe in Chicago’s Central Business District, The Franklin offers a rare retail opportunity at the base of a landmark two-building, 2.5 million square foot Class A office complex. The available 2,280 SF space benefits from exceptional visibility and foot traffic, with frontage along both Franklin and Monroe streets and direct access to a full-block interconnected lobby featuring four entrances. The surrounding area is a vibrant mix of office towers, hospitality, and retail, with proximity to Union Station, Ogilvie Station, Millennium Park, and the Chicago River. The site is within a 3-minute walk to the Washington/Wells and Quincy CTA stations, which together serve nearly 900,000 annual riders. The daytime population within one mile exceeds 517,000, and the average household income is $185,757, making this location ideal for retailers seeking exposure to a high-income, high-density urban audience. The Franklin’s lobby retail experience spans 28,084 SF, and this is the final remaining retail space available. With ceiling heights of over 19 feet and a layout that supports flexible configurations, the space is well-suited for flagship retail, boutique services, or experiential concepts.
- 24 Hour Access
- Atrium
- Banking
- Controlled Access
- Conferencing Facility
- Convenience Store
- Fitness Center
- Property Manager on Site
- Restaurant
- Energy Star Labeled
- Bicycle Storage
- Central Heating
- Shower Facilities
- Wi-Fi
- Air Conditioning
Nearby Major Retailers













Contact the Leasing Agent
The Franklin | 227 W Monroe St