Your email has been sent.
23-25 Connie St 10,732 SF Industrial Building Toronto, ON M6L 2H8 $2,897,774 USD ($270.01 USD/SF)
Investment Highlights
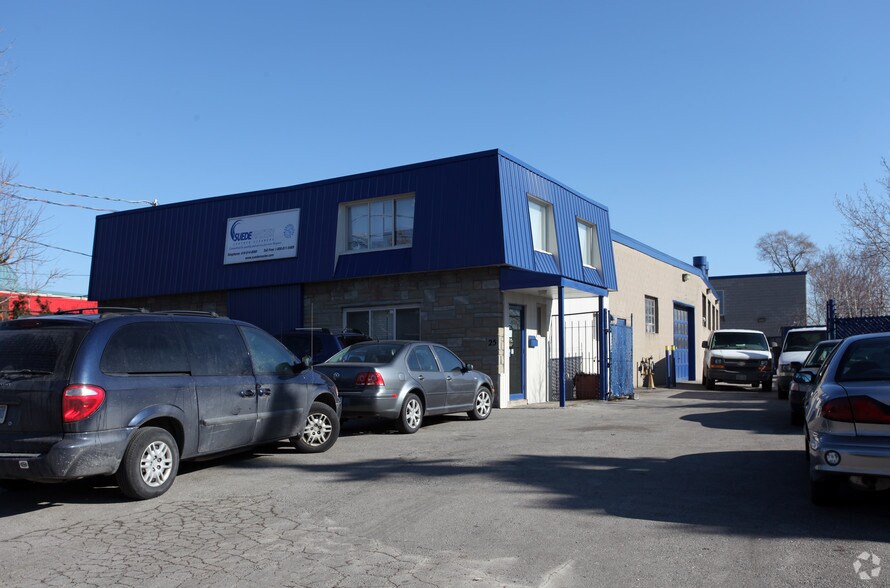
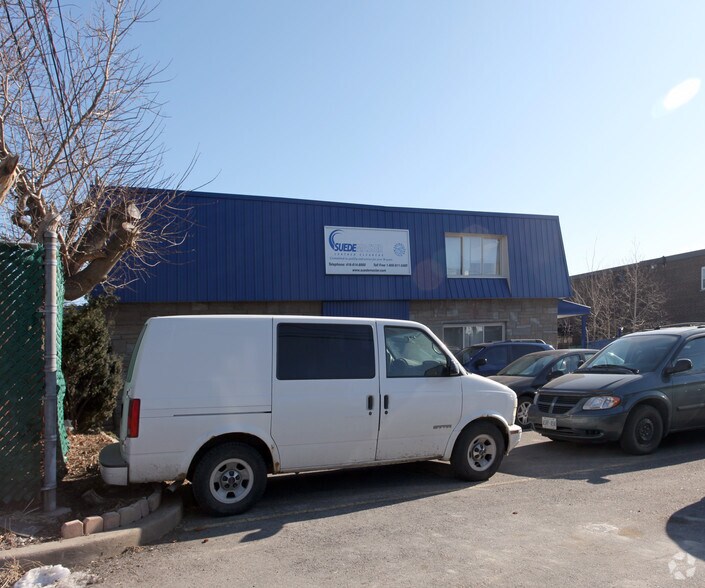
- Ample parking on site
- Building is capable of being divided into two separate units
- Two-minute drive to Highway 401
- Property has two municipal addresses
- Fully gated yard
- Walking distance to TTC bus stops
Executive Summary
Property Facts
| Price | $2,897,774 USD | Rentable Building Area | 10,732 SF |
| Price Per SF | $270.01 USD | No. Stories | 2 |
| Sale Type | Owner User | Year Built | 1967 |
| Property Type | Industrial | Tenancy | Single |
| Property Subtype | Manufacturing | Parking Ratio | 0.47/1,000 SF |
| Building Class | B | Clear Ceiling Height | 15’ |
| Lot Size | 0.37 AC | No. Drive In / Grade-Level Doors | 1 |
| Zoning | EL 1.0 - Employment | ||
| Price | $2,897,774 USD |
| Price Per SF | $270.01 USD |
| Sale Type | Owner User |
| Property Type | Industrial |
| Property Subtype | Manufacturing |
| Building Class | B |
| Lot Size | 0.37 AC |
| Rentable Building Area | 10,732 SF |
| No. Stories | 2 |
| Year Built | 1967 |
| Tenancy | Single |
| Parking Ratio | 0.47/1,000 SF |
| Clear Ceiling Height | 15’ |
| No. Drive In / Grade-Level Doors | 1 |
| Zoning | EL 1.0 - Employment |
Amenities
- Fenced Lot
Space Availability
- Space
- Size
- Space Use
- Build-Out
- Available


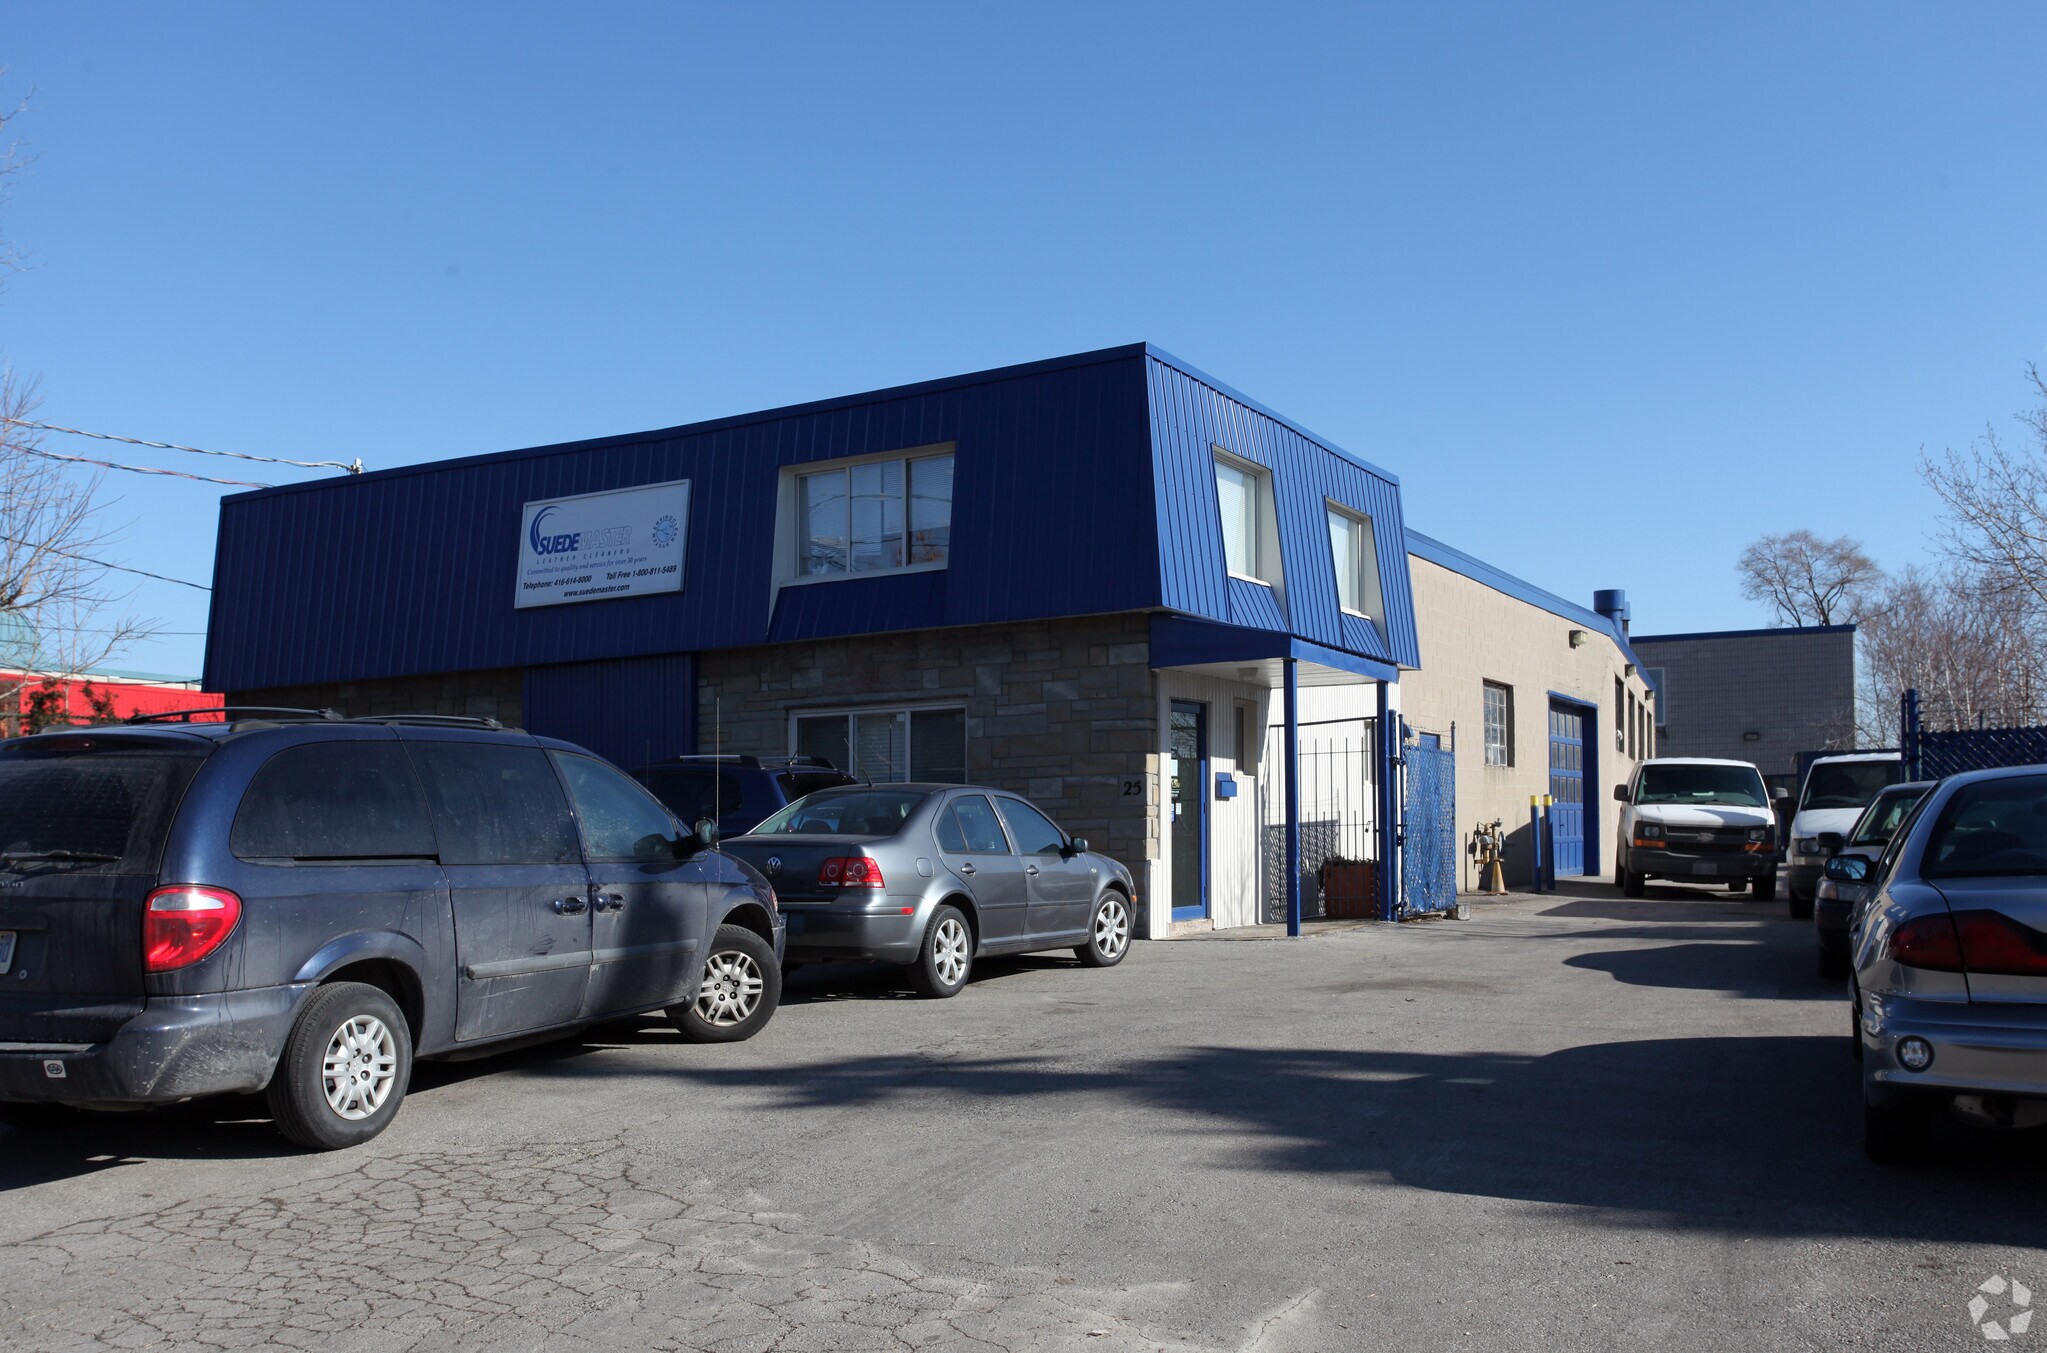
Freestanding industrial building located at Highway 401 & Keele Street. Fully gated yard plus parking at the front of the property. Office area spans two storeys. Available immediately. Conveniently located within minutes of Hwy 401 and walking distance to TTC bus stops.


Freestanding industrial building located at Highway 401 & Keele Street. Fully gated yard plus parking at the front of the property. Office area spans two storeys. Available immediately. Conveniently located within minutes of Hwy 401 and walking distance to TTC bus stops.
| Space | Size | Space Use | Build-Out | Available |
| 1st Floor | 8,585 SF | Industrial | Partial Build-Out | 60 Days |
| 2nd Floor | 2,147 SF | Office | Partial Build-Out | Now |
1st Floor
| Size |
| 8,585 SF |
| Space Use |
| Industrial |
| Build-Out |
| Partial Build-Out |
| Available |
| 60 Days |
2nd Floor
| Size |
| 2,147 SF |
| Space Use |
| Office |
| Build-Out |
| Partial Build-Out |
| Available |
| Now |
1st Floor
| Size | 8,585 SF |
| Space Use | Industrial |
| Build-Out | Partial Build-Out |
| Available | 60 Days |
Freestanding industrial building located at Highway 401 & Keele Street. Fully gated yard plus parking at the front of the property. Office area spans two storeys. Available immediately. Conveniently located within minutes of Hwy 401 and walking distance to TTC bus stops.
2nd Floor
| Size | 2,147 SF |
| Space Use | Office |
| Build-Out | Partial Build-Out |
| Available | Now |
Freestanding industrial building located at Highway 401 & Keele Street. Fully gated yard plus parking at the front of the property. Office area spans two storeys. Available immediately. Conveniently located within minutes of Hwy 401 and walking distance to TTC bus stops.




Presented by

23-25 Connie St
Hmm, there seems to have been an error sending your message. Please try again.
Thanks! Your message was sent.