Log In/Sign Up
Your email has been sent.
81 Brisbane Rd 19,015 SF 100% Leased Industrial Building Toronto, ON M3J 2K3 $5,489,108 USD ($288.67 USD/SF)

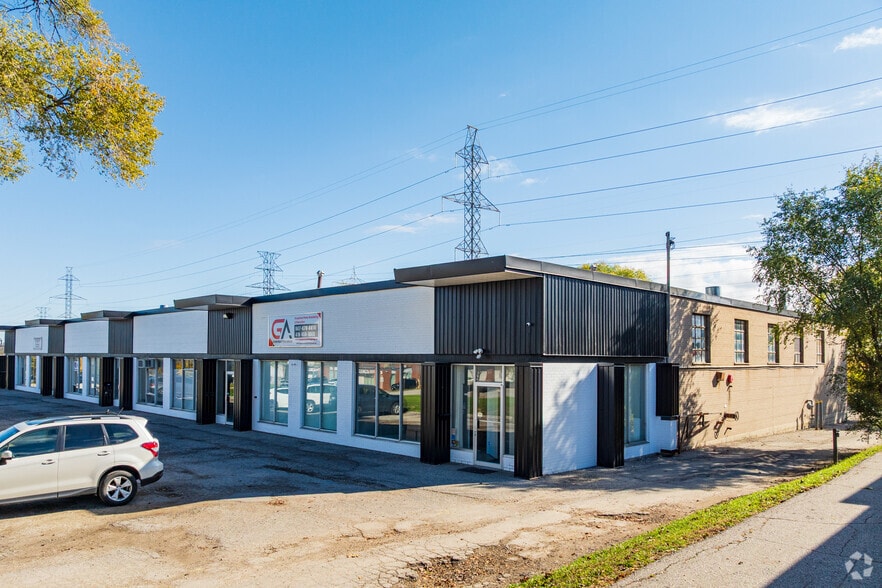
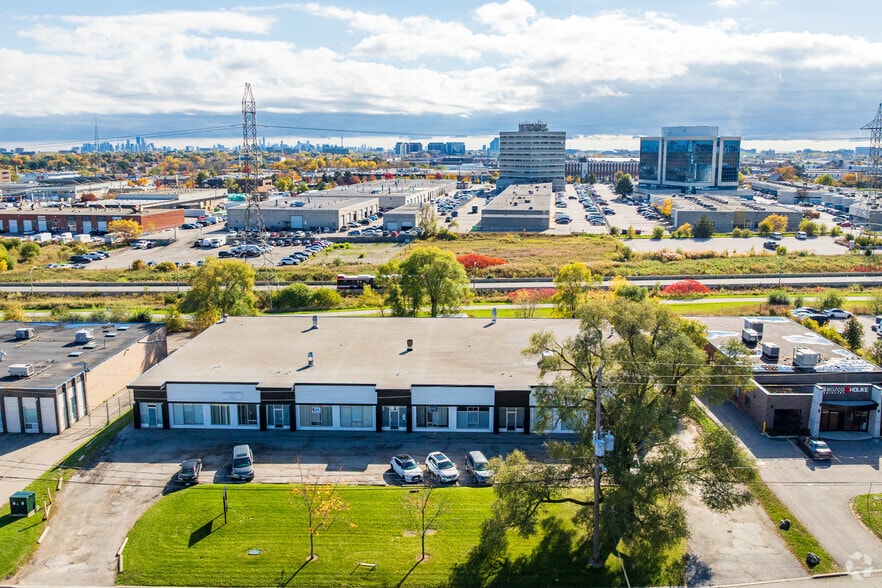
Investment Highlights
- All units are separately metered for hydro and have a dedicated truck level door
- Close proximity to Highway 400, 407 and 401
- Closed flame heating, ideal for woodworking, stone cutting, food production and general manufacturing/assembly
Executive Summary
Newly retrofitted units with tons of natural light. Full roof replacement completed April 2022. Building facade renovations completed June 2025. Repaving scheduled for Spring 2026. Units can be combined with other units to increase square footage. Located near Dufferin and Finch. Excellent connectivity via TTC bus and subway lines and Hwy 407, 401 and 400.
Property Facts
| Price | $5,489,108 USD | Rentable Building Area | 19,015 SF |
| Price Per SF | $288.67 USD | No. Stories | 1 |
| Sale Type | Investment | Year Built | 1968 |
| Property Type | Industrial | Parking Ratio | 1.08/1,000 SF |
| Property Subtype | Warehouse | Clear Ceiling Height | 14’ |
| Building Class | C | No. Dock-High Doors/Loading | 8 |
| Zoning | EH - Employment Heavy Industrial | ||
| Price | $5,489,108 USD |
| Price Per SF | $288.67 USD |
| Sale Type | Investment |
| Property Type | Industrial |
| Property Subtype | Warehouse |
| Building Class | C |
| Rentable Building Area | 19,015 SF |
| No. Stories | 1 |
| Year Built | 1968 |
| Parking Ratio | 1.08/1,000 SF |
| Clear Ceiling Height | 14’ |
| No. Dock-High Doors/Loading | 8 |
| Zoning | EH - Employment Heavy Industrial |
Amenities
- Controlled Access
- Security System
- Air Conditioning
- Smoke Detector

Fairly walkable
50/100
Exceptionally drivable
90/100
Good public transit
60/100
Moderately bikeable
60/100


1 of 12
Videos
Matterport 3D Exterior
Matterport 3D Tour
Photos
Street View
Street
Map


Presented by

81 Brisbane Rd
Already a member? Log In
Hmm, there seems to have been an error sending your message. Please try again.
Thanks! Your message was sent.