Log In/Sign Up
Your email has been sent.

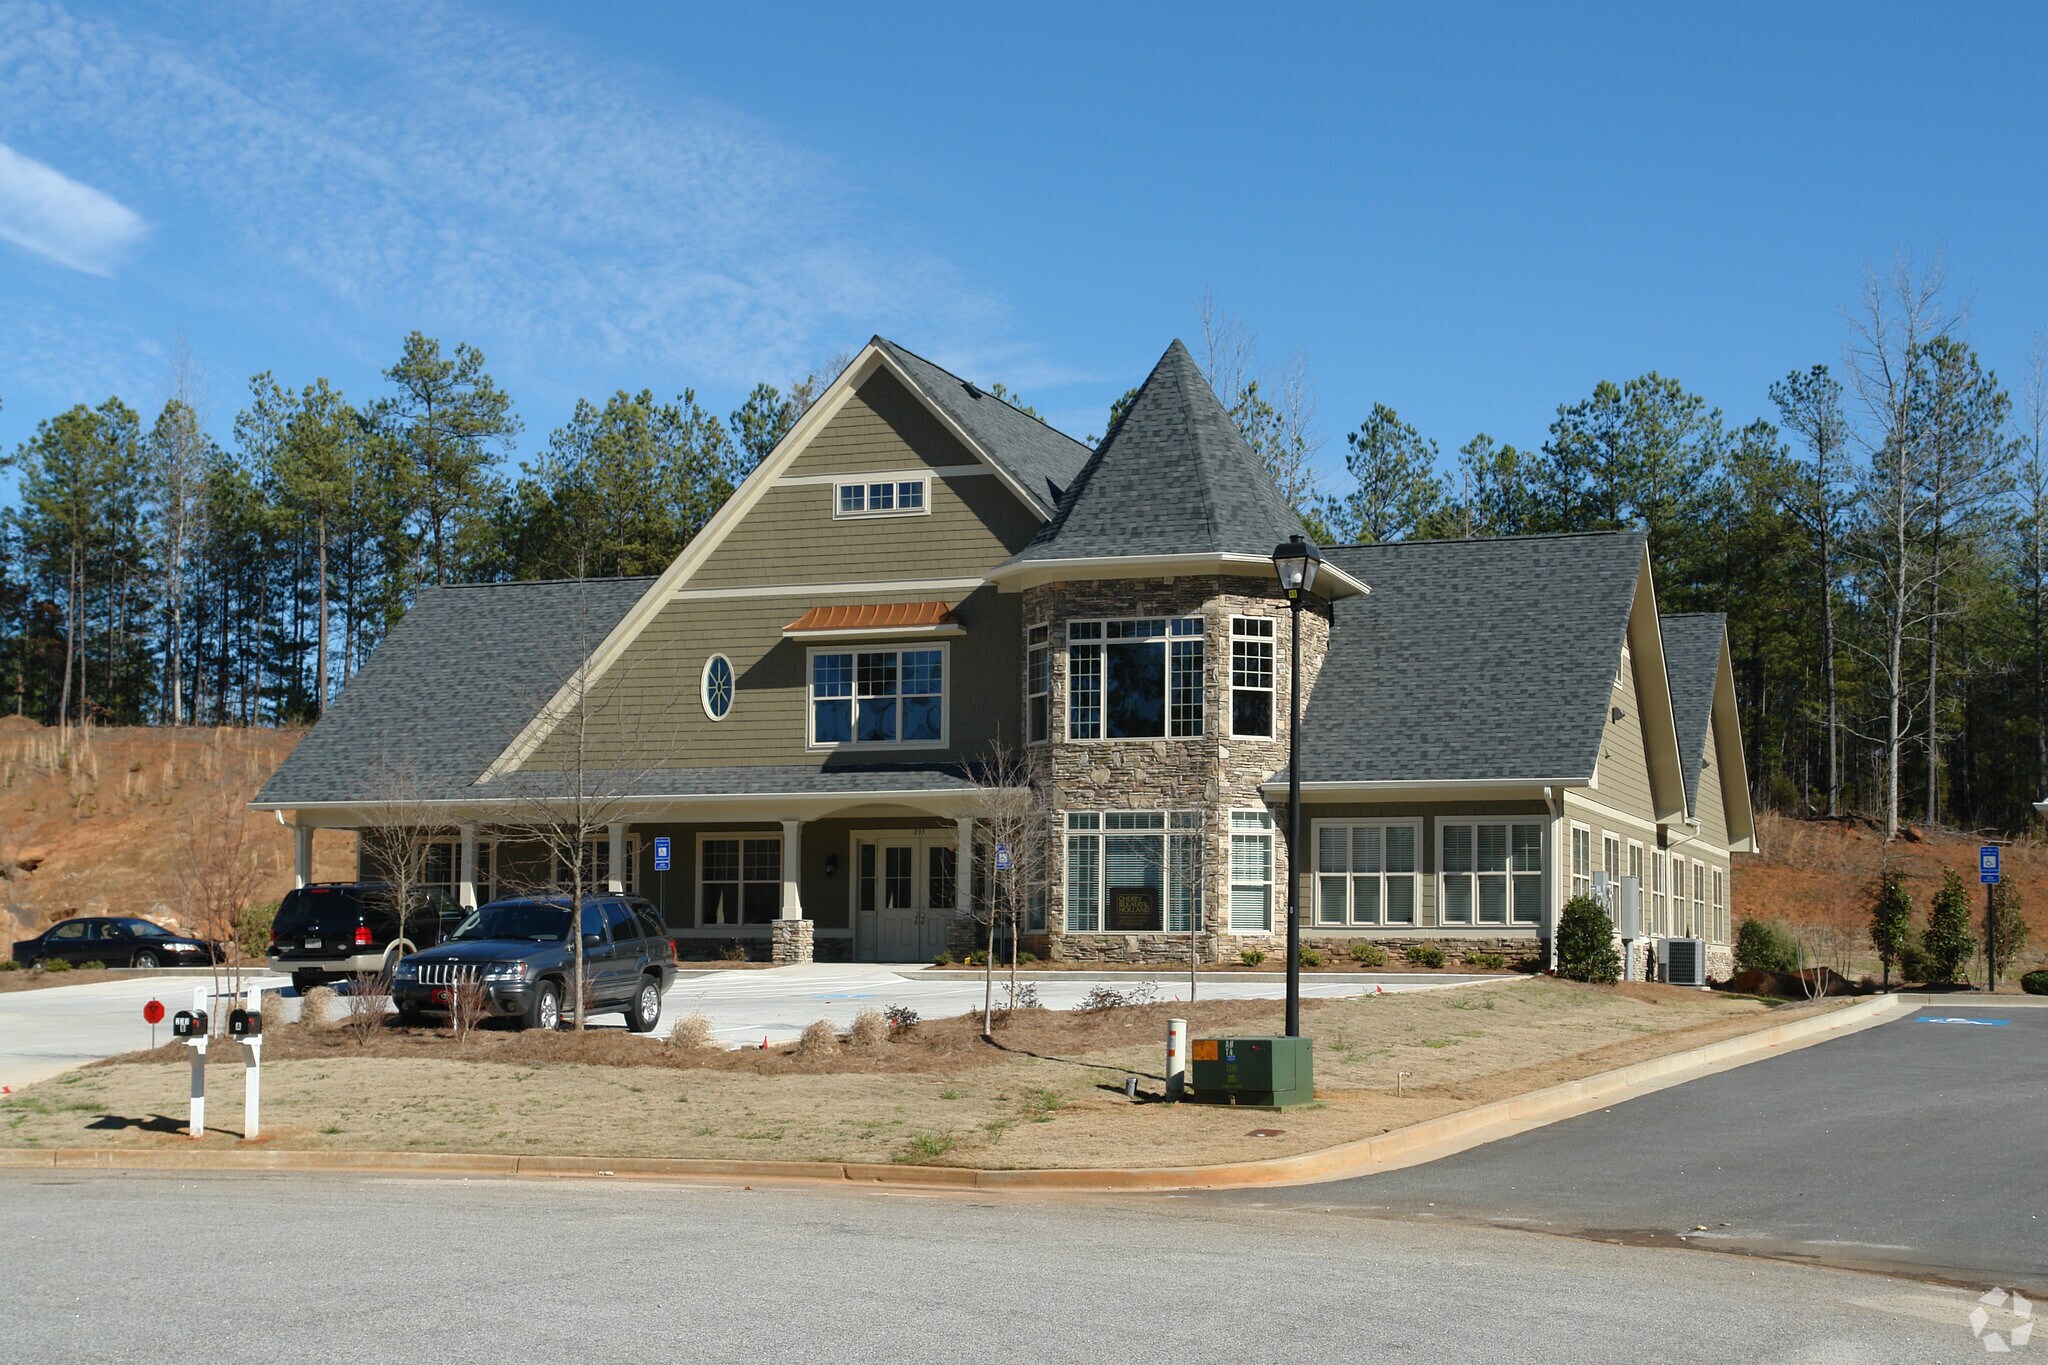
235 Greencastle Rd 3,624 SF of Office Space Available in Tyrone, GA 30290


All Available Space(1)
Display Rental Rate as
- Space
- Size
- Term
- Rental Rate
- Space Use
- Build-Out
- Available
There are 2 HVAC units in the suite. 2 bathrooms, full kitchen area. There are 7 full offices on the right side. In addition there is a conference room when you first walk in to the right that is closed off from the lobby area. Workspace cubicle system fitting 6 workspaces in large open room.
- Listed rate may not include certain utilities, building services and property expenses
- 7 Private Offices
- 6 Workstations
- Fits 10 - 29 People
- 1 Conference Room
- Space is in Excellent Condition
| Space | Size | Term | Rental Rate | Space Use | Build-Out | Available |
| 1st Floor, Ste B | 3,624 SF | 3-10 Years | $22.00 /SF/YR $1.83 /SF/MO $79,728 /YR $6,644 /MO | Office | - | October 01, 2026 |
1st Floor, Ste B
| Size |
| 3,624 SF |
| Term |
| 3-10 Years |
| Rental Rate |
| $22.00 /SF/YR $1.83 /SF/MO $79,728 /YR $6,644 /MO |
| Space Use |
| Office |
| Build-Out |
| - |
| Available |
| October 01, 2026 |
1st Floor, Ste B
| Size | 3,624 SF |
| Term | 3-10 Years |
| Rental Rate | $22.00 /SF/YR |
| Space Use | Office |
| Build-Out | - |
| Available | October 01, 2026 |
There are 2 HVAC units in the suite. 2 bathrooms, full kitchen area. There are 7 full offices on the right side. In addition there is a conference room when you first walk in to the right that is closed off from the lobby area. Workspace cubicle system fitting 6 workspaces in large open room.
- Listed rate may not include certain utilities, building services and property expenses
- Fits 10 - 29 People
- 7 Private Offices
- 1 Conference Room
- 6 Workstations
- Space is in Excellent Condition
Property Facts
Building Type
Office
Year Built
2006
Building Height
2 Stories
Building Size
8,964 SF
Building Class
B
Typical Floor Size
4,482 SF
Parking
30 Surface Parking Spaces
Select Tenants
- Floor
- Tenant Name
- Unknown
- D and D Holdings LLC
- 1st
- Goldberg Tener Clinic

Somewhat walkable
30/100
Very drivable
80/100
Fairly bikeable
40/100

1 of 26
Videos
Matterport 3D Exterior
Matterport 3D Tour
Photos
Street View
Street
Map

Contact the Leasing Agent
235 Greencastle Rd