Your email has been sent.
2378 & 2380 W Tahoe Ave 660 - 1,498 SF of Office Space Available in Caruthers, CA 93609


Highlights
- Flexible suite configurations available for a variety of commercial uses.
- Excellent visibility and signage opportunities along Tahoe Street.
- Brand-new HVAC system installed for tenant comfort.
- Convenient access to Highway 41 serving the Central Valley region.
- Mixed commercial zoning supports office, medical, retail, and service uses.
- Lease terms negotiable based on tenant requirements and improvements.
All Available Spaces(2)
Display Rental Rate as
- Space
- Size
- Term
- Rental Rate
- Space Use
- Build-Out
- Available
This suite offers a flexible interior layout that can support professional office, medical, retail, or service-oriented operations. The space may be leased individually or combined with the adjacent suite to accommodate expanded occupancy requirements.
- Can be combined with additional space(s) for up to 1,498 SF of adjacent space
- Negotiable Lease Terms
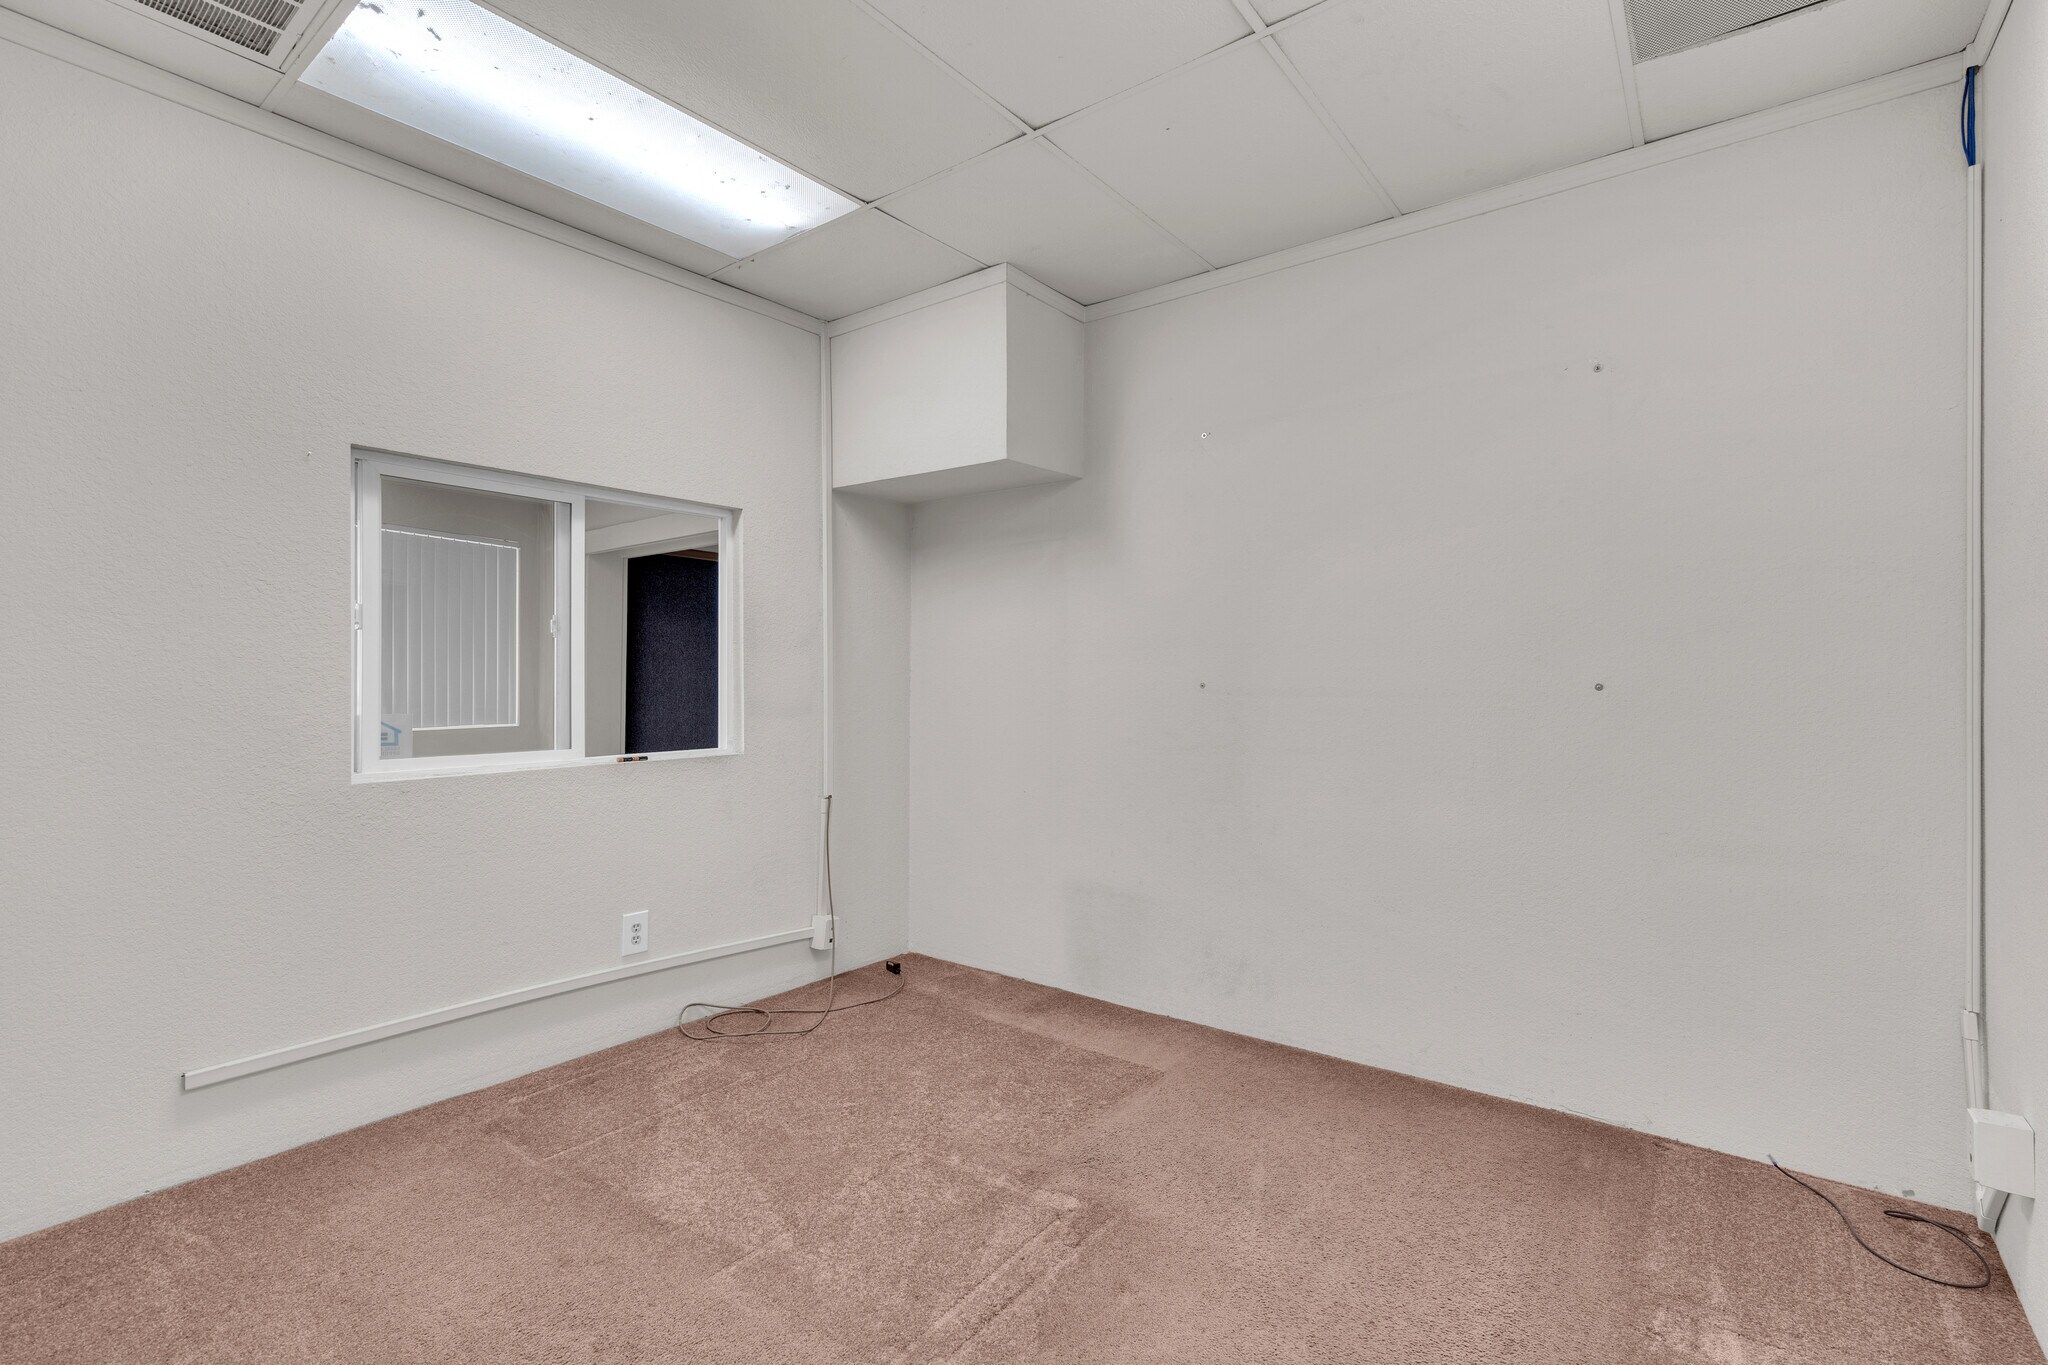

This suite provides a flexible floor plan suitable for a variety of commercial users. The space can function independently or be combined with the neighboring suite for a larger contiguous occupancy.
- Can be combined with additional space(s) for up to 1,498 SF of adjacent space
- Negotiable Lease Terms
| Space | Size | Term | Rental Rate | Space Use | Build-Out | Available |
| 1st Floor, Ste 2378 | 838 SF | Negotiable | Upon Request Upon Request Upon Request Upon Request | Office | - | Now |
| 1st Floor, Ste 2380 | 660 SF | Negotiable | Upon Request Upon Request Upon Request Upon Request | Office | - | Now |
1st Floor, Ste 2378
| Size |
| 838 SF |
| Term |
| Negotiable |
| Rental Rate |
| Upon Request Upon Request Upon Request Upon Request |
| Space Use |
| Office |
| Build-Out |
| - |
| Available |
| Now |
1st Floor, Ste 2380
| Size |
| 660 SF |
| Term |
| Negotiable |
| Rental Rate |
| Upon Request Upon Request Upon Request Upon Request |
| Space Use |
| Office |
| Build-Out |
| - |
| Available |
| Now |
1st Floor, Ste 2378
| Size | 838 SF |
| Term | Negotiable |
| Rental Rate | Upon Request |
| Space Use | Office |
| Build-Out | - |
| Available | Now |
This suite offers a flexible interior layout that can support professional office, medical, retail, or service-oriented operations. The space may be leased individually or combined with the adjacent suite to accommodate expanded occupancy requirements.
- Can be combined with additional space(s) for up to 1,498 SF of adjacent space
- Negotiable Lease Terms
1st Floor, Ste 2380
| Size | 660 SF |
| Term | Negotiable |
| Rental Rate | Upon Request |
| Space Use | Office |
| Build-Out | - |
| Available | Now |
This suite provides a flexible floor plan suitable for a variety of commercial users. The space can function independently or be combined with the neighboring suite for a larger contiguous occupancy.
- Can be combined with additional space(s) for up to 1,498 SF of adjacent space
- Negotiable Lease Terms
Property Overview
Position your business in the heart of Caruthers with these highly visible commercial suites located on Tahoe Street, the town's primary commercial corridor.? Offering excellent storefront exposure, convenient pedestrian access to nearby businesses and services, and quick connectivity to Highway 41, this property is ideal for a wide variety of commercial users.? Two suites are currently available and may be leased individually or together: ?Suite A: ±838 SF ?Suite B: ±660 SF ?Combined: ±1,498 SF The suites are currently connected, providing flexibility for tenants seeking a larger footprint while also accommodating smaller users through separate leasing options.? With mixed commercial zoning, the property is well suited for a variety of uses, including: ?Professional Office ?Medical or Dental ?Retail ?Salon ?Service Businesses ?Specialty Commercial Uses ?Ownership is willing to build to suit, providing an excellent opportunity to customize the space to meet your business's operational needs.? Flexible suite sizes: ±660 SF, ±838 SF, or ±1,498 SF combined Build-to-suit options available Mixed commercial zoning allows for a wide range of permitted uses Prominent frontage on Tahoe Street Excellent visibility and signage opportunities Large lot with ample on-site parking and room for customer access Walkable location near local businesses and community amenities Convenient access to Highway 41 for regional connectivity Whether you're opening a new location, expanding your practice, or relocating your business, this flexible commercial property offers an outstanding opportunity in the growing Caruthers market.
- Signage
- Air Conditioning
Property Facts



Contact the Leasing Agent
2378 & 2380 W Tahoe Ave