Your email has been sent.

The Bridge 2402 49th Ave 1 - 55,813 SF of Flex Space Available in Long Island City, NY 11101


Highlights
- 14'2"–24'9" ceilings
- High visibility with available signage opportunities
- Optional 5,505 SF ground floor or dedicated entry
- Manhattan skyline views
- 50,308 RSF on the 6th floor, flexible subdivisions
- Freight and passenger elevators, large loading dock
All Available Spaces(2)
Display Rental Rate as
- Space
- Size
- Term
- Rental Rate
- Space Use
- Build-Out
- Available
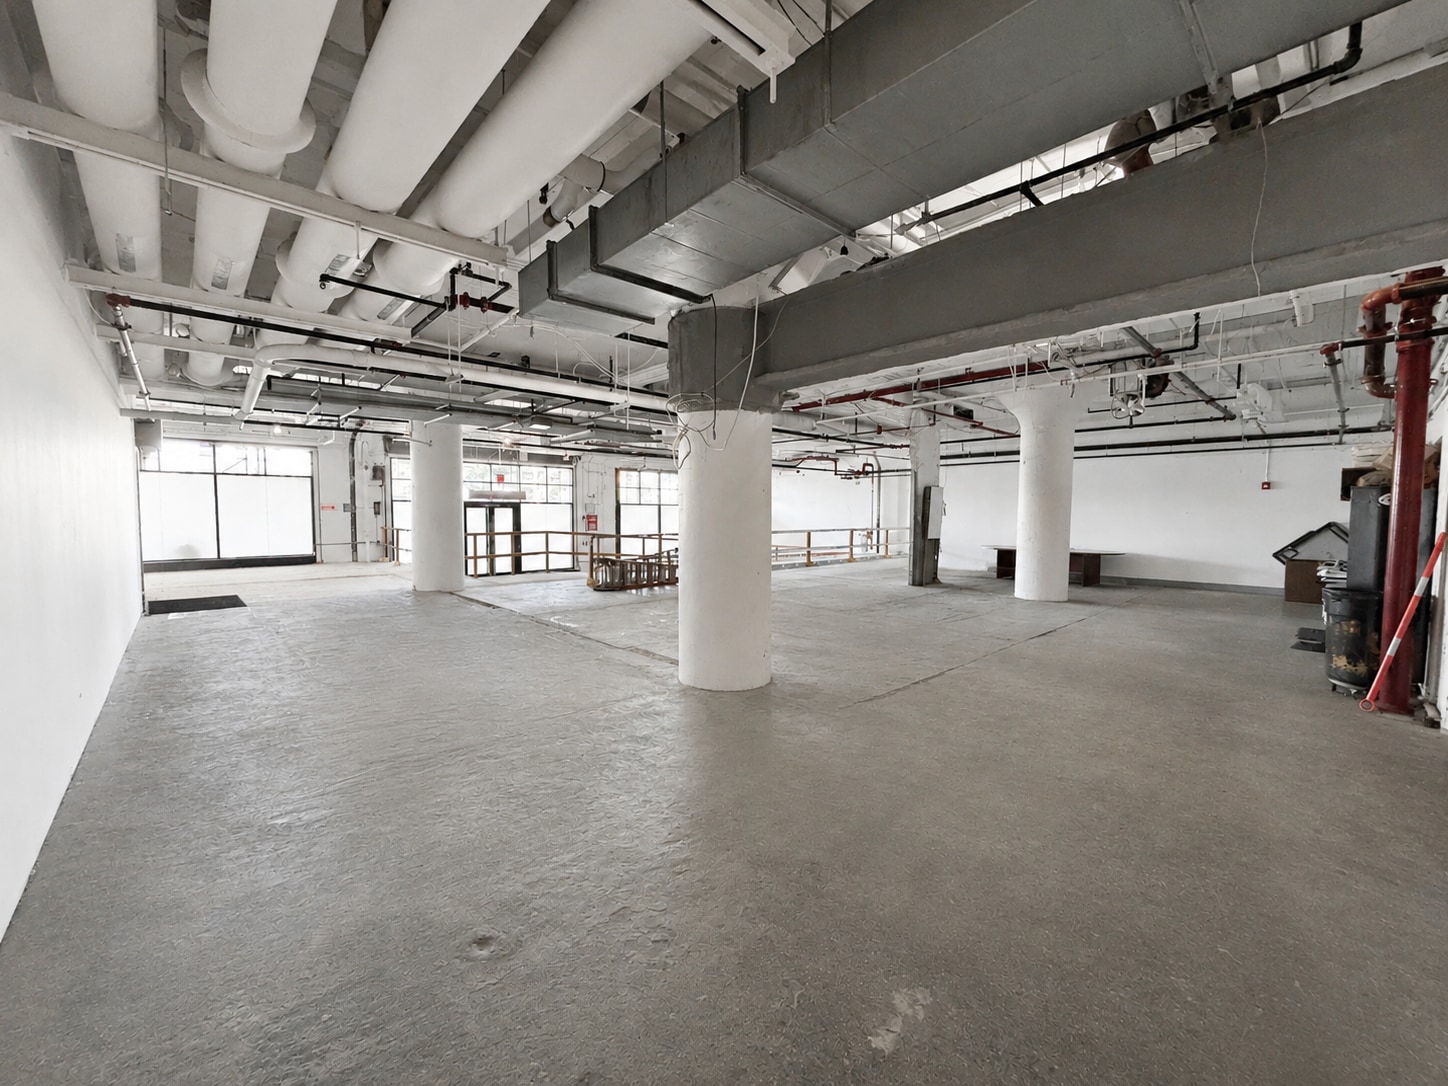
Flex retail, office or light industrial space which can also serve as a dedicated ground floor entrance for the larger 6th Floor space. Tall ceilings. (2) at-grade entrances into the space. Across the street from the entrance to the Hunters Point Ave 7-train and Hunterspoint Ave LIRR. Please inquire for additional information.
- Space is in Excellent Condition
- Plug & Play
- Wheelchair Accessible
- Central Air Conditioning
- High Ceilings
- LIC retail, showroom, or office space
Flex office, light industrial and manufacturing space steps to the Hunters Point Ave 7-train and LIRR station at Hunterspoint Ave. Large portions of space with 24'+ double-height ceilings. The space is renovated with new enlarged windows throughout with clear views of the Manhattan skyline, common restrooms, and all new building MEP systems. Ability to accommodate heavy electrical and venting requirements. In-place infrastructure for BSL-2 life sciences lab fit-out or space can be utilized for more traditional office, light manufacturing or warehouse uses. Ability to provide a dedicated ground floor entrance. Highly visible building from the Long Island Expressway and Pulaski Bridge with more than 60,000,000 annual vehicles and available signage opportunities. Ground floor loading dock access with new, automatic freight elevator. Please inquire for additional information.
- Space is in Excellent Condition
- Plug & Play
- High Ceilings
- Wheelchair Accessible
- Central Air Conditioning
- Finished Ceilings: 14’2” - 24’9”
- Corner Space
- Manhattan views, large open-format spaces
| Space | Size | Term | Rental Rate | Space Use | Build-Out | Available |
| 1st Floor | 1-5,505 SF | Negotiable | Upon Request Upon Request Upon Request Upon Request | Flex | Partial Build-Out | Now |
| 6th Floor | 1-50,308 SF | Negotiable | Upon Request Upon Request Upon Request Upon Request | Flex | Partial Build-Out | Now |
1st Floor
| Size |
| 1-5,505 SF |
| Term |
| Negotiable |
| Rental Rate |
| Upon Request Upon Request Upon Request Upon Request |
| Space Use |
| Flex |
| Build-Out |
| Partial Build-Out |
| Available |
| Now |
6th Floor
| Size |
| 1-50,308 SF |
| Term |
| Negotiable |
| Rental Rate |
| Upon Request Upon Request Upon Request Upon Request |
| Space Use |
| Flex |
| Build-Out |
| Partial Build-Out |
| Available |
| Now |
1st Floor
| Size | 1-5,505 SF |
| Term | Negotiable |
| Rental Rate | Upon Request |
| Space Use | Flex |
| Build-Out | Partial Build-Out |
| Available | Now |
Flex retail, office or light industrial space which can also serve as a dedicated ground floor entrance for the larger 6th Floor space. Tall ceilings. (2) at-grade entrances into the space. Across the street from the entrance to the Hunters Point Ave 7-train and Hunterspoint Ave LIRR. Please inquire for additional information.
- Space is in Excellent Condition
- Central Air Conditioning
- Plug & Play
- High Ceilings
- Wheelchair Accessible
- LIC retail, showroom, or office space
6th Floor
| Size | 1-50,308 SF |
| Term | Negotiable |
| Rental Rate | Upon Request |
| Space Use | Flex |
| Build-Out | Partial Build-Out |
| Available | Now |
Flex office, light industrial and manufacturing space steps to the Hunters Point Ave 7-train and LIRR station at Hunterspoint Ave. Large portions of space with 24'+ double-height ceilings. The space is renovated with new enlarged windows throughout with clear views of the Manhattan skyline, common restrooms, and all new building MEP systems. Ability to accommodate heavy electrical and venting requirements. In-place infrastructure for BSL-2 life sciences lab fit-out or space can be utilized for more traditional office, light manufacturing or warehouse uses. Ability to provide a dedicated ground floor entrance. Highly visible building from the Long Island Expressway and Pulaski Bridge with more than 60,000,000 annual vehicles and available signage opportunities. Ground floor loading dock access with new, automatic freight elevator. Please inquire for additional information.
- Space is in Excellent Condition
- Central Air Conditioning
- Plug & Play
- Finished Ceilings: 14’2” - 24’9”
- High Ceilings
- Corner Space
- Wheelchair Accessible
- Manhattan views, large open-format spaces
Property Overview
Premium office, lab, and flex space is available at The Bridge, located steps from the Hunters Point Ave 7 and LIRR. 50,308 RSF on the 6th floor with flexible subdivisions subject to approval, plus an optional 5,505 SF ground floor for retail or a dedicated entrance — 55,813 SF combined. Column-efficient with 14'2"–24'9" ceilings, new triple-glazed windows, new HVAC and heavy electrical throughout, existing boiler and chiller plant, freight and passenger elevators, and a large loading dock. Accommodates office, showroom, manufacturing, warehouse and lab, with BSL-2 potential and acid neutralization. Delivery November 2027. 60M+ annual vehicles pass the building on the LIE.
- Atrium
- Controlled Access
- Commuter Rail
- Metro/Subway
- Security System
- Wheelchair Accessible
- Reception
- Central Heating
- Natural Light
- Air Conditioning
- Smoke Detector
- On-Site Security Staff
Property Facts
Select Tenants
- Floor
- Tenant Name
- Industry
- Multiple
- New York City Housing Authority
- Public Administration


