Your email has been sent.

250 Montgomery St 2,434 - 51,512 SF of 4-Star Office Space Available in San Francisco, CA 94104

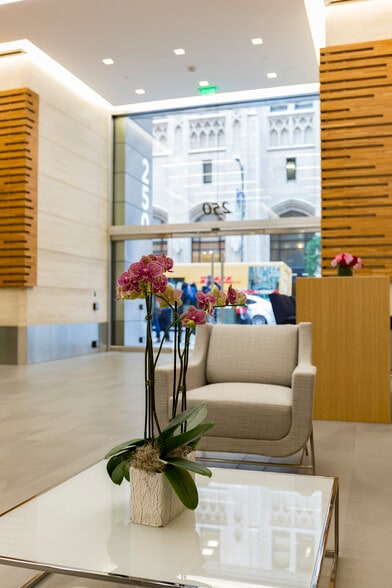
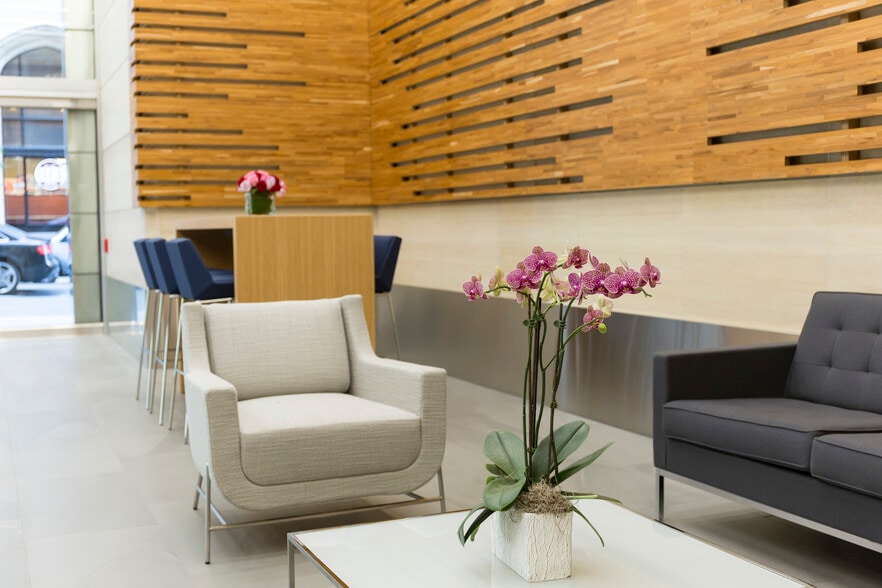
Highlights
- Located in San Francisco’s prime Financial District with excellent transit connectivity.
- Flexible side-core floor plates and virtually column-free design for efficient layouts.
- On-site retail includes a flagship CrossFit gym for tenant convenience.
- 16-story Class A office tower with modernized elevator systems and destination dispatch.
- Abundant natural light through expansive window lines with city views.
- Surrounded by top-tier restaurants, hotels, and financial institutions.
All Available Spaces(8)
Display Rental Rate as
- Space
- Size
- Term
- Rental Rate
- Space Use
- Build-Out
- Available
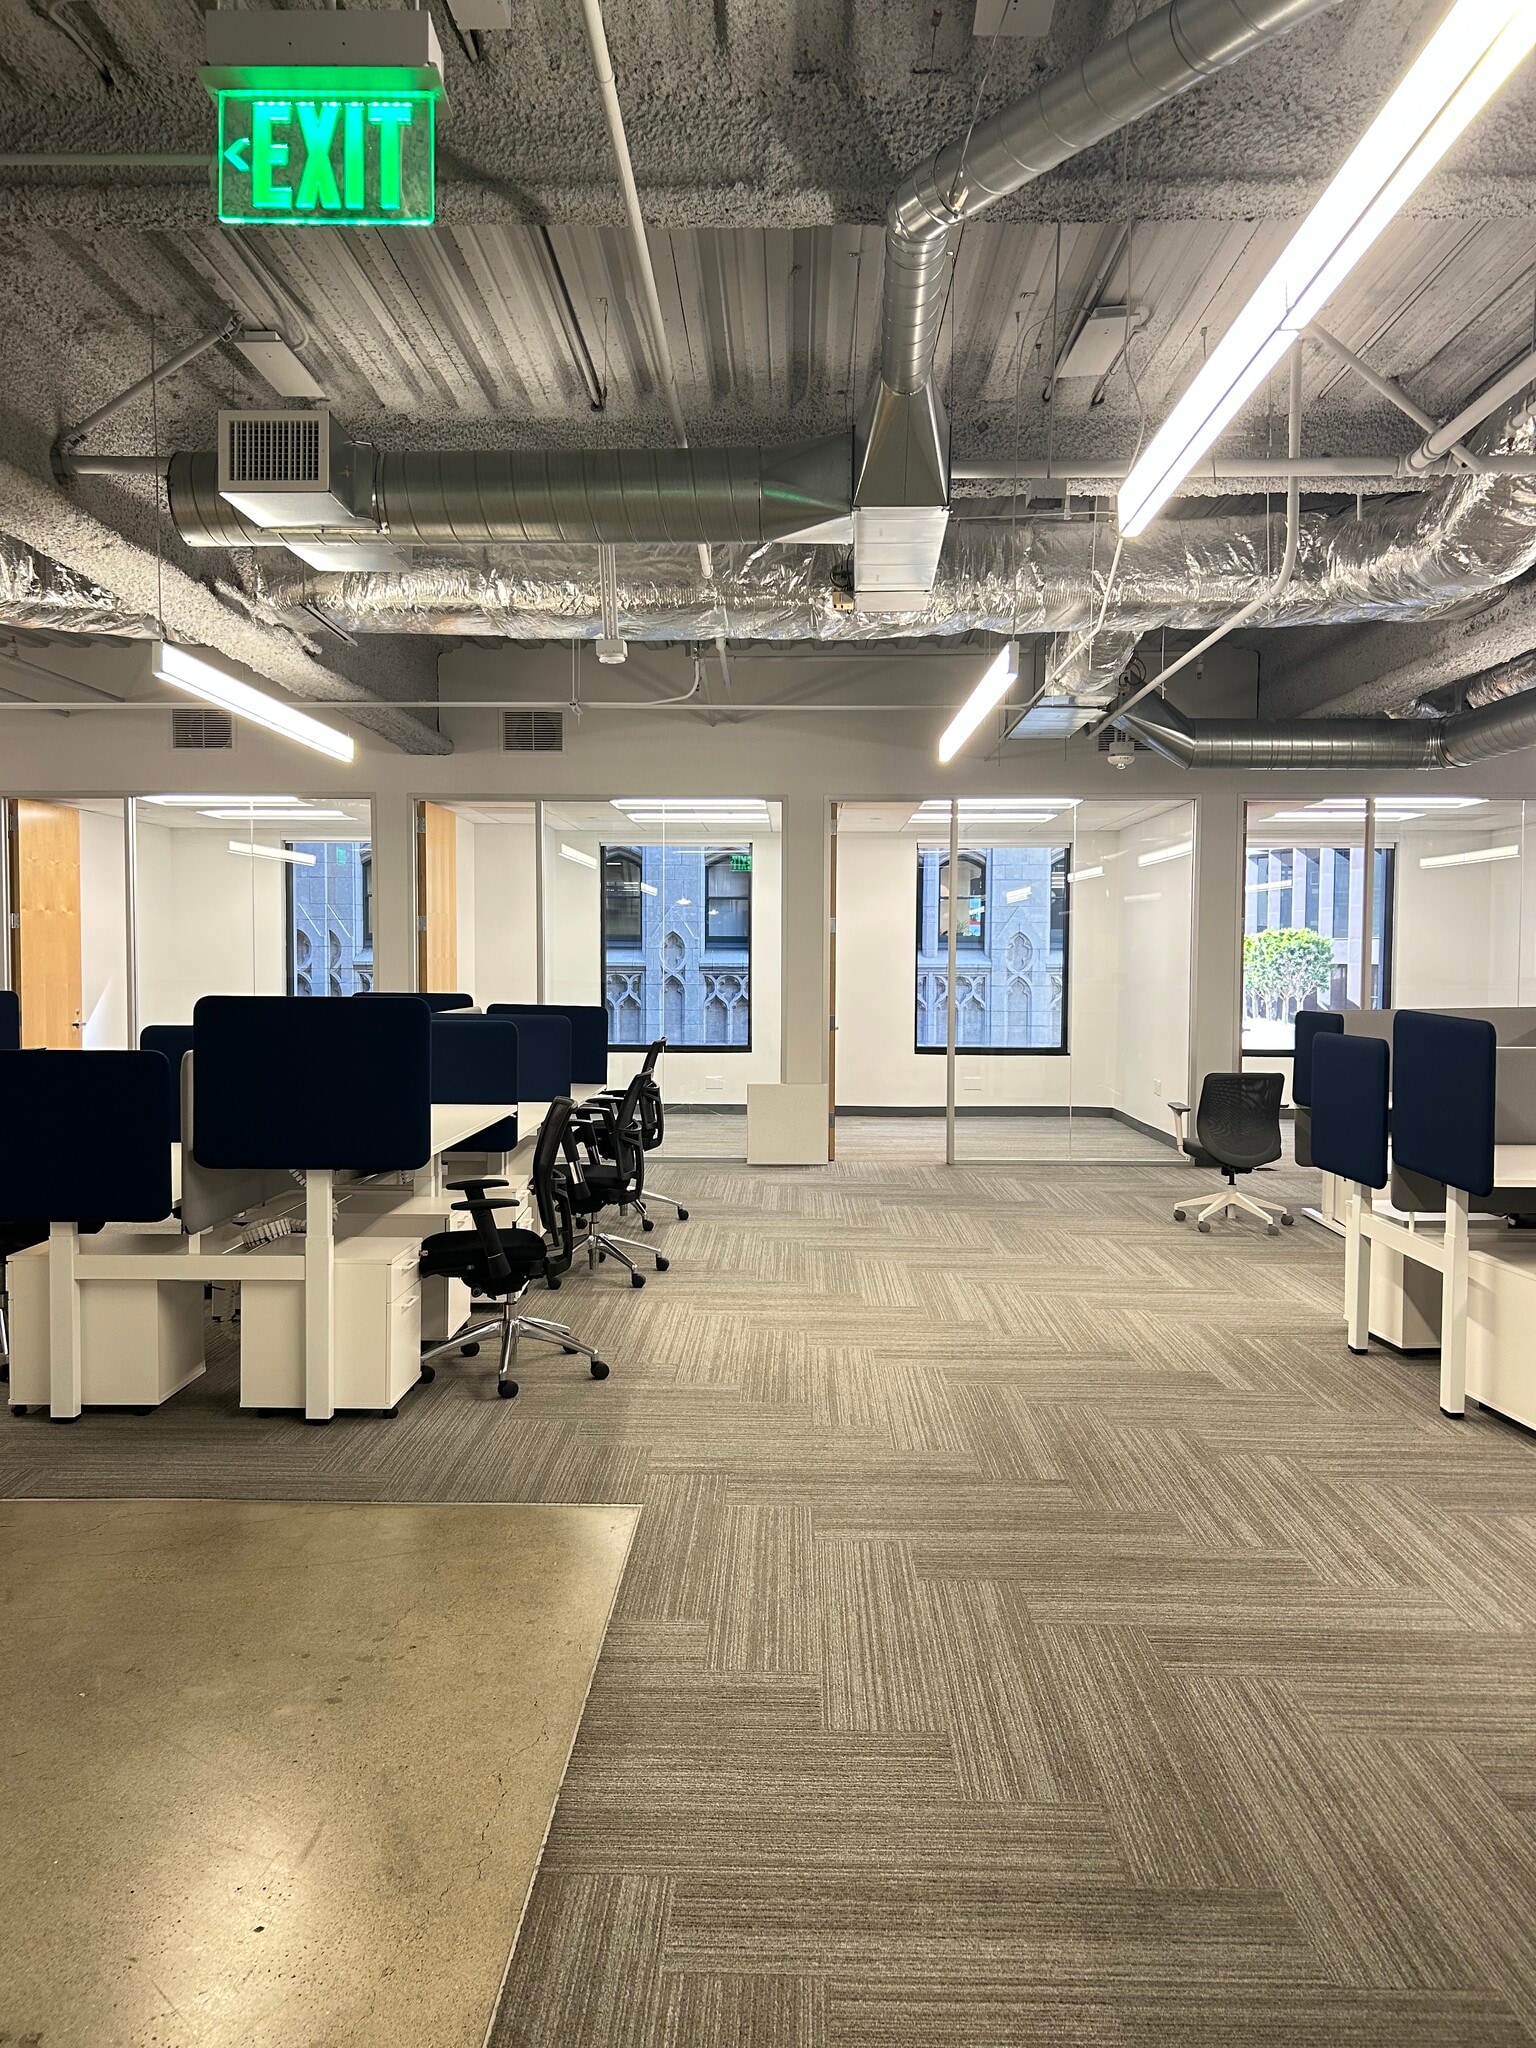


• Full floor 2nd generation creative suite • Exposed ceilings • 1 conference room • 10 private offices/meeting rooms • IT/storage room • Open space • Kitchenette
- Rate includes utilities, building services and property expenses
- Mostly Open Floor Plan Layout
- 2 Conference Rooms
- Print/Copy Room
- Secure Storage
- Bay Area Views
- Fully Built-Out as Standard Office
- 10 Private Offices
- Space is in Excellent Condition
- Exposed Ceiling
- Open-Plan


Available August 2026, Creative ceilings, Can be fully furnished, 3 private offices, 1 conference room
- Rate includes utilities, building services and property expenses
- Open Floor Plan Layout
- 1 Conference Room
- Fully Built-Out as Standard Office
- 3 Private Offices
- Exposed Ceiling


• 7,666 RSF • 2 private offices • 1 conference room • Available November 2026 • Exposed ceilings
- Rate includes utilities, building services and property expenses
- Open Floor Plan Layout
- 1 Conference Room
- Fully Built-Out as Standard Office
- 2 Private Offices
- Exposed Ceiling
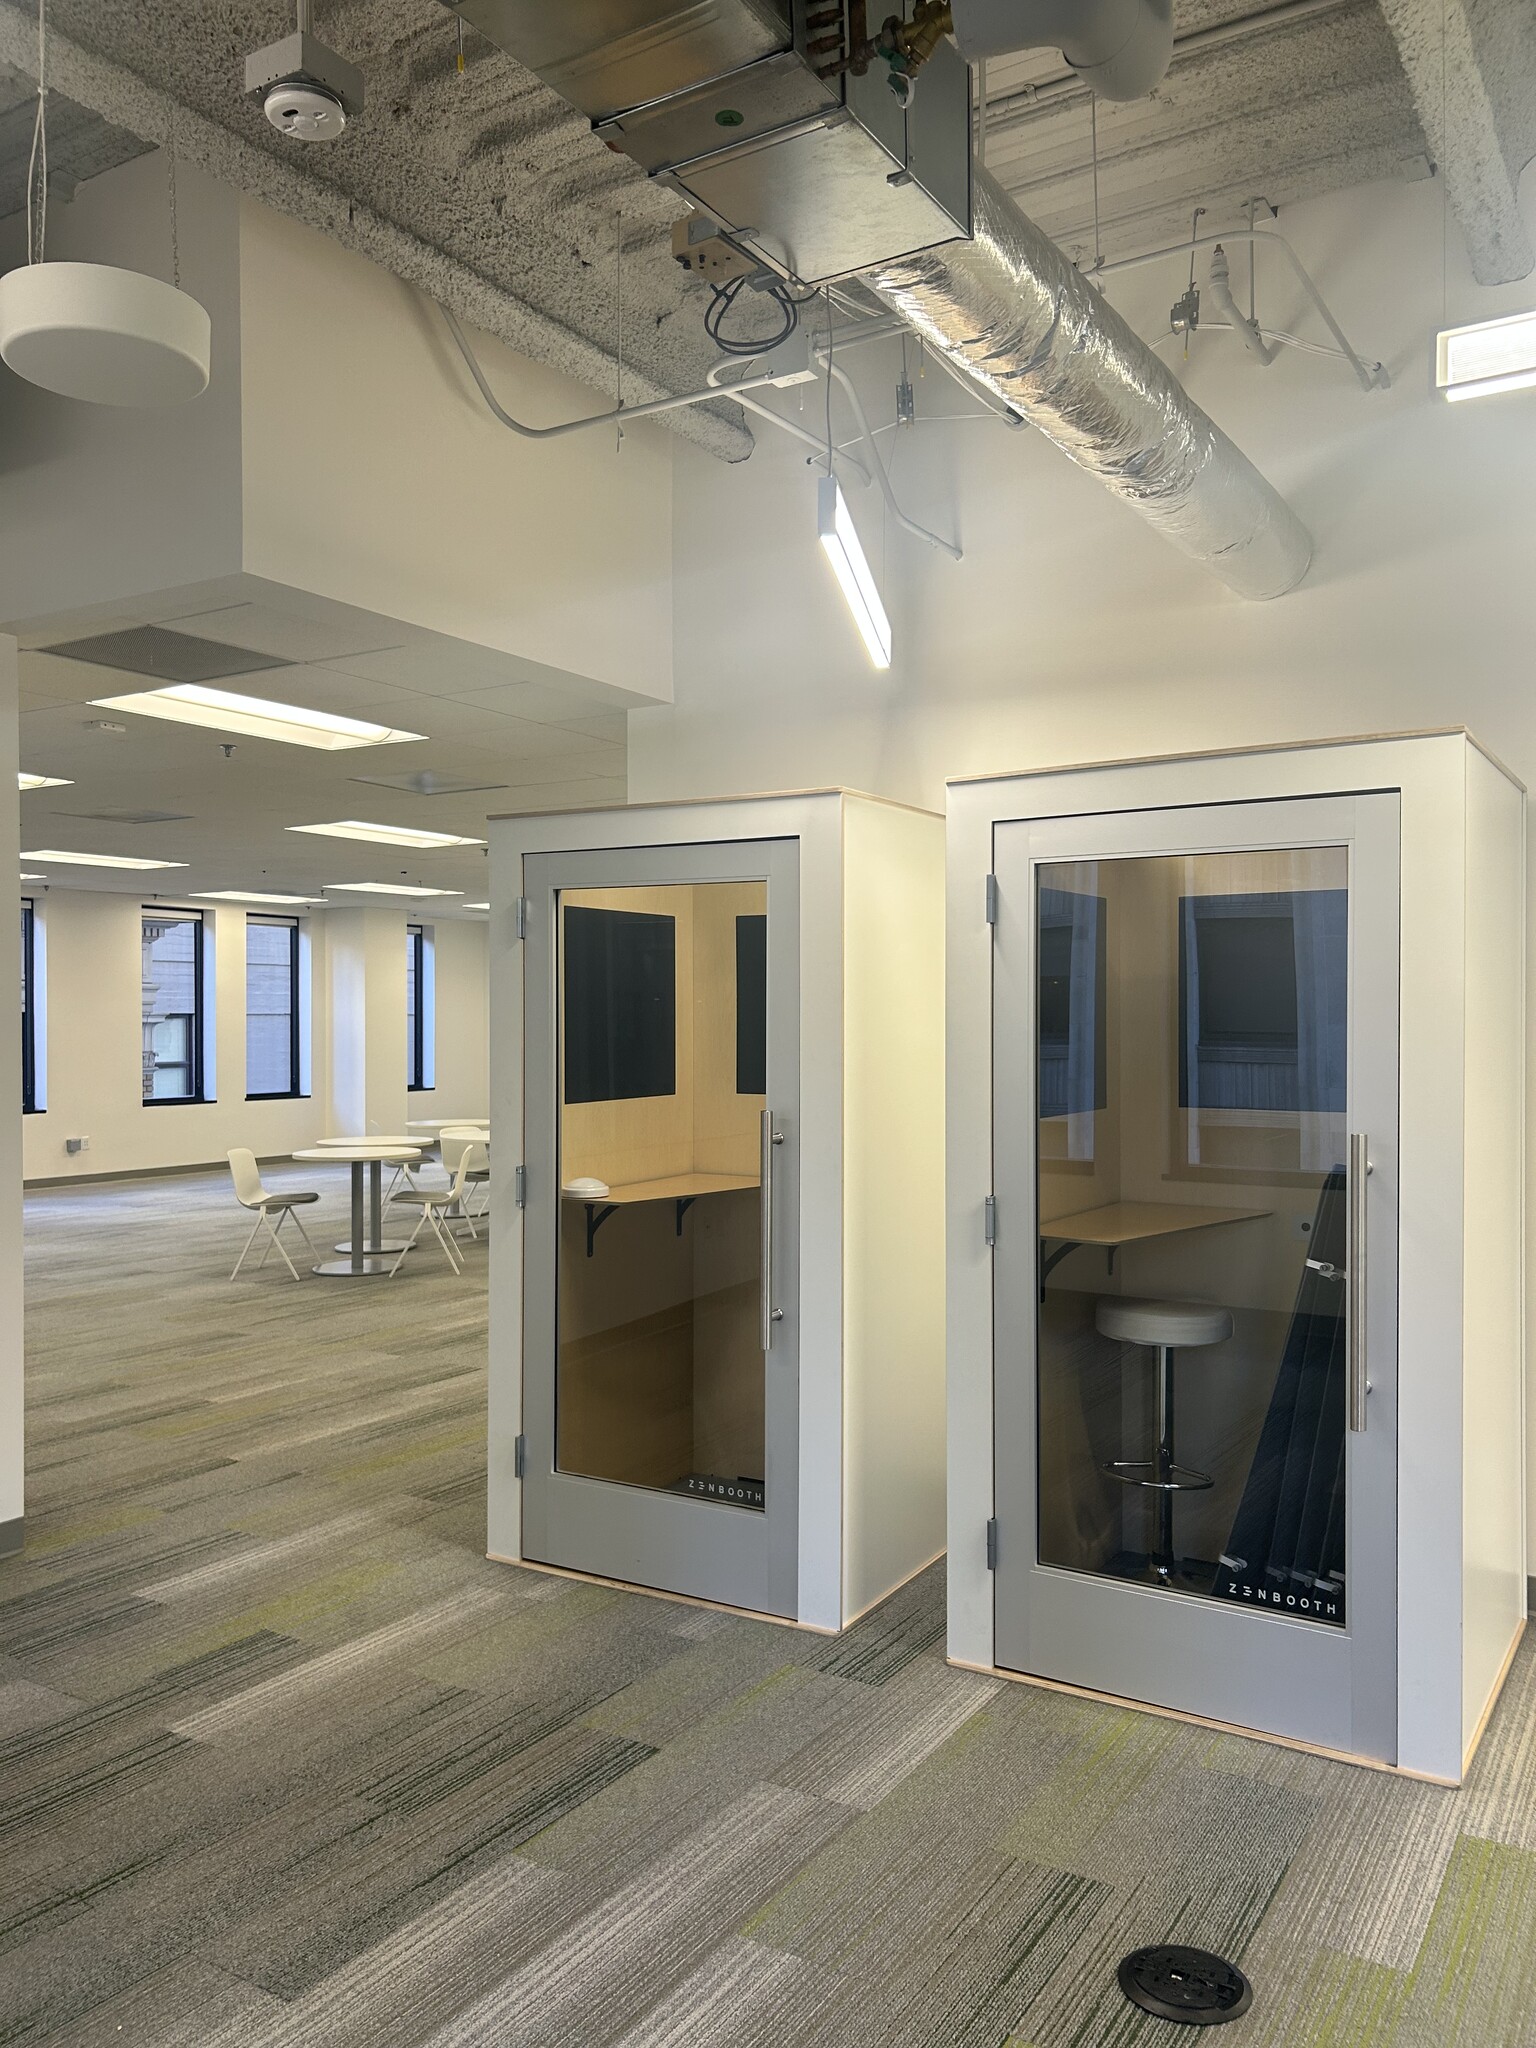


• Creative suite with exposed ceiling • 2 conference rooms • 6 various sized meeting rooms • Open kitchen • Open area • Landlord will furnish
- Rate includes utilities, building services and property expenses
- Open Floor Plan Layout
- 2 Conference Rooms
- Open-Plan
- Fully Built-Out as Standard Office
- 6 Private Offices
- Exposed Ceiling
- Bay Area Views
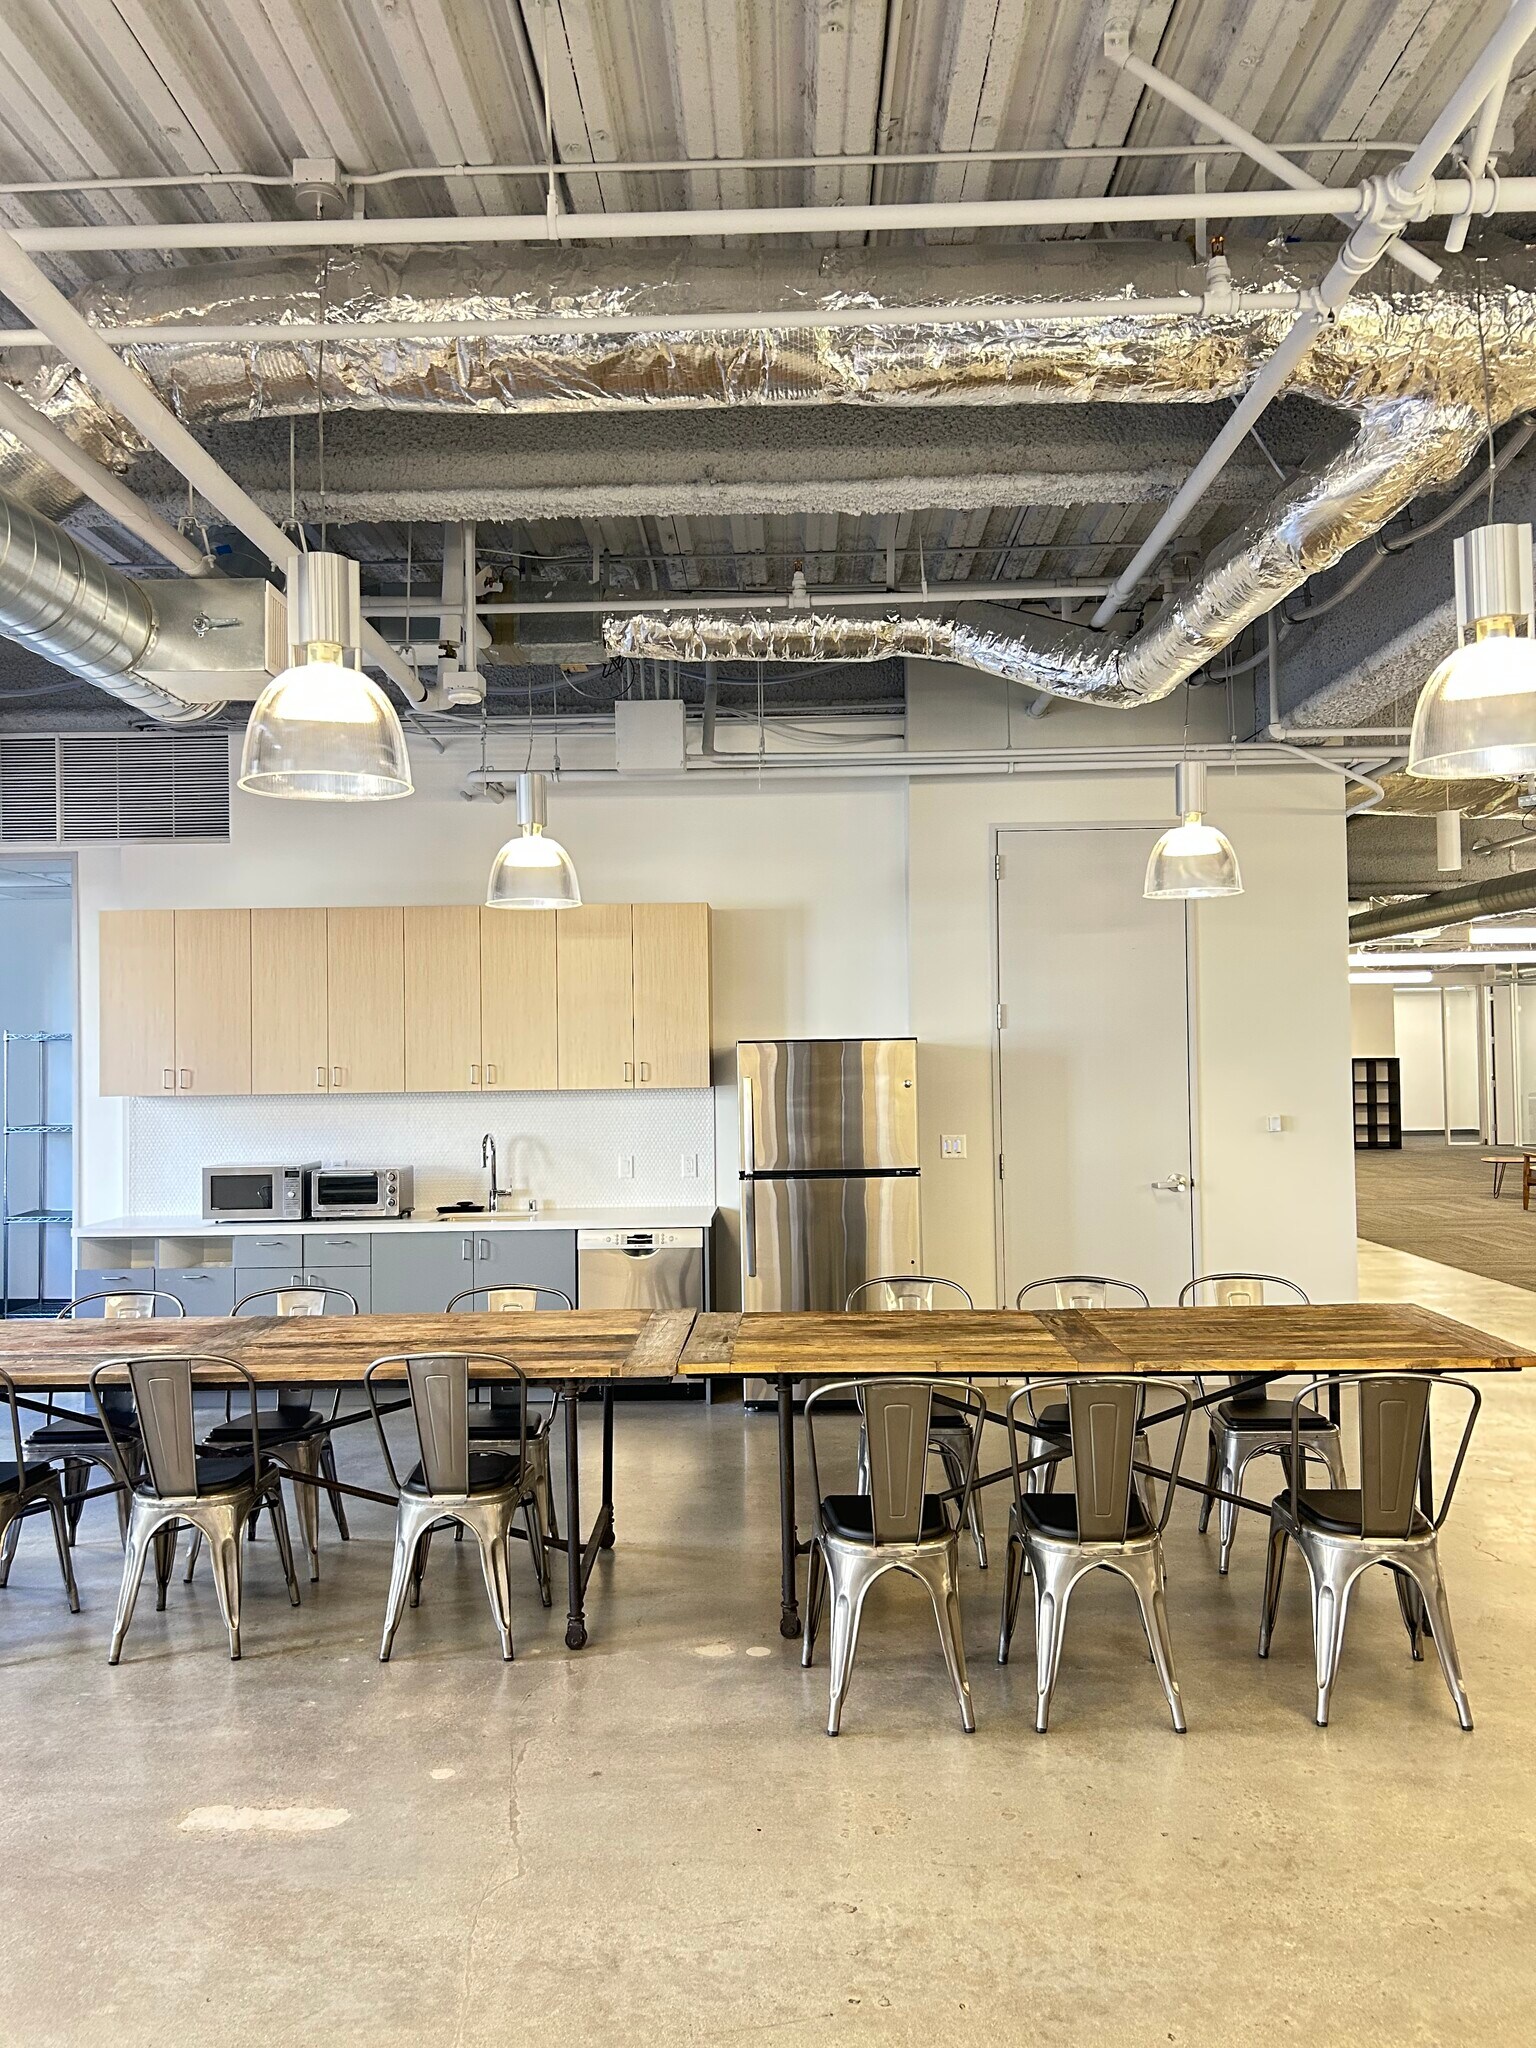


Full floor fully furnished plug and play creative spec suite. Open space, 1 large conference room, 5 private offices/meeting rooms, nice outlooks and natural light.
- Rate includes utilities, building services and property expenses
- Open Floor Plan Layout
- 1 Conference Room
- Natural Light
- Bay Area Views
- Fully Built-Out as Standard Office
- 5 Private Offices
- Plug & Play
- Open-Plan
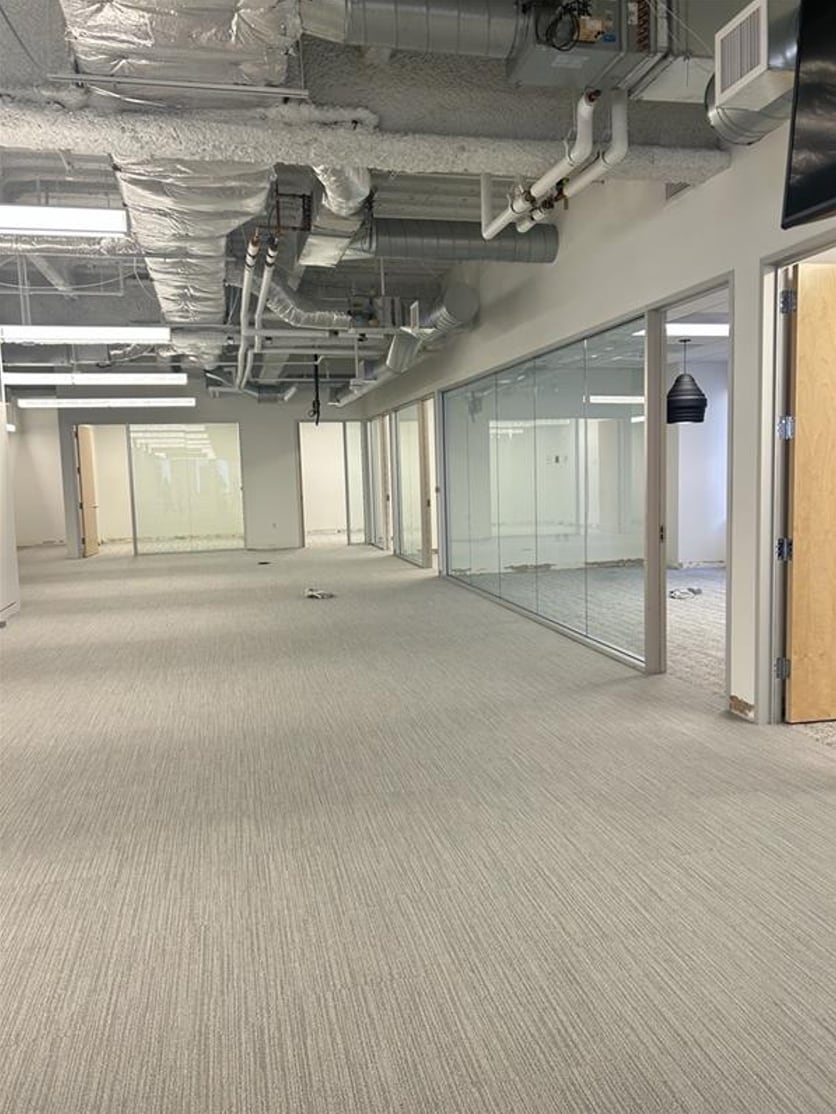


2nd gen creative spec suite, Can be fully furnished, 1 large & 6 medium meeting rooms, Good outlooks & natural light
- Rate includes utilities, building services and property expenses
- 7 Conference Rooms
- Open Floor Plan Layout
- Natural Light
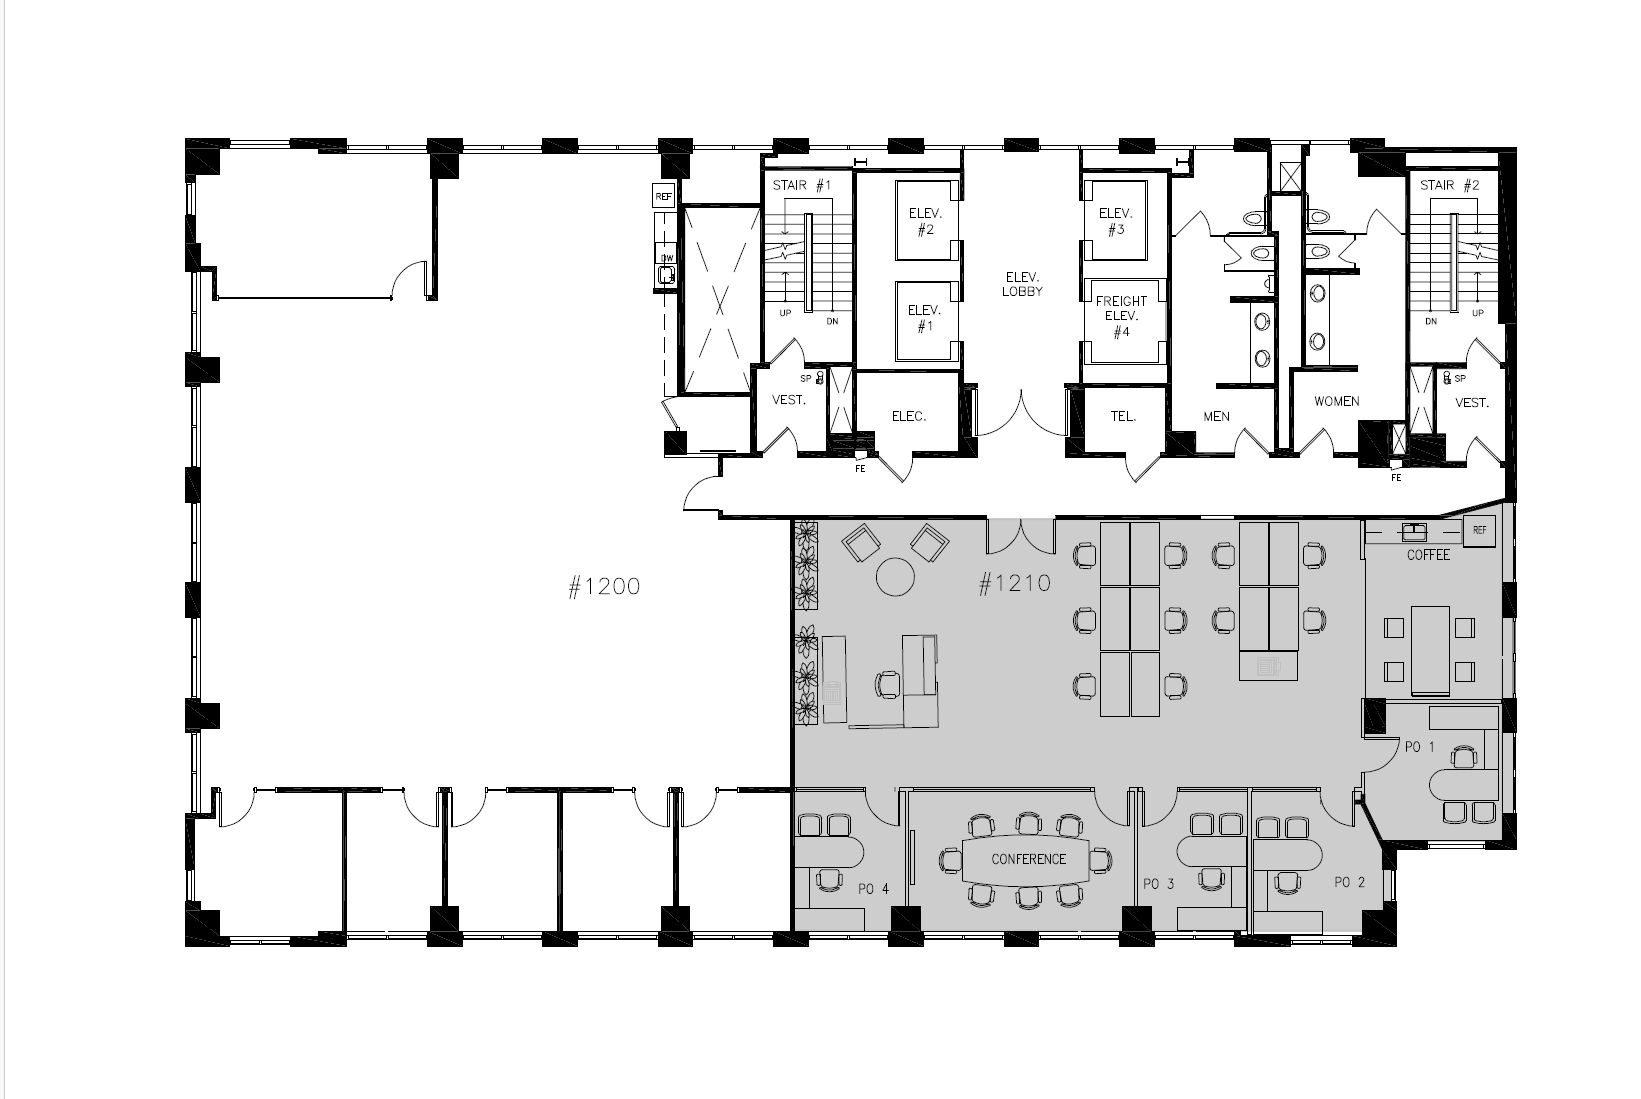


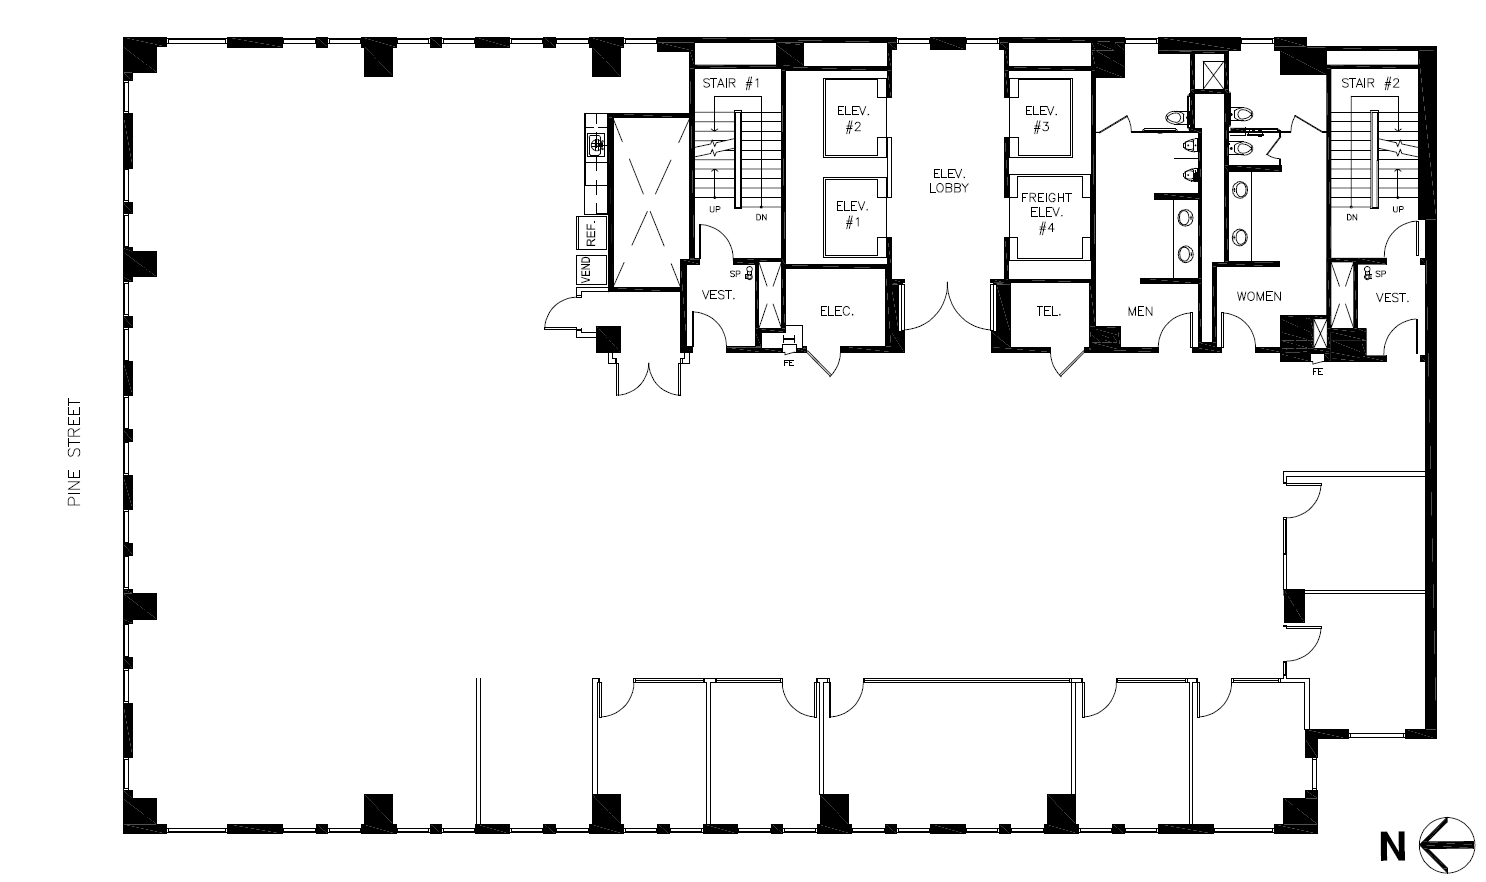
5 Private Offices, 1 Conference Room, Partially Furnished, Updated Kitchen
- Rate includes utilities, building services and property expenses
- Open Floor Plan Layout
- 1 Conference Room
- Fully Built-Out as Standard Office
- 5 Private Offices


• 7,372 RSF • Available now • Open plan • Kitchen • Large double-height boardroom • 8 Various sized private offices / meeting rooms • 3 Exclusive balconies / decks Virtual Tour: https://my.matterport.com/show/?m=ZEsJYxbDiig
- Rate includes utilities, building services and property expenses
- Open Floor Plan Layout
- Balcony
- Fully Built-Out as Standard Office
- 8 Private Offices
- Open-Plan
| Space | Size | Term | Rental Rate | Space Use | Build-Out | Available |
| 3rd Floor, Ste 300 | 7,666 SF | Negotiable | Upon Request Upon Request Upon Request Upon Request | Office | Full Build-Out | 30 Days |
| 4th Floor, Ste 450 | 2,434 SF | Negotiable | Upon Request Upon Request Upon Request Upon Request | Office | Full Build-Out | Now |
| 5th Floor, Ste 500 | 7,666 SF | Negotiable | Upon Request Upon Request Upon Request Upon Request | Office | Full Build-Out | Now |
| 7th Floor, Ste 700 | 6,556 SF | Negotiable | Upon Request Upon Request Upon Request Upon Request | Office | Full Build-Out | Now |
| 8th Floor, Ste 800 | 7,629 SF | Negotiable | Upon Request Upon Request Upon Request Upon Request | Office | Full Build-Out | Now |
| 10th Floor, Ste 1000 | 7,605 SF | Negotiable | Upon Request Upon Request Upon Request Upon Request | Office | Spec Suite | Now |
| 12th Floor, Ste 1200 | 4,584 SF | Negotiable | Upon Request Upon Request Upon Request Upon Request | Office | Full Build-Out | Now |
| 16th Floor, Ste 1600 | 7,372 SF | Negotiable | Upon Request Upon Request Upon Request Upon Request | Office | Full Build-Out | Now |
3rd Floor, Ste 300
| Size |
| 7,666 SF |
| Term |
| Negotiable |
| Rental Rate |
| Upon Request Upon Request Upon Request Upon Request |
| Space Use |
| Office |
| Build-Out |
| Full Build-Out |
| Available |
| 30 Days |
4th Floor, Ste 450
| Size |
| 2,434 SF |
| Term |
| Negotiable |
| Rental Rate |
| Upon Request Upon Request Upon Request Upon Request |
| Space Use |
| Office |
| Build-Out |
| Full Build-Out |
| Available |
| Now |
5th Floor, Ste 500
| Size |
| 7,666 SF |
| Term |
| Negotiable |
| Rental Rate |
| Upon Request Upon Request Upon Request Upon Request |
| Space Use |
| Office |
| Build-Out |
| Full Build-Out |
| Available |
| Now |
7th Floor, Ste 700
| Size |
| 6,556 SF |
| Term |
| Negotiable |
| Rental Rate |
| Upon Request Upon Request Upon Request Upon Request |
| Space Use |
| Office |
| Build-Out |
| Full Build-Out |
| Available |
| Now |
8th Floor, Ste 800
| Size |
| 7,629 SF |
| Term |
| Negotiable |
| Rental Rate |
| Upon Request Upon Request Upon Request Upon Request |
| Space Use |
| Office |
| Build-Out |
| Full Build-Out |
| Available |
| Now |
10th Floor, Ste 1000
| Size |
| 7,605 SF |
| Term |
| Negotiable |
| Rental Rate |
| Upon Request Upon Request Upon Request Upon Request |
| Space Use |
| Office |
| Build-Out |
| Spec Suite |
| Available |
| Now |
12th Floor, Ste 1200
| Size |
| 4,584 SF |
| Term |
| Negotiable |
| Rental Rate |
| Upon Request Upon Request Upon Request Upon Request |
| Space Use |
| Office |
| Build-Out |
| Full Build-Out |
| Available |
| Now |
16th Floor, Ste 1600
| Size |
| 7,372 SF |
| Term |
| Negotiable |
| Rental Rate |
| Upon Request Upon Request Upon Request Upon Request |
| Space Use |
| Office |
| Build-Out |
| Full Build-Out |
| Available |
| Now |
3rd Floor, Ste 300
| Size | 7,666 SF |
| Term | Negotiable |
| Rental Rate | Upon Request |
| Space Use | Office |
| Build-Out | Full Build-Out |
| Available | 30 Days |
• Full floor 2nd generation creative suite • Exposed ceilings • 1 conference room • 10 private offices/meeting rooms • IT/storage room • Open space • Kitchenette
- Rate includes utilities, building services and property expenses
- Fully Built-Out as Standard Office
- Mostly Open Floor Plan Layout
- 10 Private Offices
- 2 Conference Rooms
- Space is in Excellent Condition
- Print/Copy Room
- Exposed Ceiling
- Secure Storage
- Open-Plan
- Bay Area Views
4th Floor, Ste 450
| Size | 2,434 SF |
| Term | Negotiable |
| Rental Rate | Upon Request |
| Space Use | Office |
| Build-Out | Full Build-Out |
| Available | Now |
Available August 2026, Creative ceilings, Can be fully furnished, 3 private offices, 1 conference room
- Rate includes utilities, building services and property expenses
- Fully Built-Out as Standard Office
- Open Floor Plan Layout
- 3 Private Offices
- 1 Conference Room
- Exposed Ceiling
5th Floor, Ste 500
| Size | 7,666 SF |
| Term | Negotiable |
| Rental Rate | Upon Request |
| Space Use | Office |
| Build-Out | Full Build-Out |
| Available | Now |
• 7,666 RSF • 2 private offices • 1 conference room • Available November 2026 • Exposed ceilings
- Rate includes utilities, building services and property expenses
- Fully Built-Out as Standard Office
- Open Floor Plan Layout
- 2 Private Offices
- 1 Conference Room
- Exposed Ceiling
7th Floor, Ste 700
| Size | 6,556 SF |
| Term | Negotiable |
| Rental Rate | Upon Request |
| Space Use | Office |
| Build-Out | Full Build-Out |
| Available | Now |
• Creative suite with exposed ceiling • 2 conference rooms • 6 various sized meeting rooms • Open kitchen • Open area • Landlord will furnish
- Rate includes utilities, building services and property expenses
- Fully Built-Out as Standard Office
- Open Floor Plan Layout
- 6 Private Offices
- 2 Conference Rooms
- Exposed Ceiling
- Open-Plan
- Bay Area Views
8th Floor, Ste 800
| Size | 7,629 SF |
| Term | Negotiable |
| Rental Rate | Upon Request |
| Space Use | Office |
| Build-Out | Full Build-Out |
| Available | Now |
Full floor fully furnished plug and play creative spec suite. Open space, 1 large conference room, 5 private offices/meeting rooms, nice outlooks and natural light.
- Rate includes utilities, building services and property expenses
- Fully Built-Out as Standard Office
- Open Floor Plan Layout
- 5 Private Offices
- 1 Conference Room
- Plug & Play
- Natural Light
- Open-Plan
- Bay Area Views
10th Floor, Ste 1000
| Size | 7,605 SF |
| Term | Negotiable |
| Rental Rate | Upon Request |
| Space Use | Office |
| Build-Out | Spec Suite |
| Available | Now |
2nd gen creative spec suite, Can be fully furnished, 1 large & 6 medium meeting rooms, Good outlooks & natural light
- Rate includes utilities, building services and property expenses
- Open Floor Plan Layout
- 7 Conference Rooms
- Natural Light
12th Floor, Ste 1200
| Size | 4,584 SF |
| Term | Negotiable |
| Rental Rate | Upon Request |
| Space Use | Office |
| Build-Out | Full Build-Out |
| Available | Now |
5 Private Offices, 1 Conference Room, Partially Furnished, Updated Kitchen
- Rate includes utilities, building services and property expenses
- Fully Built-Out as Standard Office
- Open Floor Plan Layout
- 5 Private Offices
- 1 Conference Room
16th Floor, Ste 1600
| Size | 7,372 SF |
| Term | Negotiable |
| Rental Rate | Upon Request |
| Space Use | Office |
| Build-Out | Full Build-Out |
| Available | Now |
• 7,372 RSF • Available now • Open plan • Kitchen • Large double-height boardroom • 8 Various sized private offices / meeting rooms • 3 Exclusive balconies / decks Virtual Tour: https://my.matterport.com/show/?m=ZEsJYxbDiig
- Rate includes utilities, building services and property expenses
- Fully Built-Out as Standard Office
- Open Floor Plan Layout
- 8 Private Offices
- Balcony
- Open-Plan
Property Overview
250 Montgomery Street offers a premier office leasing opportunity in the heart of San Francisco’s Financial District. This 16-story Class A office tower combines modern functionality with a prime location, providing tenants with exceptional access to public transportation, hotels, and a wide array of dining and retail options. The building features flexible side-core floor plates of approximately 7,650 RSF, designed for efficiency and adaptability to various workspace configurations. Recent upgrades include elevator modernization with destination dispatch technology, ensuring smooth vertical transportation throughout the property. Tenants benefit from significant window lines that deliver abundant natural light and inspiring city views. Floors are virtually column-free, enhancing layout flexibility for open-plan or private office designs. On-site amenities include a world-renowned Flagship CrossFit facility, adding convenience for health-conscious professionals. Positioned within walking distance of BART, Muni, and major thoroughfares, 250 Montgomery Street is ideal for businesses seeking a central, connected location in San Francisco’s most dynamic business district.
- Fitness Center
- Food Service
- Restaurant
- Central Heating
- Wi-Fi
- Air Conditioning
Property Facts
Sustainability


Sustainability
LEED Certification Developed by the U.S. Green Building Council (USGBC), the Leadership in Energy and Environmental Design (LEED) is a green building certification program focused on the design, construction, operation, and maintenance of green buildings, homes, and neighborhoods, which aims to help building owners and operators be environmentally responsible and use resources efficiently. LEED certification is a globally recognized symbol of sustainability achievement and leadership. To achieve LEED certification, a project earns points by adhering to prerequisites and credits that address carbon, energy, water, waste, transportation, materials, health and indoor environmental quality. Projects go through a verification and review process and are awarded points that correspond to a level of LEED certification: Platinum (80+ points) Gold (60-79 points) Silver (50-59 points) Certified (40-49 points)
ENERGY STAR® Energy Star is a program run by the U.S. Environmental Protection Agency (EPA) and U.S. Department of Energy (DOE) that promotes energy efficiency and provides simple, credible, and unbiased information that consumers and businesses rely on to make well-informed decisions. Thousands of industrial, commercial, utility, state, and local organizations partner with the EPA to deliver cost-saving energy efficiency solutions that protect the climate while improving air quality and protecting public health. The Energy Star score compares a building’s energy performance to similar buildings nationwide and accounts for differences in operating conditions, regional weather data, and other important considerations. Certification is given on an annual basis, so a building must maintain its high performance to be certified year to year. To be eligible for Energy Star certification, a building must earn a score of 75 or higher on EPA’s 1 – 100 scale, indicating that it performs better than at least 75 percent of similar buildings nationwide. This 1 – 100 Energy Star score is based on the actual, measured energy use of a building and is calculated within EPA’s Energy Star Portfolio Manager tool.