Log In/Sign Up
Your email has been sent.

250 W Lancaster Ave 2,000 SF Office Condo Unit Offered at $399,900 in Paoli, PA 19301


Investment Highlights
- Located directly across from Paoli Memorial Hospital on Lancaster Avenue.
- Third-floor suite within a professionally managed elevator-served building.
- Easy connectivity to Routes 202, 29, 401, and 252 throughout Chester County.
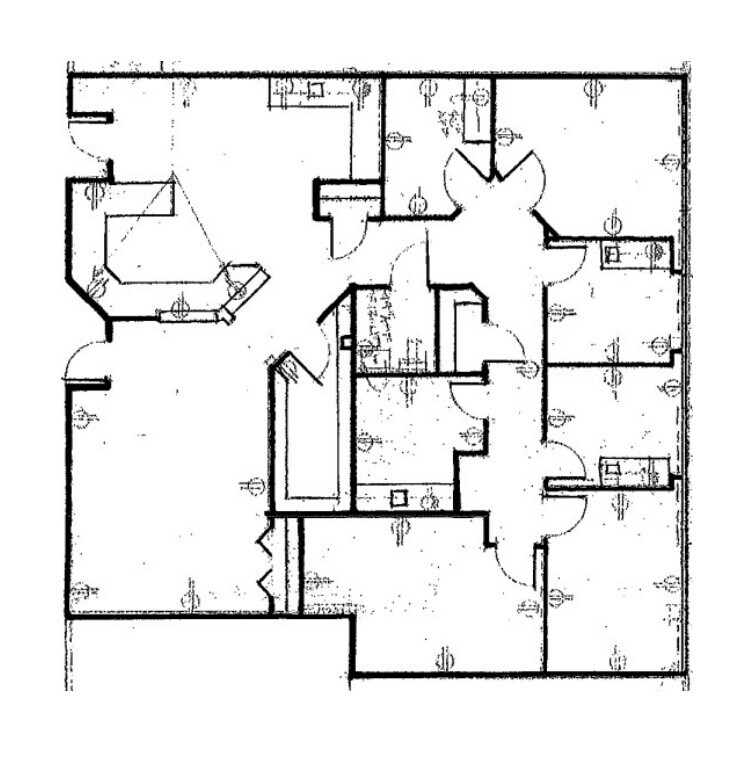
- Functional layout includes a large reception area, waiting room, and seven private offices.
- Front and rear building entrances provide convenient tenant and visitor access.
- Surrounded by restaurants, retail services, healthcare providers, and daily conveniences.
Executive Summary
Current configuration: large waiting room and reception area. 7 offices of varying sizes, restroom. Located on Route 30/Lancaster Avenue across the street from Paoli Memorial Hospital at traffic light at W. Central Avenue. Well-maintained, professionally-managed property.
1 Unit Available
- Unit
- Unit Size
- Condo Use
- Price
- NOI

| Sale Type | Owner User |
| Sale Type | Owner User |
Description
Current configuration: large waiting room and reception area. 7 offices of varying sizes, restroom.(additional common restrooms outside of suite.
Sale Notes
This 2,000-square-foot office condominium in the Paoli Professional & Medical Center presents an opportunity for owner-users or investors seeking a well-located professional office asset along the Route 30 corridor. Situated on the third floor of a professionally managed elevator building, the suite occupies a highly visible location directly across from Paoli Memorial Hospital and benefits from signalized access at the intersection of Lancaster Avenue and W. Central Avenue.
The suite was previously occupied as a medical office and features a functional layout that can support a variety of professional, healthcare, counseling, administrative, or service-oriented uses. The current configuration includes a spacious waiting and reception area, seven private offices of varying sizes, and an in-suite restroom, with additional common-area restrooms available nearby. The efficient floor plan offers flexibility for users seeking a combination of private workspaces and client-facing areas.
The property benefits from front and rear building entrances, convenient on-site parking, and strong accessibility throughout the western Main Line. Immediate access to Routes 202, 29, 401, and 252 enhances connectivity to the surrounding Chester County market, King of Prussia, Malvern, and other regional employment centers. The location is further supported by nearby restaurants, retail services, healthcare providers, financial institutions, and everyday conveniences that contribute to a desirable business environment.
Positioned within an established professional and medical office complex, this offering combines a practical layout, accessible location, and proximity to major healthcare and commercial destinations.
The suite was previously occupied as a medical office and features a functional layout that can support a variety of professional, healthcare, counseling, administrative, or service-oriented uses. The current configuration includes a spacious waiting and reception area, seven private offices of varying sizes, and an in-suite restroom, with additional common-area restrooms available nearby. The efficient floor plan offers flexibility for users seeking a combination of private workspaces and client-facing areas.
The property benefits from front and rear building entrances, convenient on-site parking, and strong accessibility throughout the western Main Line. Immediate access to Routes 202, 29, 401, and 252 enhances connectivity to the surrounding Chester County market, King of Prussia, Malvern, and other regional employment centers. The location is further supported by nearby restaurants, retail services, healthcare providers, financial institutions, and everyday conveniences that contribute to a desirable business environment.
Positioned within an established professional and medical office complex, this offering combines a practical layout, accessible location, and proximity to major healthcare and commercial destinations.
| Unit | Unit Size | Condo Use | Price | NOI |
| Unit 310 | 2,000 SF | Office | $399,900 ($199.95/SF) | - |
Unit 310
| Unit Size |
| 2,000 SF |
| Condo Use |
| Office |
| Price |
| $399,900 ($199.95/SF) |
| NOI |
| - |
1 of 2
Videos
Matterport 3D Exterior
Matterport 3D Tour
Photos
Street View
Street
Map
Unit 310
| Unit Size | 2,000 SF |
| Condo Use | Office |
| Price | $399,900 ($199.95/SF) |
| NOI | - |
| Sale Type | Owner User |
| Description | |
| Current configuration: large waiting room and reception area. 7 offices of varying sizes, restroom.(additional common restrooms outside of suite. | |
| Sale Notes | |
|
This 2,000-square-foot office condominium in the Paoli Professional & Medical Center presents an opportunity for owner-users or investors seeking a well-located professional office asset along the Route 30 corridor. Situated on the third floor of a professionally managed elevator building, the suite occupies a highly visible location directly across from Paoli Memorial Hospital and benefits from signalized access at the intersection of Lancaster Avenue and W. Central Avenue. The suite was previously occupied as a medical office and features a functional layout that can support a variety of professional, healthcare, counseling, administrative, or service-oriented uses. The current configuration includes a spacious waiting and reception area, seven private offices of varying sizes, and an in-suite restroom, with additional common-area restrooms available nearby. The efficient floor plan offers flexibility for users seeking a combination of private workspaces and client-facing areas. The property benefits from front and rear building entrances, convenient on-site parking, and strong accessibility throughout the western Main Line. Immediate access to Routes 202, 29, 401, and 252 enhances connectivity to the surrounding Chester County market, King of Prussia, Malvern, and other regional employment centers. The location is further supported by nearby restaurants, retail services, healthcare providers, financial institutions, and everyday conveniences that contribute to a desirable business environment. Positioned within an established professional and medical office complex, this offering combines a practical layout, accessible location, and proximity to major healthcare and commercial destinations. |
Property Facts
The following property facts and amenities apply to the entire building. Details for individual condo units may vary and are listed in the unit information above.
| Total Building Size | 36,036 SF | Typical Floor Size | 16,156 SF |
| Property Type | Office (Condo) | Year Built | 1985 |
| Property Subtype | Medical | Lot Size | 1.90 AC |
| Building Class | B | Parking Ratio | 75/1,000 SF |
| Floors | 3 | ||
| Zoning | HB - OP - Office Professional | ||
| Total Building Size | 36,036 SF |
| Property Type | Office (Condo) |
| Property Subtype | Medical |
| Building Class | B |
| Floors | 3 |
| Typical Floor Size | 16,156 SF |
| Year Built | 1985 |
| Lot Size | 1.90 AC |
| Parking Ratio | 75/1,000 SF |
| Zoning | HB - OP - Office Professional |
Amenities
- 24 Hour Access
- Signage
- Wheelchair Accessible
- Central Heating
- Air Conditioning
- Smoke Detector
1 1
Moderately walkable
60/100
Exceptionally drivable
100/100
Limited public transit
30/100
Somewhat bikeable
30/100

1 of 15
Videos
Matterport 3D Exterior
Matterport 3D Tour
Photos
Street View
Street
Map

1 of 1

Contact the Sale Advisor
250 W Lancaster Ave