Your email has been sent.

25901 Commercentre Dr 29,540 SF of Industrial Space Available in Lake Forest, CA 92630


Highlights
- Freestanding industrial building with fenced yard area.
Features
All Available Space(1)
Display Rental Rate as
- Space
- Size
- Term
- Rental Rate
- Space Use
- Build-Out
- Available
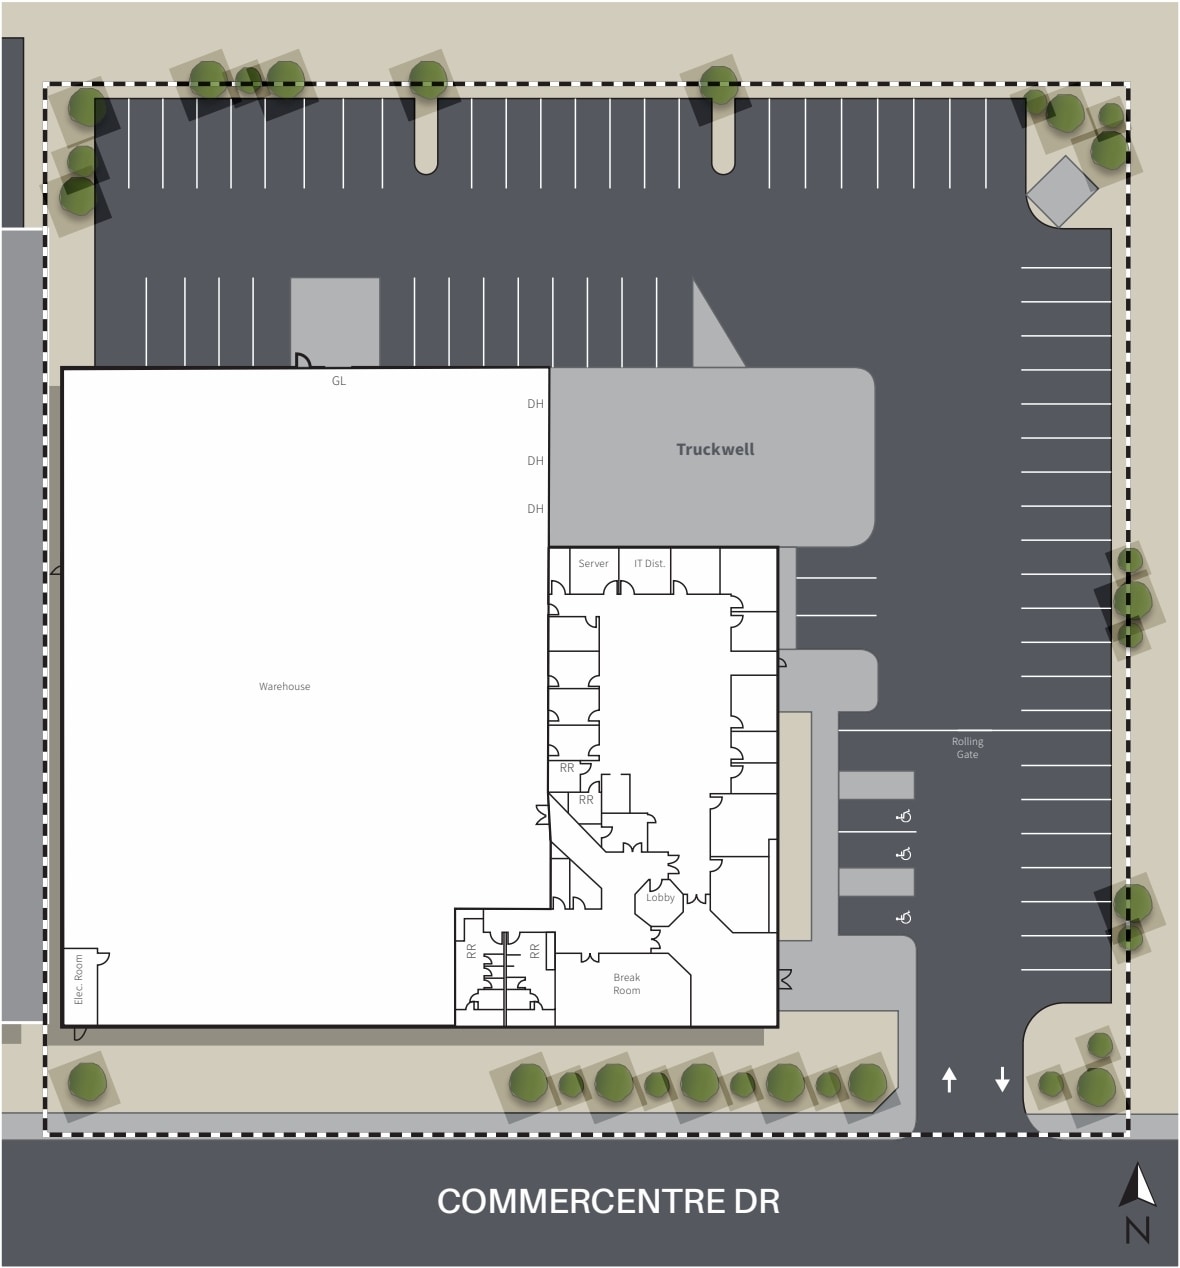
29,540 SF Freestanding Industrial Building • Fenced Yard • 3 DH Loading Doors • 1 GL Roll Up Door • 24’ Clear Height • 800 Amps • Fully Sprinklered • 2.3:1,000 Parking Ratio
- Listed rate may not include certain utilities, building services and property expenses
- 1 Drive Bay
- Yard
- Includes 8,101 SF of dedicated office space
- 3 Loading Docks
| Space | Size | Term | Rental Rate | Space Use | Build-Out | Available |
| 1st Floor | 29,540 SF | Negotiable | $20.28 /SF/YR $1.69 /SF/MO $599,071 /YR $49,923 /MO | Industrial | - | 30 Days |
1st Floor
| Size |
| 29,540 SF |
| Term |
| Negotiable |
| Rental Rate |
| $20.28 /SF/YR $1.69 /SF/MO $599,071 /YR $49,923 /MO |
| Space Use |
| Industrial |
| Build-Out |
| - |
| Available |
| 30 Days |
1st Floor
| Size | 29,540 SF |
| Term | Negotiable |
| Rental Rate | $20.28 /SF/YR |
| Space Use | Industrial |
| Build-Out | - |
| Available | 30 Days |
29,540 SF Freestanding Industrial Building • Fenced Yard • 3 DH Loading Doors • 1 GL Roll Up Door • 24’ Clear Height • 800 Amps • Fully Sprinklered • 2.3:1,000 Parking Ratio
- Listed rate may not include certain utilities, building services and property expenses
- Includes 8,101 SF of dedicated office space
- 1 Drive Bay
- 3 Loading Docks
- Yard
Property Overview
25901 Commercentre Drive is a freestanding industrial building totaling approximately 29,540 square feet. Property features include approximately 5,687 square feet of warehouse area, a fenced yard, three dock-high loading doors, one grade-level roll-up door, approximately 24-foot clear height, 800-amp electrical service, a fire sprinkler system, and a parking ratio of 2.3 spaces per 1,000 square feet. The site plan identifies warehouse, lobby, break room, server/IT distribution area, and restroom areas. The property is located on Commercentre Drive within the Lake Forest industrial market.
Warehouse Facility Facts
Select Tenants
- Floor
- Tenant Name
- Industry
- 1st
- Distribution Systems International
- Professional, Scientific, and Technical Services