Your email has been sent.

Bldg 2 26170 Enterprise Way 1,056 - 3,372 SF of Space Available in Lake Forest, CA 92630

Features
All Available Spaces(2)
Display Rental Rate as
- Space
- Size
- Term
- Rental Rate
- Space Use
- Build-Out
- Available
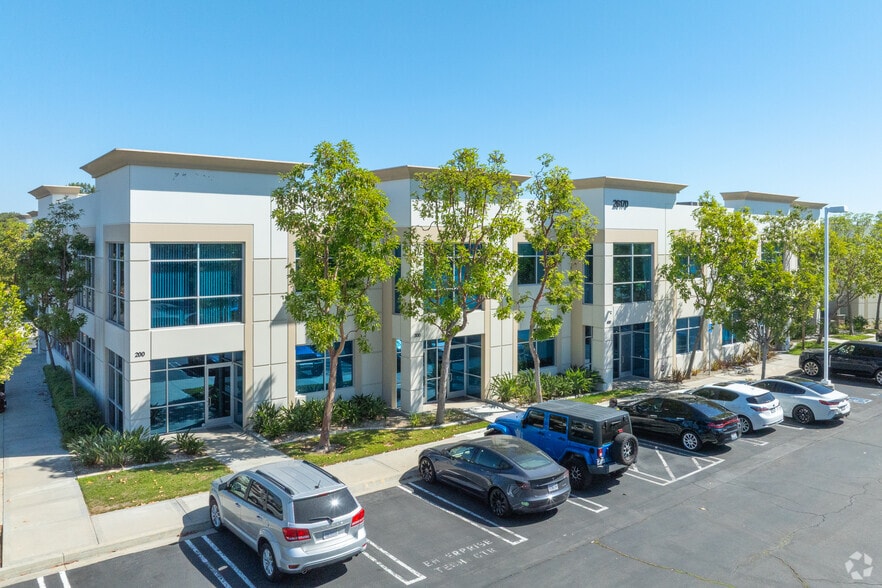
Newer Construction, High-Image Business Park • ±3,372 SF Total with ±933 SF of Ground Floor Office Space • ±1,056 SF of Mezzanine Office • ±1,383 SF High Clearance Warehouse • 3 Restrooms • 250 Amps • Fully Sprinklered • 3:1 Parking Ratio • 22’ Ceiling Clearance • Excellent Access to Towne Centre Retail Amenities • Dual Tenants Capabilities
- Can be combined with additional space(s) for up to 3,372 SF of adjacent space
±1,056 SF Mezzanine Office • 3 Private Offices • Open Area • Restroom • Separate Entry • Part of ±3,372 SF Industrial Condominium
- 3 Private Offices
- Can be combined with additional space(s) for up to 3,372 SF of adjacent space
| Space | Size | Term | Rental Rate | Space Use | Build-Out | Available |
| 1st Floor - 300 | 2,316 SF | Negotiable | Upon Request Upon Request Upon Request Upon Request | Flex | - | Now |
| 2nd Floor, Ste 300-B | 1,056 SF | Negotiable | Upon Request Upon Request Upon Request Upon Request | Office | - | 30 Days |
1st Floor - 300
| Size |
| 2,316 SF |
| Term |
| Negotiable |
| Rental Rate |
| Upon Request Upon Request Upon Request Upon Request |
| Space Use |
| Flex |
| Build-Out |
| - |
| Available |
| Now |
2nd Floor, Ste 300-B
| Size |
| 1,056 SF |
| Term |
| Negotiable |
| Rental Rate |
| Upon Request Upon Request Upon Request Upon Request |
| Space Use |
| Office |
| Build-Out |
| - |
| Available |
| 30 Days |
1st Floor - 300
| Size | 2,316 SF |
| Term | Negotiable |
| Rental Rate | Upon Request |
| Space Use | Flex |
| Build-Out | - |
| Available | Now |
Newer Construction, High-Image Business Park • ±3,372 SF Total with ±933 SF of Ground Floor Office Space • ±1,056 SF of Mezzanine Office • ±1,383 SF High Clearance Warehouse • 3 Restrooms • 250 Amps • Fully Sprinklered • 3:1 Parking Ratio • 22’ Ceiling Clearance • Excellent Access to Towne Centre Retail Amenities • Dual Tenants Capabilities
- Can be combined with additional space(s) for up to 3,372 SF of adjacent space
2nd Floor, Ste 300-B
| Size | 1,056 SF |
| Term | Negotiable |
| Rental Rate | Upon Request |
| Space Use | Office |
| Build-Out | - |
| Available | 30 Days |
±1,056 SF Mezzanine Office • 3 Private Offices • Open Area • Restroom • Separate Entry • Part of ±3,372 SF Industrial Condominium
- 3 Private Offices
- Can be combined with additional space(s) for up to 3,372 SF of adjacent space
Property Overview
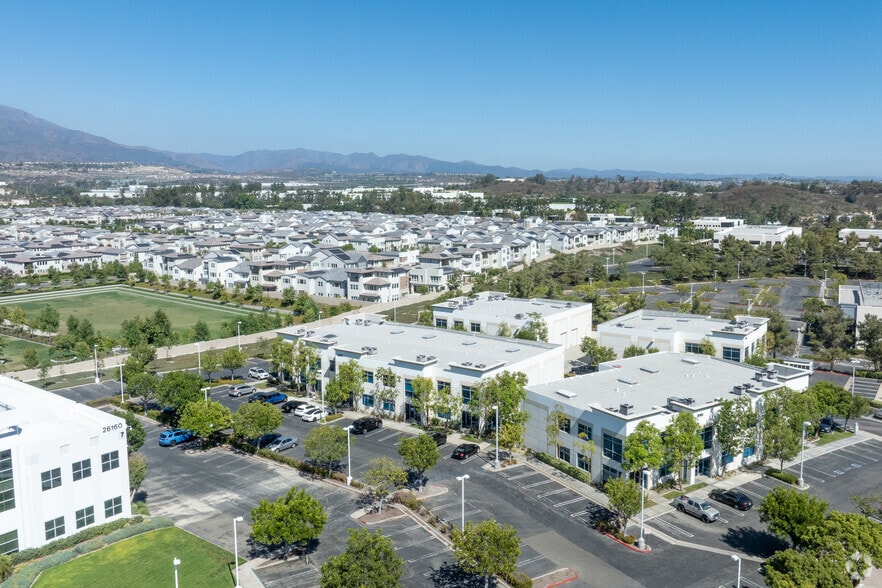
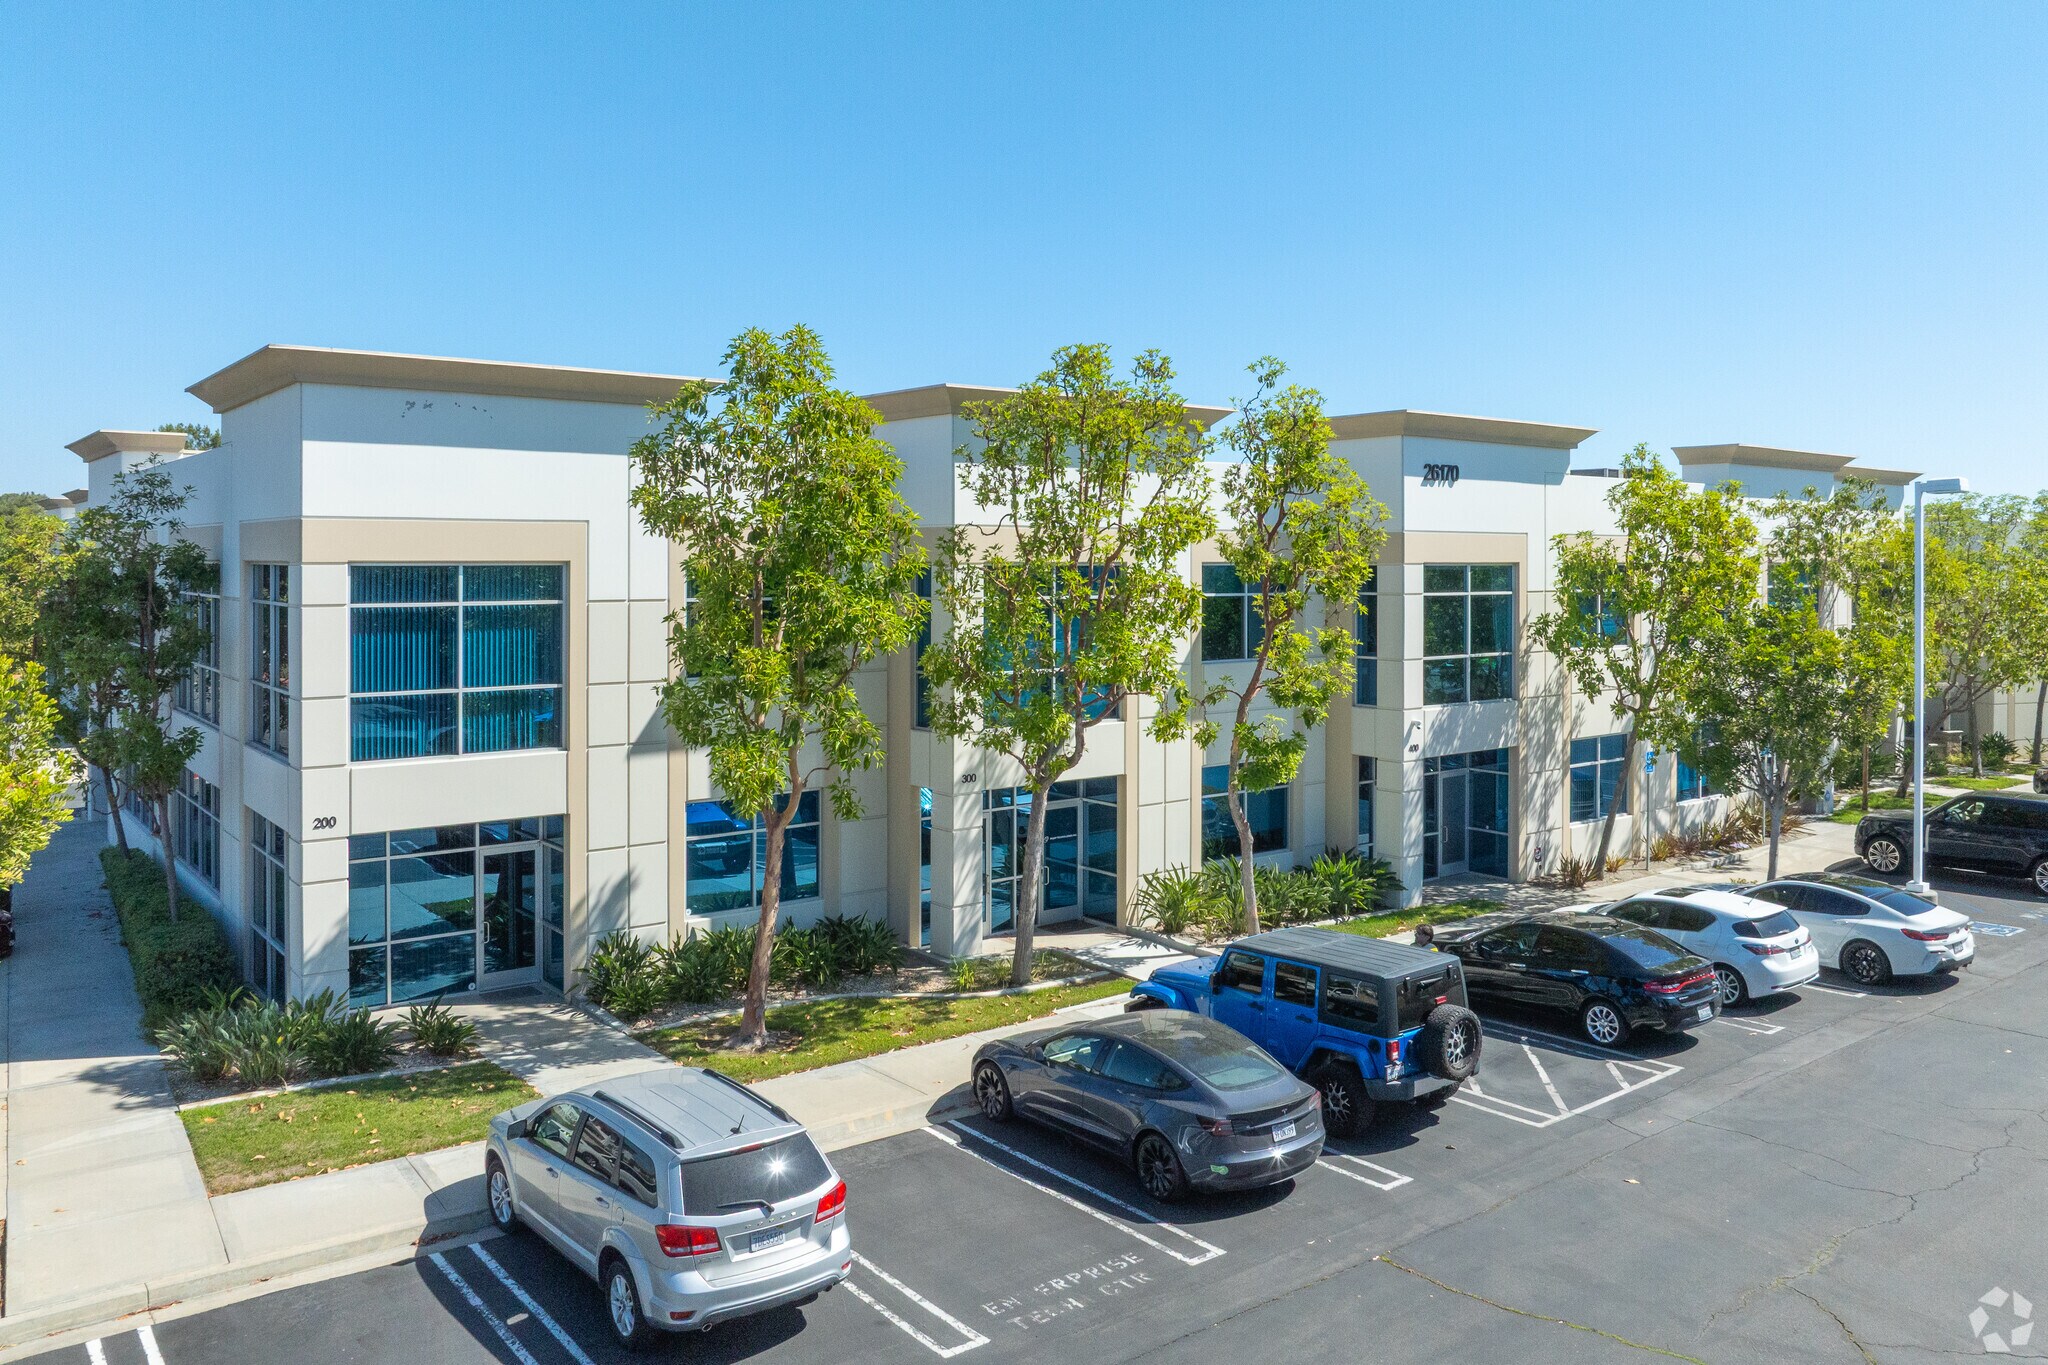
Part of larger 3,420 sq. ft. condominium • Newer construction, high-image business park • Excellent access to Towne Centre retail amenities
Property Facts
Select Tenants
- Floor
- Tenant Name
- Industry
- Unknown
- Black Swan Data Inc
- Information
- 1st
- Fleming's Fundamentals of Law
- Educational Services
- 2nd
- Huitron
- -
- Unknown
- Mamon Amiri
- -
- 1st
- Nujay Technologies, Inc
- Wholesaler
- 1st
- Rch Construction Inc
- Construction
- 2nd
- Tropicon Foods Inc
- Wholesaler




Contact the Leasing Agent
Bldg 2 | 26170 Enterprise Way