Your email has been sent.

Hanna Business Park Conroe, TX 77385 1,400 - 17,150 SF of Space Available

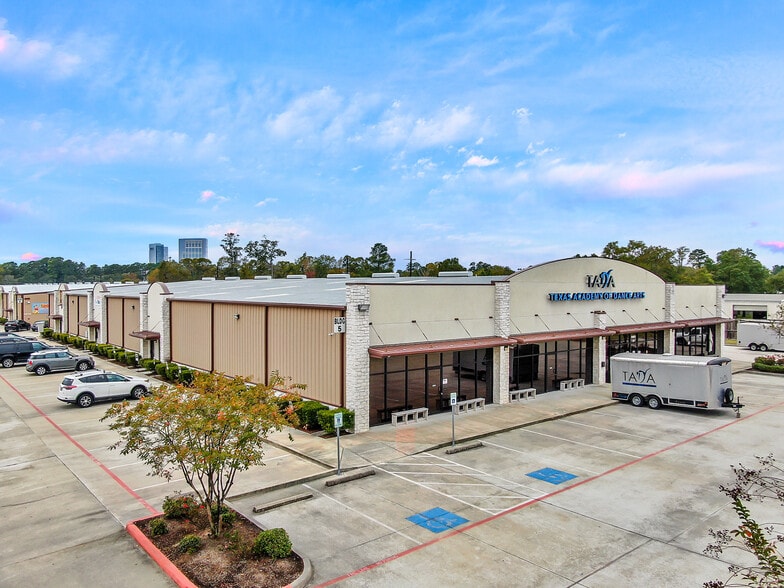
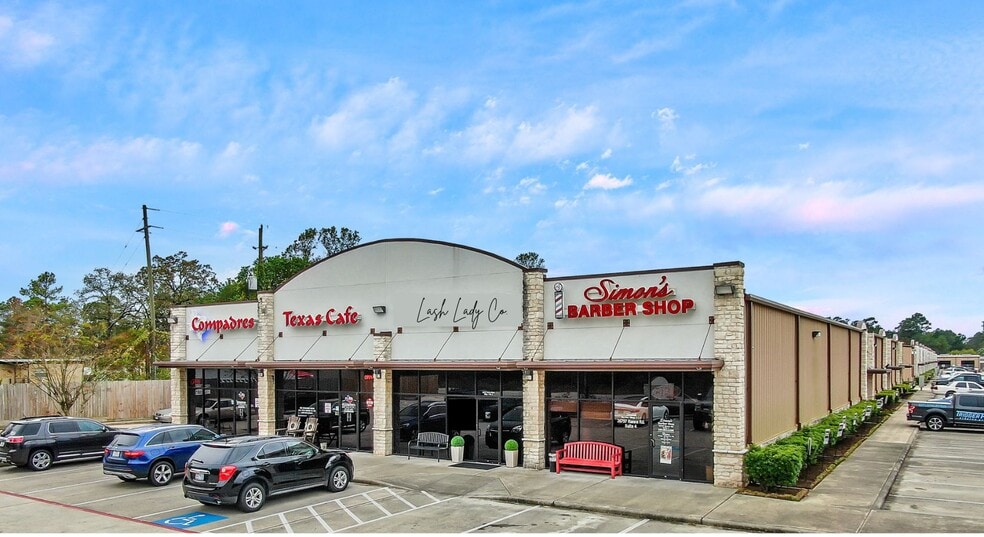
Park Highlights
- Busy Business Park with heavy customer traffic
- 24 hour access
- Security cameras
- Conveniently located minutes from I-45 with easy access to the highway
- Monument signage
- 3-phase 480 electrical in the warehouse
Park Facts
Features and Amenities
- 24 Hour Access
- Dedicated Turn Lane
- Restaurant
- Signage
- Monument Signage
All Available Spaces(3)
Display Rental Rate as
- Space
- Size
- Term
- Rental Rate
- Space Use
- Build-Out
- Available


Retail - 1,400 SF - Building 1 Ste. 103 offers a large reception, eight offices, kitchenette, and an ADA restroom. There is no warehouse. The lease rate is: $1.25 / SF Base + $.46 / SF NNN = $1.71/SF = $2,394.00 per month.
- Lease rate does not include utilities, property expenses or building services
- Space is in Excellent Condition
- Partitioned Offices
- Drop Ceilings
- After Hours HVAC Available
- Fully Built-Out as Professional Services Office
- Central Air and Heating
- Private Restrooms
- Emergency Lighting
- Display Window
| Space | Size | Term | Rental Rate | Space Use | Build-Out | Available |
| 1st Floor, Ste 103 | 1,400 SF | 3-10 Years | $15.00 /SF/YR $1.25 /SF/MO $21,000 /YR $1,750 /MO | Retail | Full Build-Out | November 01, 2026 |
26797 Hanna Rd - 1st Floor - Ste 103
- Space
- Size
- Term
- Rental Rate
- Space Use
- Build-Out
- Available


Retail/Office – 13,500 SF – Building 5, Ste 501 This space will be available for lease on July 1, 2027. Currently leased and fitted as a beautiful dance studio, this space provides a reception, large common areas, multiple large rooms and offices, 4 bathrooms (one with a locker room area), storage room, and kitchenette/breakroom. It has 3 grade level roll-up doors. While this space can be leased as a dance studio, the current tenant will be removing the dance floors (floated & marley), mirrors, and ballet barres from the dance rooms. The rest of the buildout will remain. This space can be refitted to a fully retail space. It is located at the front of the business park, with frontage on Hanna Road and directly next to the new Oak Ridge North Plaza District, currently being developed. Rate: $1.29 / SF Base + $.46 / SF NNN = $1.75/SF = $23,625.00 per month. TI available *First full month free* This space will be available for lease on March 1, 2027.
- Lease rate does not include utilities, property expenses or building services
- Highly Desirable End Cap Space
- Central Air and Heating
- Corner Space
- After Hours HVAC Available
- Fully Built-Out as Specialty Space
- Space is in Excellent Condition
- Private Restrooms
- Emergency Lighting
| Space | Size | Term | Rental Rate | Space Use | Build-Out | Available |
| 1st Floor, Ste 501-506 | 13,500 SF | 3-10 Years | $15.48 /SF/YR $1.29 /SF/MO $208,980 /YR $17,415 /MO | Retail | Full Build-Out | July 01, 2027 |
26803 Hanna Rd - 1st Floor - Ste 501-506
- Space
- Size
- Term
- Rental Rate
- Space Use
- Build-Out
- Available


Building 9 Ste. 902 Office/Warehouse - 2,250 SF Approximately 522 SF of office and 1,728 SF of warehouse space. Has a reception, bullpen/open concept office area, data center, kitchenette, and ADA restroom. Provides multiple access points into the warehouse. Has 1 grade level roll-up door in the front of the suite. Lease rate is: $1.00 / SF Base + $.42 / SF NNN = $1.42/SF = $3,195.00 per month. *First full month free*
- Lease rate does not include utilities, property expenses or building services
- 1 Drive Bay
- Reception Area
- Secure Storage
- Emergency Lighting
- After Hours HVAC Available
- Includes 522 SF of dedicated office space
- Central Air and Heating
- Private Restrooms
- Drop Ceilings
- High Ceilings
- Exposed Ceiling
| Space | Size | Term | Rental Rate | Space Use | Build-Out | Available |
| 1st Floor - 902 | 2,250 SF | 3-10 Years | $12.00 /SF/YR $1.00 /SF/MO $27,000 /YR $2,250 /MO | Flex | Full Build-Out | Now |
26803 Hanna Rd - 1st Floor - 902
26797 Hanna Rd - 1st Floor - Ste 103
| Size | 1,400 SF |
| Term | 3-10 Years |
| Rental Rate | $15.00 /SF/YR |
| Space Use | Retail |
| Build-Out | Full Build-Out |
| Available | November 01, 2026 |
Retail - 1,400 SF - Building 1 Ste. 103 offers a large reception, eight offices, kitchenette, and an ADA restroom. There is no warehouse. The lease rate is: $1.25 / SF Base + $.46 / SF NNN = $1.71/SF = $2,394.00 per month.
- Lease rate does not include utilities, property expenses or building services
- Fully Built-Out as Professional Services Office
- Space is in Excellent Condition
- Central Air and Heating
- Partitioned Offices
- Private Restrooms
- Drop Ceilings
- Emergency Lighting
- After Hours HVAC Available
- Display Window
26803 Hanna Rd - 1st Floor - Ste 501-506
| Size | 13,500 SF |
| Term | 3-10 Years |
| Rental Rate | $15.48 /SF/YR |
| Space Use | Retail |
| Build-Out | Full Build-Out |
| Available | July 01, 2027 |
Retail/Office – 13,500 SF – Building 5, Ste 501 This space will be available for lease on July 1, 2027. Currently leased and fitted as a beautiful dance studio, this space provides a reception, large common areas, multiple large rooms and offices, 4 bathrooms (one with a locker room area), storage room, and kitchenette/breakroom. It has 3 grade level roll-up doors. While this space can be leased as a dance studio, the current tenant will be removing the dance floors (floated & marley), mirrors, and ballet barres from the dance rooms. The rest of the buildout will remain. This space can be refitted to a fully retail space. It is located at the front of the business park, with frontage on Hanna Road and directly next to the new Oak Ridge North Plaza District, currently being developed. Rate: $1.29 / SF Base + $.46 / SF NNN = $1.75/SF = $23,625.00 per month. TI available *First full month free* This space will be available for lease on March 1, 2027.
- Lease rate does not include utilities, property expenses or building services
- Fully Built-Out as Specialty Space
- Highly Desirable End Cap Space
- Space is in Excellent Condition
- Central Air and Heating
- Private Restrooms
- Corner Space
- Emergency Lighting
- After Hours HVAC Available
26803 Hanna Rd - 1st Floor - 902
| Size | 2,250 SF |
| Term | 3-10 Years |
| Rental Rate | $12.00 /SF/YR |
| Space Use | Flex |
| Build-Out | Full Build-Out |
| Available | Now |
Building 9 Ste. 902 Office/Warehouse - 2,250 SF Approximately 522 SF of office and 1,728 SF of warehouse space. Has a reception, bullpen/open concept office area, data center, kitchenette, and ADA restroom. Provides multiple access points into the warehouse. Has 1 grade level roll-up door in the front of the suite. Lease rate is: $1.00 / SF Base + $.42 / SF NNN = $1.42/SF = $3,195.00 per month. *First full month free*
- Lease rate does not include utilities, property expenses or building services
- Includes 522 SF of dedicated office space
- 1 Drive Bay
- Central Air and Heating
- Reception Area
- Private Restrooms
- Secure Storage
- Drop Ceilings
- Emergency Lighting
- High Ceilings
- After Hours HVAC Available
- Exposed Ceiling
Park Overview
Hanna Business Park has been developed to meet the needs of the Woodlands and Oak Ridge North's industrial, office and flex-space demands. It is in an office-like setting due to landscaping and design, but is a full-service office warehouse facility. HBP provides retail space at the entrance with a restaurant, esthetician, barber shop and dance studio. There is also a full -service gym, a physical therapy studio, and 2 children's play centers located at Hanna Business Park.



Contact the Leasing Agent
Hanna Business Park | Conroe, TX 77385