Your email has been sent.

27 Mill Plain Rd - Colonial Plaza 2,397 SF Office Condo Unit Offered at $319,000 in Danbury, CT 06811

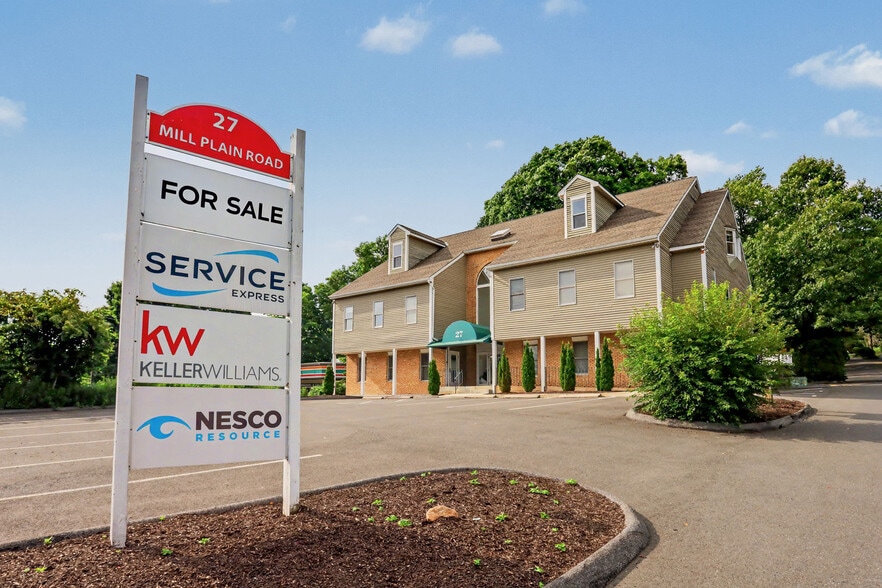
Investment Highlights
- 2,397 SF office condominium for sale in Danbury’s Mill Plain Road commercial corridor
- Built-out office layout with 5 large offices, open work area, kitchenette, half bath, and conference/training room
- Common parking, available pylon signage, separate electric, on-demand hot water, and furniture available
- Owner-user opportunity at $319,000 / $133.08 PSF with immediate occupancy available
- Predictable ownership costs: $492/month HOA includes water, sewer, exterior maintenance, roof, snow, landscaping, trash, and master insurance
- CA-80 zoning supports a range of business, professional, training, administrative, and office users; buyer to verify use
Executive Summary
27 Mill Plain Road, Unit 4 is a 2,397 SF office condominium for sale in Danbury, Connecticut, positioned for an owner-user seeking control of their real estate costs in an established west-side business corridor. The property is located along Mill Plain Road with convenient access to I-84, the New York border, and surrounding commercial, office, retail, and service businesses. The unit is vacant and available for immediate occupancy. The existing office buildout includes 5 large private offices, an open work area, kitchenette, 1 half bath, and a third-floor conference/training room with heat pump. The layout supports a range of professional office uses, including business services, financial services, insurance, real estate, consulting, administrative operations, education/training, or similar users subject to zoning and buyer due diligence. Ownership costs are straightforward. The monthly HOA fee is $492 and includes water, sewer, exterior maintenance, roof, landscaping, snow removal, trash, and master insurance. The only additional operating expenses are electricity and property taxes. The unit has separate metered electric, on-demand hot water, and existing office furniture that can be included. Parking is common, with spaces located at the front, rear, and side of the building. Pylon signage is available, with installation at the owner’s expense. There are no known pending projects or special assessments, and parking/drainage improvements were completed around 2020. This is a sale-only offering for a business owner, professional practice, or investor seeking a flexible Danbury office condo in the Mill Plain Road market.
1 Unit Available
- Unit
- Unit Size
- Condo Use
- Price
- NOI


| Sale Type | Investment or Owner User |
| Sale Type | Investment or Owner User |
The unit is vacant and available for immediate occupancy. Existing layout includes 5 large private offices, 1 half bath, kitchenette, open work area, and a third-floor conference/training room with heat pump. The suite has multiple windowed offices, good natural light, separate metered electric, on-demand hot water, and existing office furniture that can be included.
Monthly condo fee is $492 and includes water, sewer, exterior maintenance, roof, landscaping, snow removal, master insurance, and trash. The only additional operating expenses are electricity and property taxes. No pending projects, no known special assessments, and parking/drainage work was completed around 2020.
Parking is common, with approximately 27 total spaces around the building: 14 front, 11 rear, and 2 side. Pylon signage is available, with installation at the owner’s expense. Sale only.
Suitable for a range of professional office users, including business services, financial/insurance, real estate, consulting, administrative, education/training, or medical office uses subject to zoning and buyer due diligence.
| Unit | Unit Size | Condo Use | Price | NOI |
| Unit 4 - Fl 2 | 2,397 SF | Office | $319,000 ($133.08/SF) | - |
Unit 4 - Fl 2
| Unit Size |
| 2,397 SF |
| Condo Use |
| Office |
| Price |
| $319,000 ($133.08/SF) |
| NOI |
| - |
Unit 4 - Fl 2
| Unit Size | 2,397 SF |
| Condo Use | Office |
| Price | $319,000 ($133.08/SF) |
| NOI | - |
| Sale Type | Investment or Owner User |
| Description | |
| Office condominium available at 27 Mill Plain Road, Unit 4, a west-side Danbury location with direct access to I-84, proximity to the New York border, and visibility along the Mill Plain Road commercial corridor.<br> <br> The unit is vacant and available for immediate occupancy. Existing layout includes 5 large private offices, 1 half bath, kitchenette, open work area, and a third-floor conference/training room with heat pump. The suite has multiple windowed offices, good natural light, separate metered electric, on-demand hot water, and existing office furniture that can be included.<br> <br> Monthly condo fee is $492 and includes water, sewer, exterior maintenance, roof, landscaping, snow removal, master insurance, and trash. The only additional operating expenses are electricity and property taxes. No pending projects, no known special assessments, and parking/drainage work was completed around 2020.<br> <br> Parking is common, with approximately 27 total spaces around the building: 14 front, 11 rear, and 2 side. Pylon signage is available, with installation at the owner’s expense. Sale only.<br> <br> Suitable for a range of professional office users, including business services, financial/insurance, real estate, consulting, administrative, education/training, or medical office uses subject to zoning and buyer due diligence.</li></ul> |
Property Facts
| Total Building Size | 7,941 SF | Typical Floor Size | 3,380 SF |
| Property Type | Year Built | 1989 | |
| Building Class | C | Parking Ratio | 3.4/1,000 SF |
| Floors | 3 | ||
| Zoning | CA-80 - CA 80 | ||
| Total Building Size | 7,941 SF |
| Property Type | |
| Building Class | C |
| Floors | 3 |
| Typical Floor Size | 3,380 SF |
| Year Built | 1989 |
| Parking Ratio | 3.4/1,000 SF |
| Zoning | CA-80 - CA 80 |
Amenities
- Signage


Contact the Sale Advisor
27 Mill Plain Rd - Colonial Plaza