Your email has been sent.

2720 S River Rd 108,125 SF 85% Leased Office Building Des Plaines, IL 60018 For Sale


Executive Summary

Extremely accessible, high visibility location on Interstate 294 in proximity to O’Hare International Airport and centrally located in the strong O’Hare office corridor and Chicagoland’s most vibrant shopping & entertainment area
2720 River sits in the heart of a vibrant dining, entertainment and shopping area, all located within a five-minute drive. Tenants or hotel guests can catch a game at the Chicago Dogs Impact Field, enjoy an evening at Rivers Casino, free summer concerts at the Parkway Bank Entertainment District or catch a show at Allstate Arena or the Rosemont Theater. In addition to the many local attractions, there are a plethora of restaurants ranging from casual dining to white tablecloth for a quick bite or client entertaining.
5.59 +/- acre site ready for adaptive re-use with multiple options, including upscale Industrial, Multi-Family, Senior Housing or Hospitality
Primed for redevelopment with 90.8% of tenancy expiring by yearend 2024. Developers can take advantage of the short-term leases and existing termination clauses to make way for multiple redevelopment options and alternative uses. The current building has a lower level that is ideal for future amenity space and retaining the existing footprint can save significantly on development costs. The site currently has abundant parking with over 375 surface parking spaces.
Commercial Property Assessed Clean Energy (C-PACE) has become a valuable tool for owners and developers. The program enables up to 100% long-term, fixed-rate financing for energy efficiency, renewable energy, resiliency, water use and electric car charging building improvements on existing buildings or new construction. Private capital funding is secured by a special assessment lien on the property and is repaid as a line item on the property tax bill. In addition, if allowed by leases, the C-PACE assessment can be passed through to tenants and transfers upon sale to the next property owner. With the enormous redevelopment potential at the Property, C-PACE will be an invaluable part of enhancing returns and sustainability.
The Property benefits from its proximity and access to the Jane Addams Memorial Tollway (I-90), Interstate 294 and abundant public transportation. A PACE bus stop at the entrance to the Property provides weekday service between North Prospect Heights, Kensington Business Center, Western Des Plaines, Rivers Casino and the Rosemont CTA Blue Line Station. Additionally, commuter rail service is provided by Metra, with several stations in the vicinity. Located within 5 minutes by car or by quick bus ride, the CTA Blue Line runs from Downtown Chicago to O’Hare and is one of only two CTA train lines that operate on a 24-hour schedule.
Property Facts
Amenities
- Atrium
- Property Manager on Site
Sustainability

Sustainability
ENERGY STAR® Energy Star is a program run by the U.S. Environmental Protection Agency (EPA) and U.S. Department of Energy (DOE) that promotes energy efficiency and provides simple, credible, and unbiased information that consumers and businesses rely on to make well-informed decisions. Thousands of industrial, commercial, utility, state, and local organizations partner with the EPA to deliver cost-saving energy efficiency solutions that protect the climate while improving air quality and protecting public health. The Energy Star score compares a building’s energy performance to similar buildings nationwide and accounts for differences in operating conditions, regional weather data, and other important considerations. Certification is given on an annual basis, so a building must maintain its high performance to be certified year to year. To be eligible for Energy Star certification, a building must earn a score of 75 or higher on EPA’s 1 – 100 scale, indicating that it performs better than at least 75 percent of similar buildings nationwide. This 1 – 100 Energy Star score is based on the actual, measured energy use of a building and is calculated within EPA’s Energy Star Portfolio Manager tool.
Space Availability
- Space
- Size
- Space Use
- Build-Out
- Available

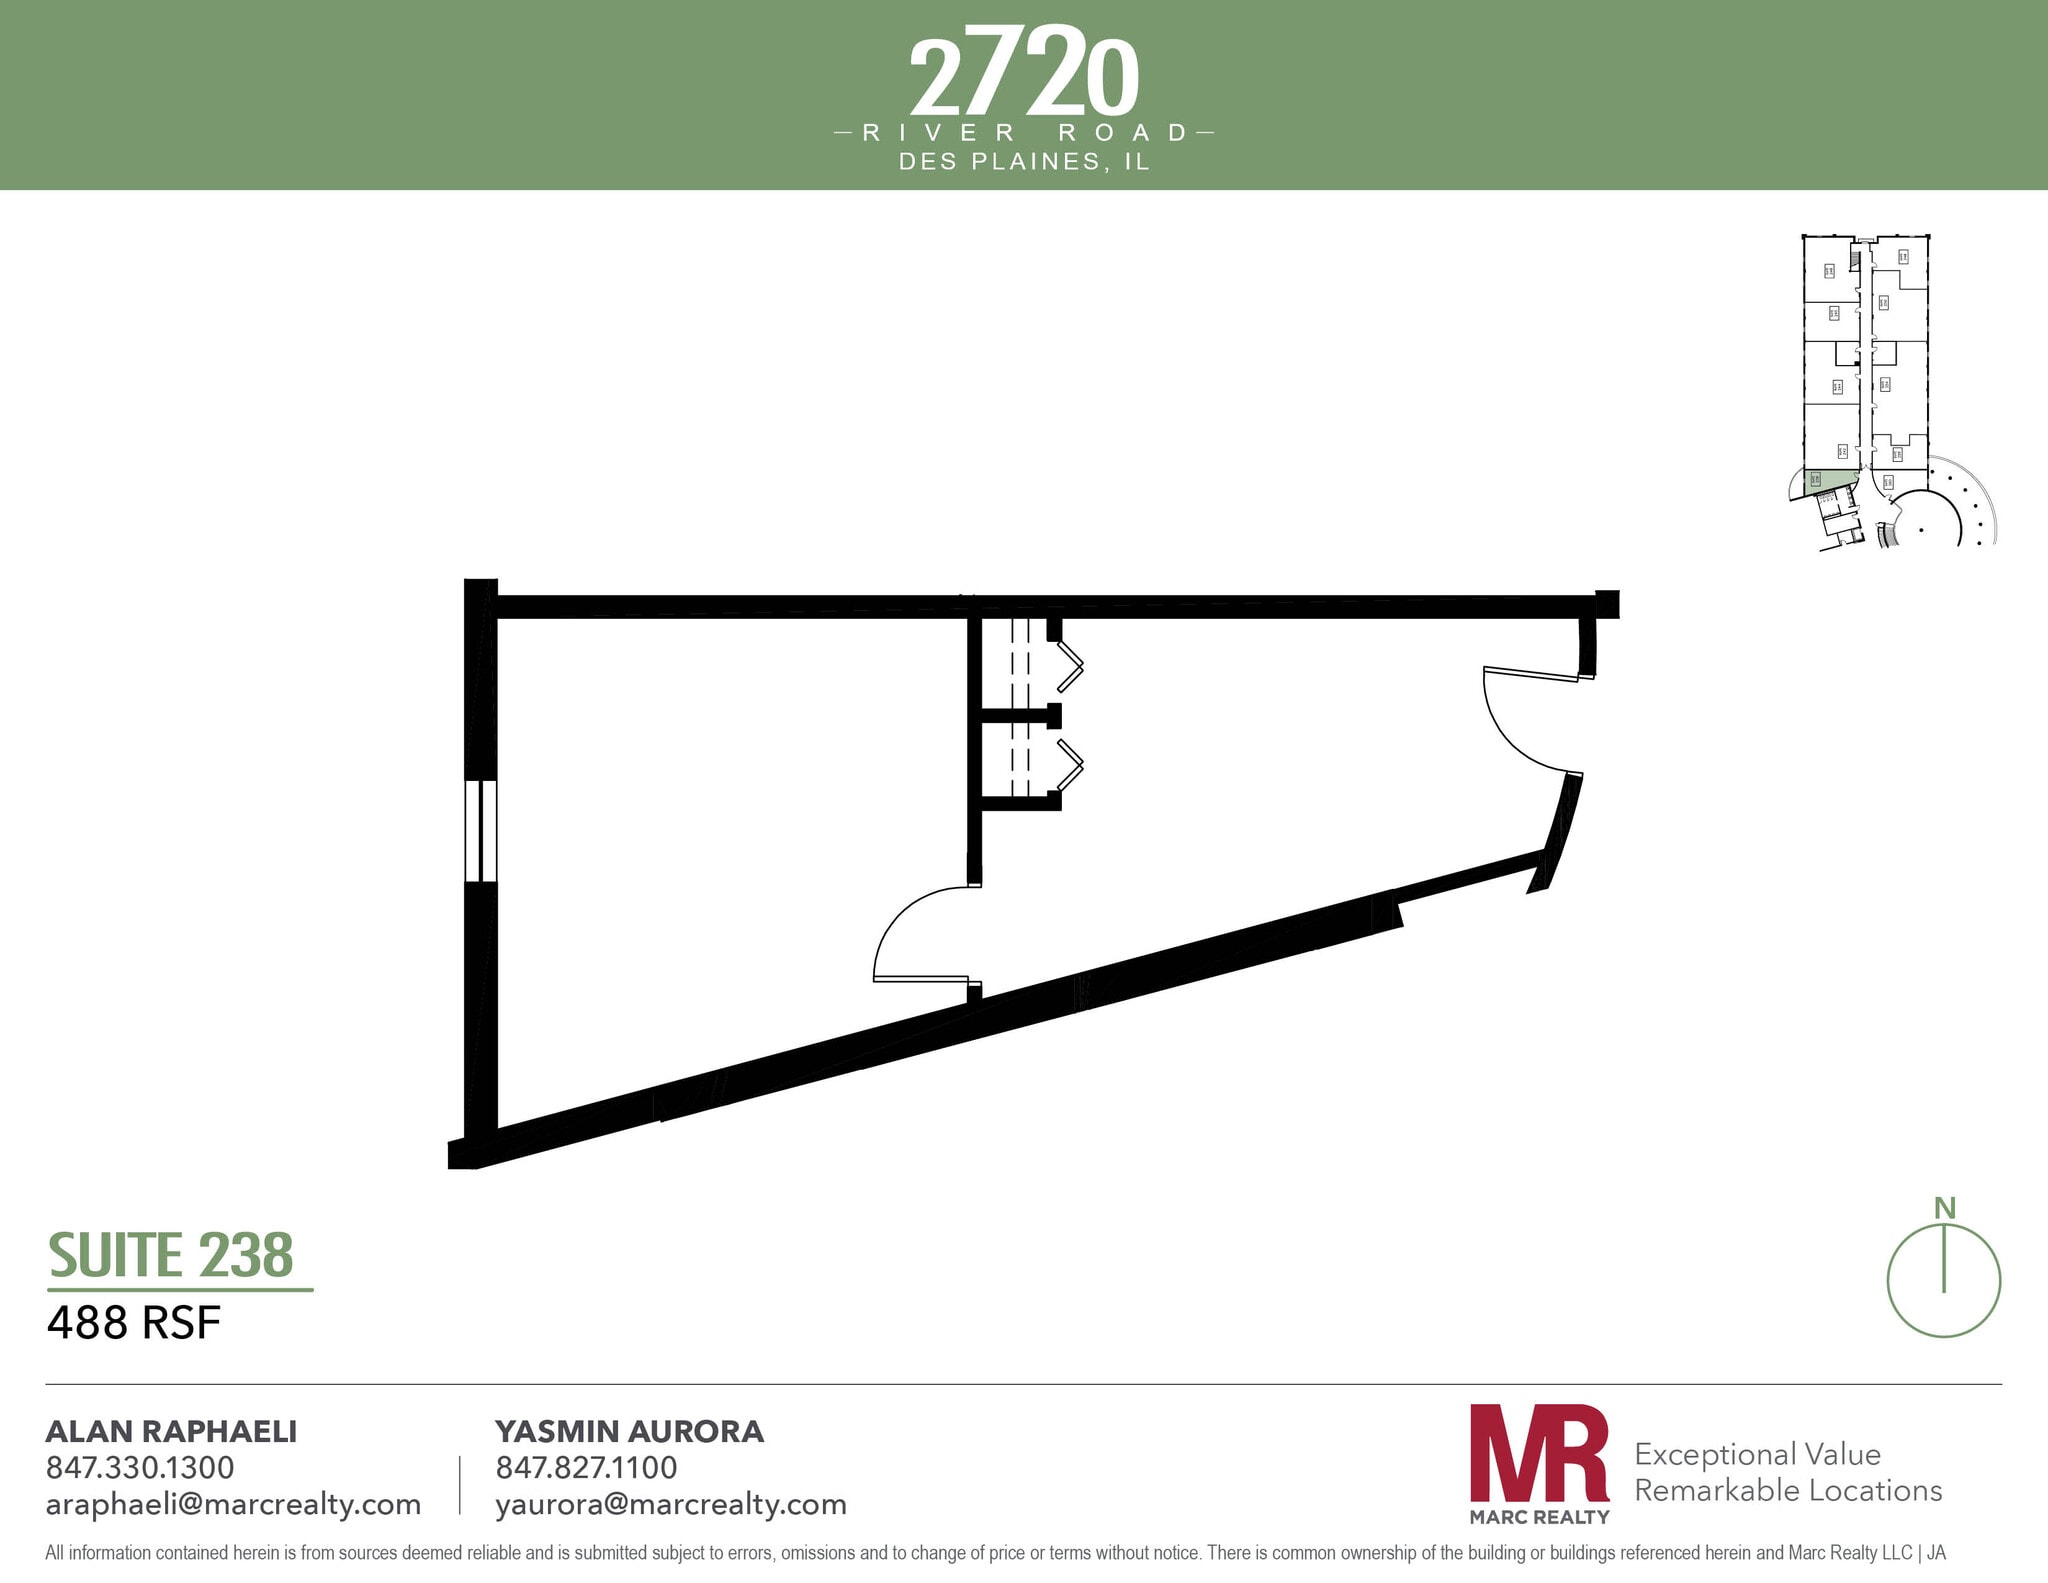
Suite is located on the lower level and consists of 2,500 sf of space with two entrances and five rooms.

The suite is located on the lower level and features 4 offices, 2 IT/storage rooms, and a reception area.

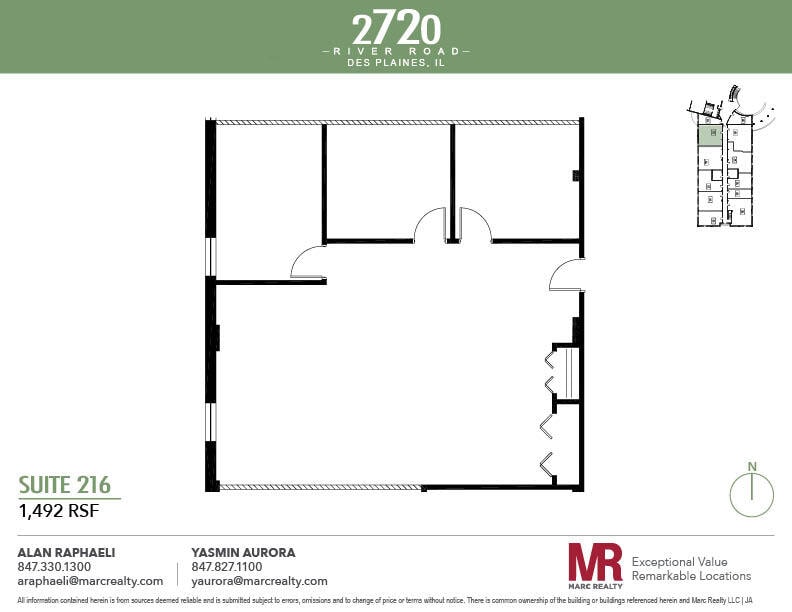


Suite featuring one window-line office, two interior offices, IT/storage closets, and a large open area.

Office suite features 7 offices. a conference room, reception area, kitchen, and open spaces.
The suite has four offices and an open area with three closets.


The suite consists of four offices, including a large corner office that can serve as a conference room, as well as a reception area.

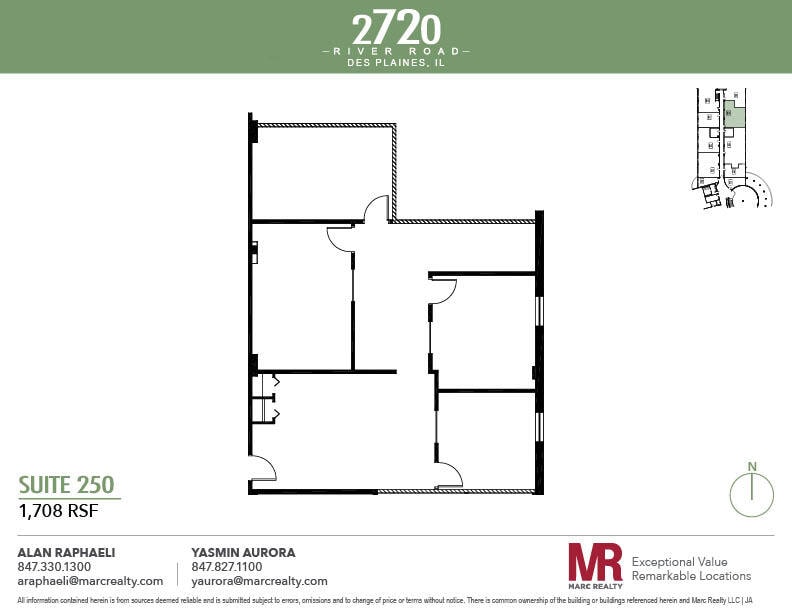
Suite has two window-line offices, one interior office, a conference room, and an open area with a coat closet. Can be combined with Suite 254.
| Space | Size | Space Use | Build-Out | Available |
| Lower Level-Ste 12 | 2,499 SF | Office | Partial Build-Out | Now |
| Lower Level-Ste 40 | 1,520 SF | Office | - | Now |
| 1st Fl-Ste 102 | 2,156 SF | Office | - | Jan 2027 |
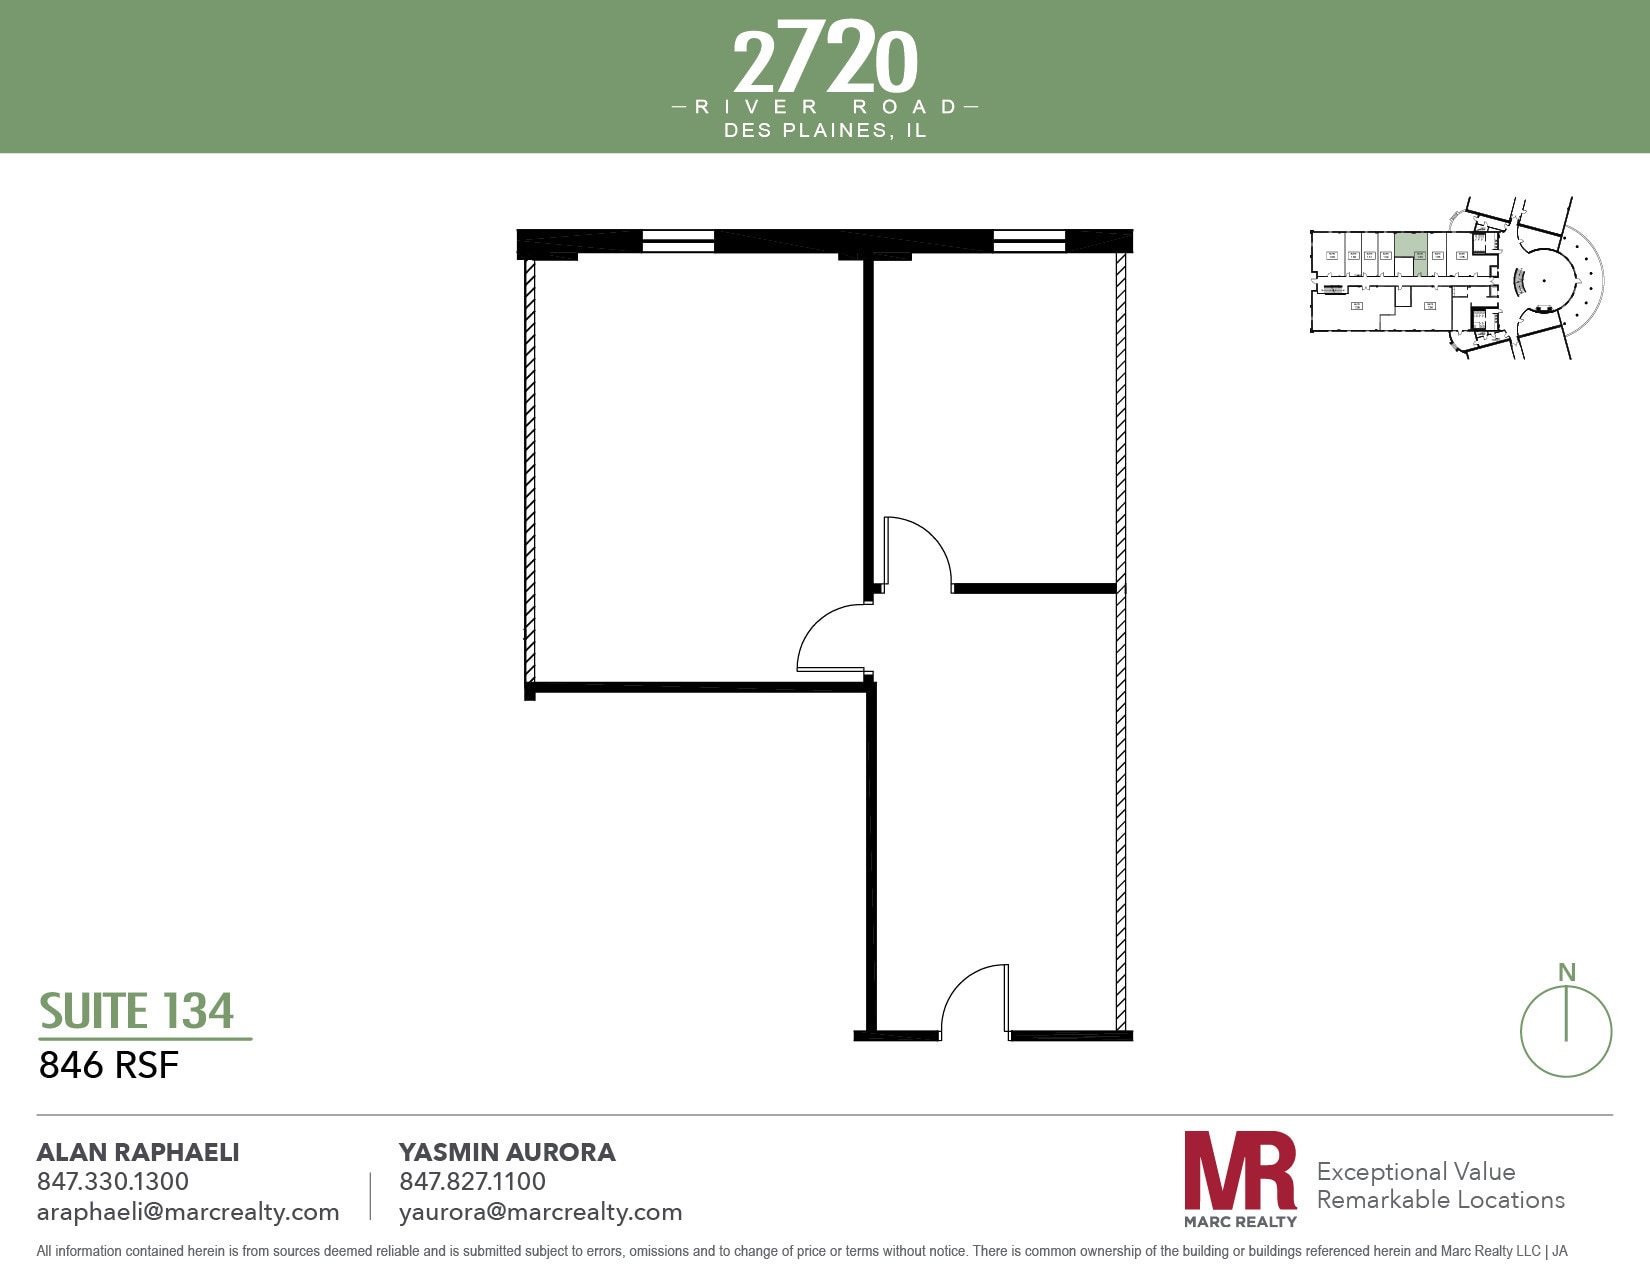
| 1st Fl-Ste 134 | 846 SF | Office | - | Now |
| 2nd Fl-Ste 216 | 1,492 SF | Office | Partial Build-Out | Now |
| 2nd Fl-Ste 225 | 3,073 SF | Office | Full Build-Out | Now |
| 2nd Fl-Ste 244 | 1,432 SF | Office | Full Build-Out | Now |
| 2nd Fl-Ste 246 | 1,707 SF | Office | Full Build-Out | 30 Days |
| 2nd Fl-Ste 248 | 1,620 SF | Office | - | Now |
| 2nd Fl-Ste 250 | 1,708-4,059 SF | Office | Full Build-Out | Now |
Lower Level-Ste 12
| Size |
| 2,499 SF |
| Space Use |
| Office |
| Build-Out |
| Partial Build-Out |
| Available |
| Now |
Lower Level-Ste 40
| Size |
| 1,520 SF |
| Space Use |
| Office |
| Build-Out |
| - |
| Available |
| Now |
1st Fl-Ste 102
| Size |
| 2,156 SF |
| Space Use |
| Office |
| Build-Out |
| - |
| Available |
| Jan 2027 |
1st Fl-Ste 134
| Size |
| 846 SF |
| Space Use |
| Office |
| Build-Out |
| - |
| Available |
| Now |
2nd Fl-Ste 216
| Size |
| 1,492 SF |
| Space Use |
| Office |
| Build-Out |
| Partial Build-Out |
| Available |
| Now |
2nd Fl-Ste 225
| Size |
| 3,073 SF |
| Space Use |
| Office |
| Build-Out |
| Full Build-Out |
| Available |
| Now |
2nd Fl-Ste 244
| Size |
| 1,432 SF |
| Space Use |
| Office |
| Build-Out |
| Full Build-Out |
| Available |
| Now |
2nd Fl-Ste 246
| Size |
| 1,707 SF |
| Space Use |
| Office |
| Build-Out |
| Full Build-Out |
| Available |
| 30 Days |
2nd Fl-Ste 248
| Size |
| 1,620 SF |
| Space Use |
| Office |
| Build-Out |
| - |
| Available |
| Now |
2nd Fl-Ste 250
| Size |
| 1,708-4,059 SF |
| Space Use |
| Office |
| Build-Out |
| Full Build-Out |
| Available |
| Now |
Lower Level-Ste 12
| Size | 2,499 SF |
| Space Use | Office |
| Build-Out | Partial Build-Out |
| Available | Now |
Suite is located on the lower level and consists of 2,500 sf of space with two entrances and five rooms.
Lower Level-Ste 40
| Size | 1,520 SF |
| Space Use | Office |
| Build-Out | - |
| Available | Now |
The suite is located on the lower level and features 4 offices, 2 IT/storage rooms, and a reception area.
1st Fl-Ste 102
| Size | 2,156 SF |
| Space Use | Office |
| Build-Out | - |
| Available | Jan 2027 |
1st Fl-Ste 134
| Size | 846 SF |
| Space Use | Office |
| Build-Out | - |
| Available | Now |
2nd Fl-Ste 216
| Size | 1,492 SF |
| Space Use | Office |
| Build-Out | Partial Build-Out |
| Available | Now |
Suite featuring one window-line office, two interior offices, IT/storage closets, and a large open area.
2nd Fl-Ste 225
| Size | 3,073 SF |
| Space Use | Office |
| Build-Out | Full Build-Out |
| Available | Now |
Office suite features 7 offices. a conference room, reception area, kitchen, and open spaces.
2nd Fl-Ste 244
| Size | 1,432 SF |
| Space Use | Office |
| Build-Out | Full Build-Out |
| Available | Now |
The suite has four offices and an open area with three closets.
2nd Fl-Ste 246
| Size | 1,707 SF |
| Space Use | Office |
| Build-Out | Full Build-Out |
| Available | 30 Days |
The suite consists of four offices, including a large corner office that can serve as a conference room, as well as a reception area.
2nd Fl-Ste 248
| Size | 1,620 SF |
| Space Use | Office |
| Build-Out | - |
| Available | Now |
2nd Fl-Ste 250
| Size | 1,708-4,059 SF |
| Space Use | Office |
| Build-Out | Full Build-Out |
| Available | Now |
Suite has two window-line offices, one interior office, a conference room, and an open area with a coat closet. Can be combined with Suite 254.
Property Taxes
| Parcel Number | 09-33-203-011-0000 | Improvements Assessment | $20,137 |
| Land Assessment | $980,103 | Total Assessment | $1,000,240 |
Property Taxes