Your email has been sent.

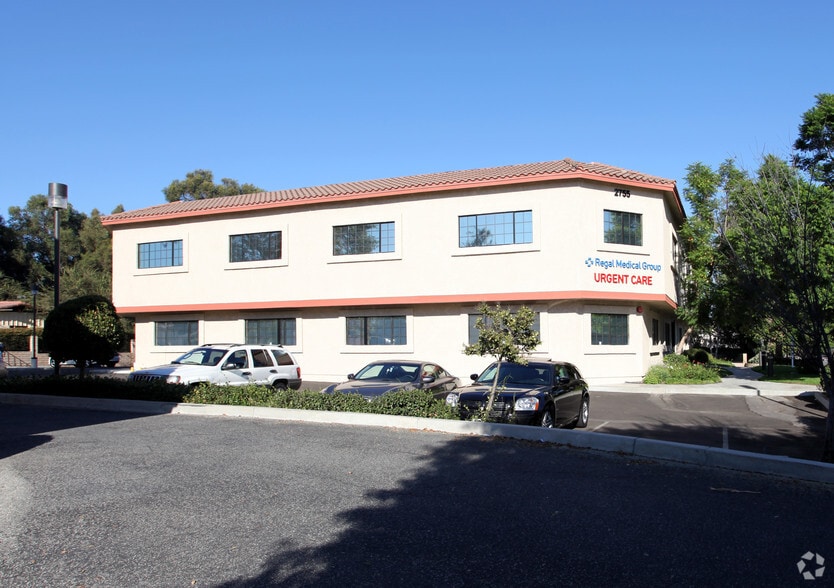
Alamo Medical Bldg 2755 Alamo St 1,802 - 6,207 SF of Space Available in Simi Valley, CA 93065
Highlights
- Turn Key Medical Office Building
- Elevator Served - Multiple Common Area Restrooms and Ensuite Restrooms
- Within Walking Distance To Simi Hospital
- Ideal Tenant Mix Within The Building
All Available Spaces(2)
Display Rental Rate as
- Space
- Size
- Term
- Rental Rate
- Space Use
- Build-Out
- Available
- Partially Built-Out as Standard Office
- Fits 5 - 36 People
- Mostly Open Floor Plan Layout

Available for lease is a nearly turnkey suite that is comprised of: - Spacious Patient Lobby and Built in Reception desk - 8 exam rooms - 3 offices - supply room - Private Restroom
- Fully Built-Out as Standard Medical Space
- Reception Area
- Corner Space
- Turnkey Medical Office With 8 Exam Rooms
- Elevator Served - Multiple Common Area Restrooms
- Ideal Tenant Mix Within The Building
- Space is in Excellent Condition
- Central Air and Heating
- Drop Ceilings
- Walking Distance To Simi Valley Hospital
- Immediate Access To 118 Freeway
| Space | Size | Term | Rental Rate | Space Use | Build-Out | Available |
| 2nd Floor, Ste 200 | 2,000-4,405 SF | Negotiable | Upon Request Upon Request Upon Request Upon Request | Office/Medical | Partial Build-Out | Now |
| 2nd Floor, Ste 203 | 1,802 SF | Negotiable | Upon Request Upon Request Upon Request Upon Request | Medical | Full Build-Out | Now |
2nd Floor, Ste 200
| Size |
| 2,000-4,405 SF |
| Term |
| Negotiable |
| Rental Rate |
| Upon Request Upon Request Upon Request Upon Request |
| Space Use |
| Office/Medical |
| Build-Out |
| Partial Build-Out |
| Available |
| Now |
2nd Floor, Ste 203
| Size |
| 1,802 SF |
| Term |
| Negotiable |
| Rental Rate |
| Upon Request Upon Request Upon Request Upon Request |
| Space Use |
| Medical |
| Build-Out |
| Full Build-Out |
| Available |
| Now |
2nd Floor, Ste 200
| Size | 2,000-4,405 SF |
| Term | Negotiable |
| Rental Rate | Upon Request |
| Space Use | Office/Medical |
| Build-Out | Partial Build-Out |
| Available | Now |
- Partially Built-Out as Standard Office
- Mostly Open Floor Plan Layout
- Fits 5 - 36 People
2nd Floor, Ste 203
| Size | 1,802 SF |
| Term | Negotiable |
| Rental Rate | Upon Request |
| Space Use | Medical |
| Build-Out | Full Build-Out |
| Available | Now |
Available for lease is a nearly turnkey suite that is comprised of: - Spacious Patient Lobby and Built in Reception desk - 8 exam rooms - 3 offices - supply room - Private Restroom
- Fully Built-Out as Standard Medical Space
- Space is in Excellent Condition
- Reception Area
- Central Air and Heating
- Corner Space
- Drop Ceilings
- Turnkey Medical Office With 8 Exam Rooms
- Walking Distance To Simi Valley Hospital
- Elevator Served - Multiple Common Area Restrooms
- Immediate Access To 118 Freeway
- Ideal Tenant Mix Within The Building
Property Overview
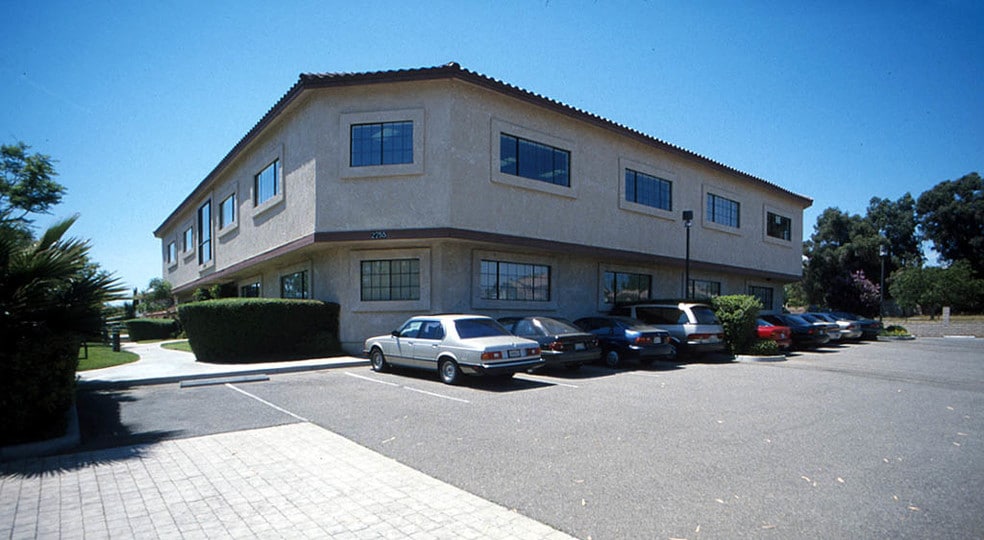
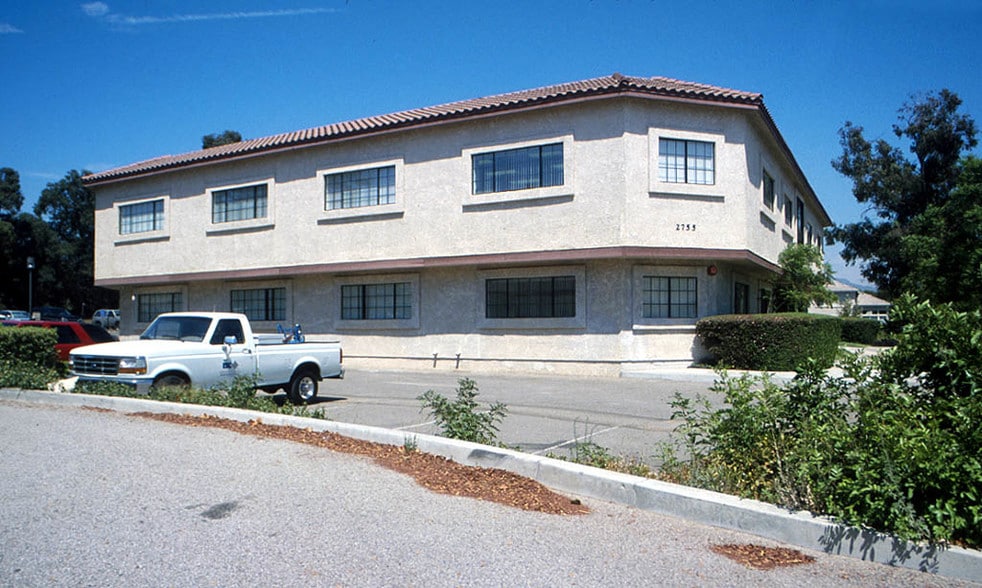
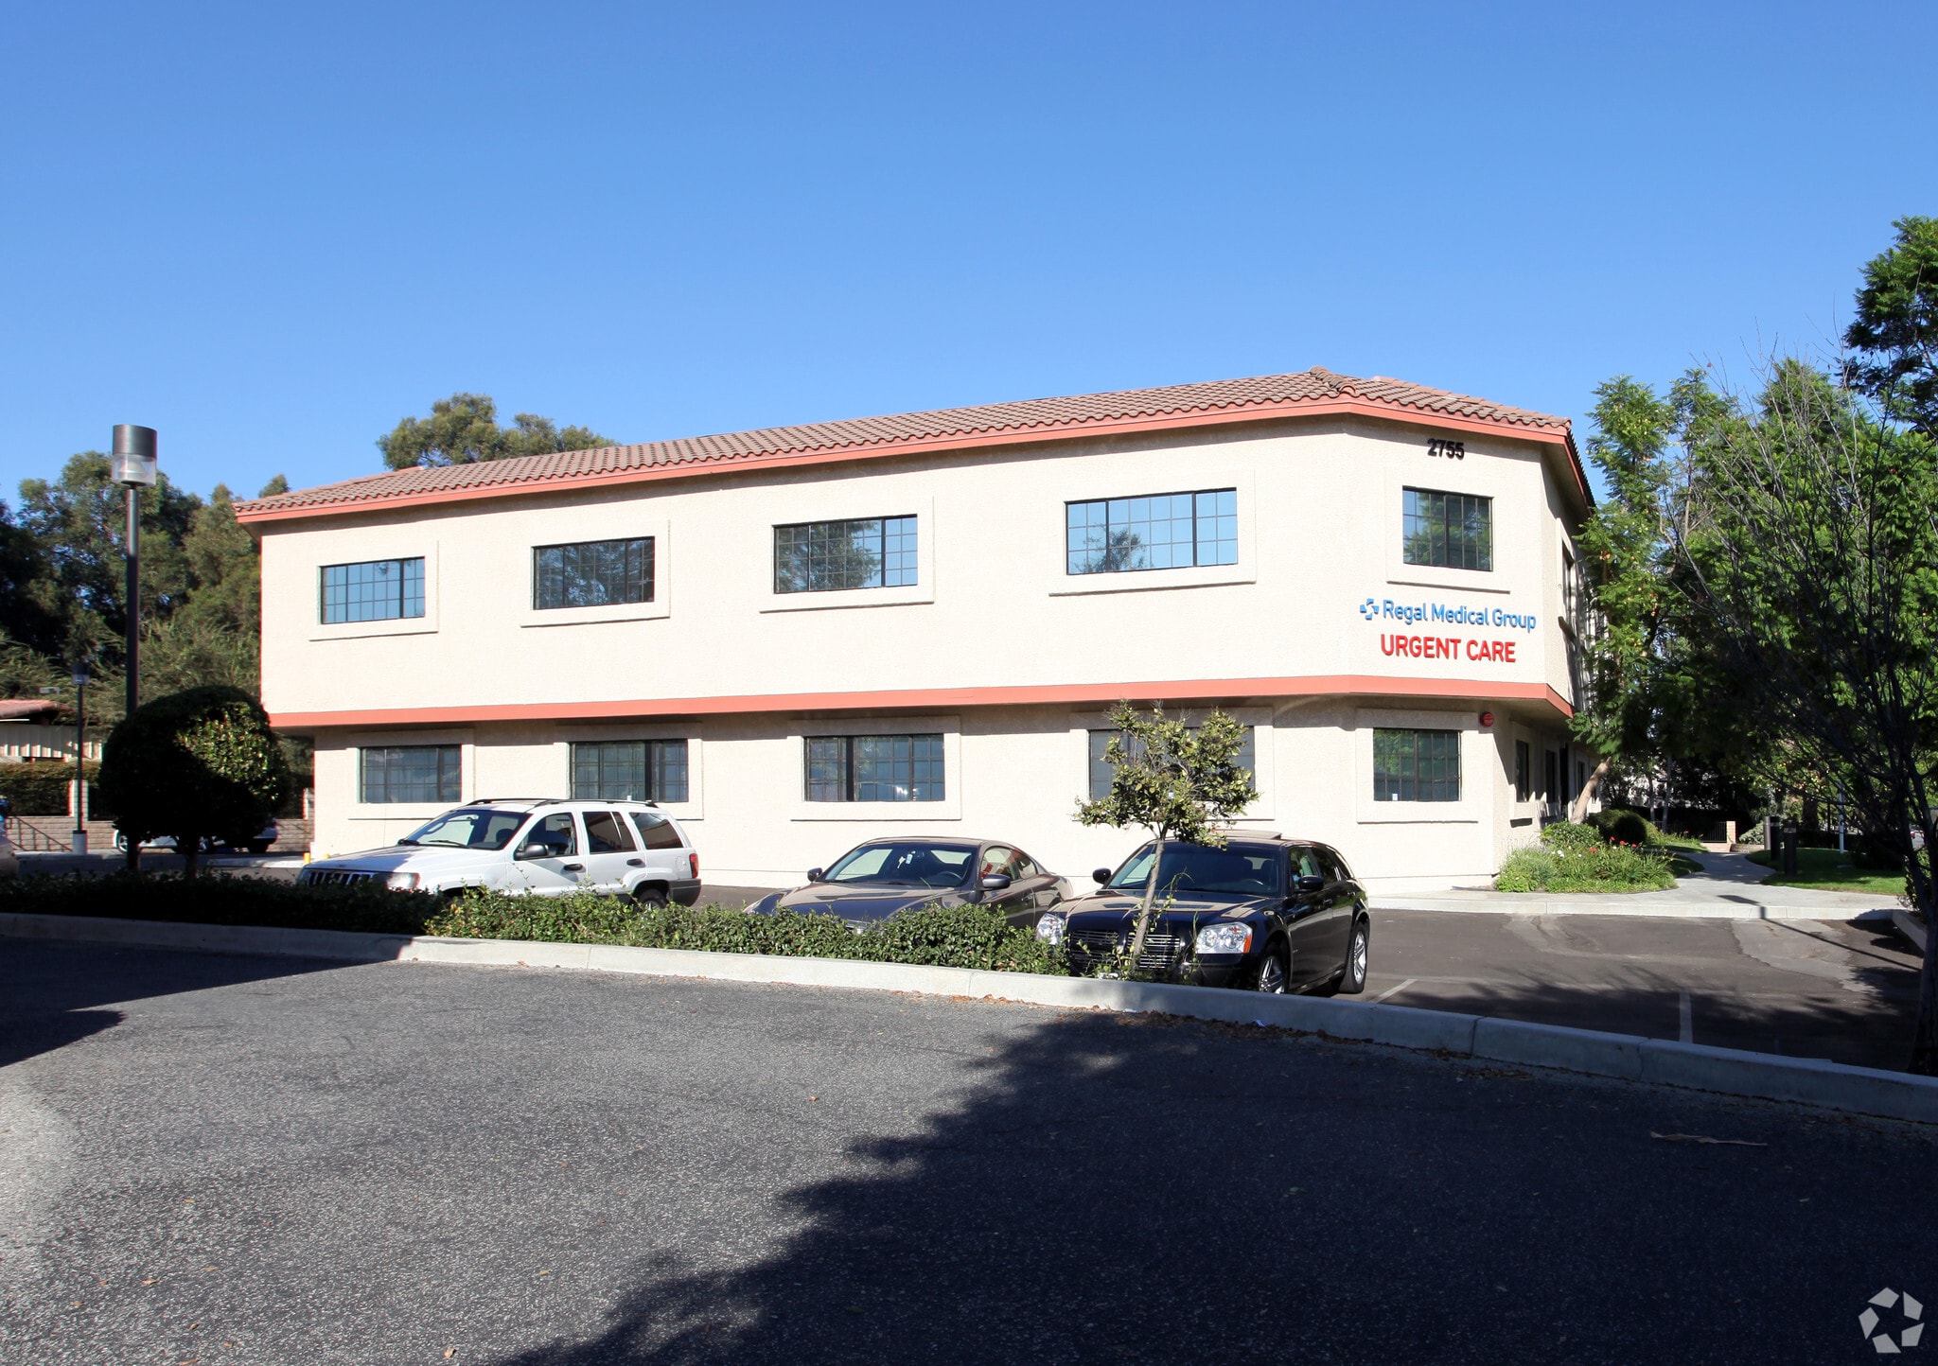
Located in the heart of Simi Valley’s medical corridor, Alamo Medical Building offers a professional, well-maintained medical office environment within walking distance to Adventist Health Simi Valley Hospital and other major healthcare providers. This two-story, elevator-served building features excellent accessibility, ample parking, monument signage, turnkey medical space, and convenient access from both Alamo Street and Sycamore Drive. Currently available are two medical/office suites totaling approximately 2,000 to 4,405 square feet. Spaces are ideal for medical, wellness, therapy, or professional office users seeking turnkey or customizable space options. The property includes multiple common-area and ensuite restrooms, dual-pane perimeter windows providing abundant natural light, and a low load factor for highly efficient layouts. Built in 1991 and totaling approximately 15,547 square feet, the building is professionally designed for healthcare and office operations with 65 surface parking spaces, strong surrounding demographics, and immediate proximity to major retail and residential neighborhoods throughout Simi Valley.
- 24 Hour Access
- Bus Line
- Courtyard
- Signage
- Air Conditioning
Property Facts
Select Tenants
- Floor
- Tenant Name
- Industry
- 1st
- Simi Medical Group
- Health Care and Social Assistance
- 1st
- Ucla Health
- Health Care and Social Assistance


Contact the Leasing Agent
Alamo Medical Bldg | 2755 Alamo St