Your email has been sent.


Atrium Bldg 277 S Washington St 1,460 - 31,705 SF of 4-Star Office Space Available in Alexandria, VA 22314


All Available Spaces(6)
Display Rental Rate as
- Space
- Size
- Term
- Rental Rate
- Space Use
- Build-Out
- Available
- Rate includes utilities, building services and property expenses

- Mostly Open Floor Plan Layout
- 6 Workstations
- Secure Storage
- Fully Built-Out as Standard Office
- 3 Private Offices
- Reception Area


Suite includes two offices, a conference room, reception area as well as storage space.
- Rate includes utilities, building services and property expenses
- 2 Private Offices
- Secure Storage
- Mostly Open Floor Plan Layout
- Reception Area
Back in the market with rare 95,000 sf opportunity, this building represents the perfect blend of modern and classic. Planned capital renovations will transform the lobby area by adding artistic atrium shade sails, huddle and collaborative areas, bike room, showers and lockers, as well as brand new roof top terrace and conference facility on penthouse level.
- Rate includes utilities, building services and property expenses

Back in the market with rare 95,000 sf opportunity, this building represents the perfect blend of modern and classic. Planned capital renovations will transform the lobby area by adding artistic atrium shade sails, huddle and collaborative areas, bike room, showers and lockers, as well as brand new roof top terrace and conference facility on penthouse level.
- Rate includes utilities, building services and property expenses
Back in the market with rare 95,000 sf opportunity, this building represents the perfect blend of modern and classic. Planned capital renovations will transform the lobby area by adding artistic atrium shade sails, huddle and collaborative areas, bike room, showers and lockers, as well as brand new roof top terrace and conference facility on penthouse level.
- Rate includes utilities, building services and property expenses
Back in the market with rare 95,000 sf opportunity, this building represents the perfect blend of modern and classic. Planned capital renovations will transform the lobby area by adding artistic atrium shade sails, huddle and collaborative areas, bike room, showers and lockers, as well as brand new roof top terrace and conference facility on penthouse level.
- Rate includes utilities, building services and property expenses
| Space | Size | Term | Rental Rate | Space Use | Build-Out | Available |
| 3rd Floor, Ste 345 | 1,460 SF | Negotiable | $46.00 /SF/YR $3.83 /SF/MO $67,160 /YR $5,597 /MO | Office | Full Build-Out | Now |
| 3rd Floor, Ste 360 | 2,285 SF | Negotiable | $46.00 /SF/YR $3.83 /SF/MO $105,110 /YR $8,759 /MO | Office | Spec Suite | 30 Days |

| 4th Floor | 19,877 SF | Negotiable | $46.00 /SF/YR $3.83 /SF/MO $914,342 /YR $76,195 /MO | Office | Shell Space | Now |
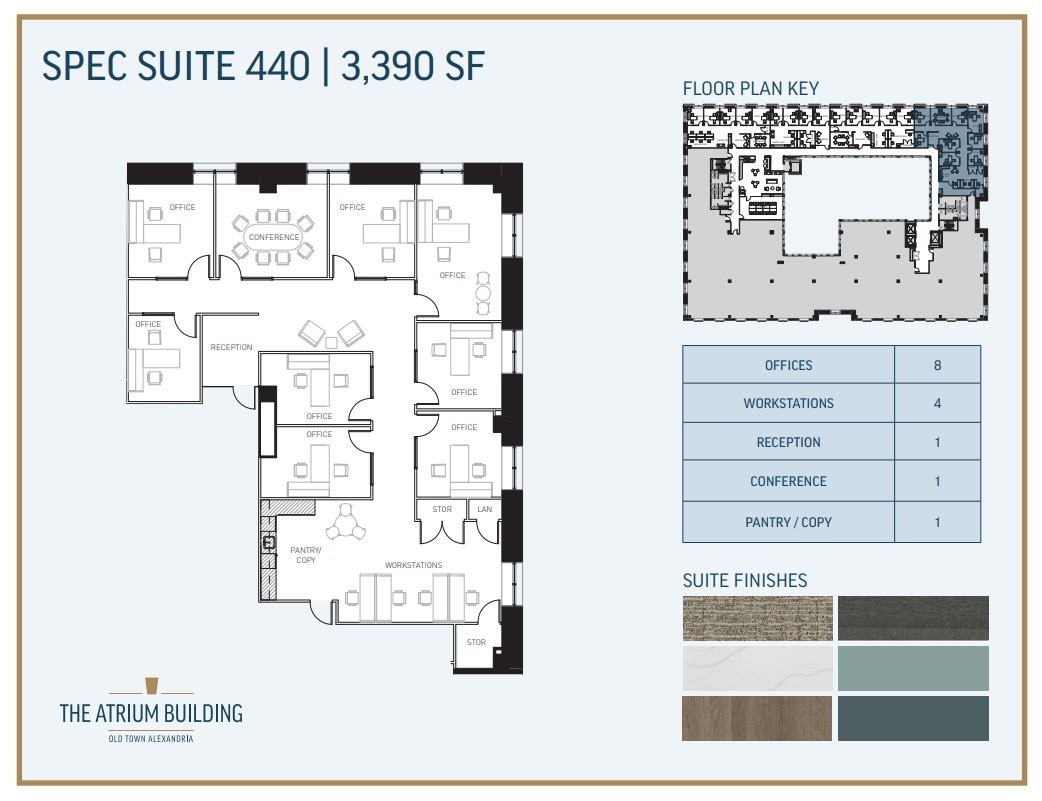
| 4th Floor, Ste 440 | 3,390 SF | Negotiable | $46.00 /SF/YR $3.83 /SF/MO $155,940 /YR $12,995 /MO | Office | Partial Build-Out | Now |

| 5th Floor, Ste 5A | 1,792 SF | Negotiable | $46.00 /SF/YR $3.83 /SF/MO $82,432 /YR $6,869 /MO | Office | Partial Build-Out | Now |
| 5th Floor, Ste 5B | 2,901 SF | Negotiable | $46.00 /SF/YR $3.83 /SF/MO $133,446 /YR $11,121 /MO | Office | Partial Build-Out | Now |
3rd Floor, Ste 345
| Size |
| 1,460 SF |
| Term |
| Negotiable |
| Rental Rate |
| $46.00 /SF/YR $3.83 /SF/MO $67,160 /YR $5,597 /MO |
| Space Use |
| Office |
| Build-Out |
| Full Build-Out |
| Available |
| Now |
3rd Floor, Ste 360
| Size |
| 2,285 SF |
| Term |
| Negotiable |
| Rental Rate |
| $46.00 /SF/YR $3.83 /SF/MO $105,110 /YR $8,759 /MO |
| Space Use |
| Office |
| Build-Out |
| Spec Suite |
| Available |
| 30 Days |
4th Floor
| Size |
| 19,877 SF |
| Term |
| Negotiable |
| Rental Rate |
| $46.00 /SF/YR $3.83 /SF/MO $914,342 /YR $76,195 /MO |
| Space Use |
| Office |
| Build-Out |
| Shell Space |
| Available |
| Now |
4th Floor, Ste 440
| Size |
| 3,390 SF |
| Term |
| Negotiable |
| Rental Rate |
| $46.00 /SF/YR $3.83 /SF/MO $155,940 /YR $12,995 /MO |
| Space Use |
| Office |
| Build-Out |
| Partial Build-Out |
| Available |
| Now |
5th Floor, Ste 5A
| Size |
| 1,792 SF |
| Term |
| Negotiable |
| Rental Rate |
| $46.00 /SF/YR $3.83 /SF/MO $82,432 /YR $6,869 /MO |
| Space Use |
| Office |
| Build-Out |
| Partial Build-Out |
| Available |
| Now |
5th Floor, Ste 5B
| Size |
| 2,901 SF |
| Term |
| Negotiable |
| Rental Rate |
| $46.00 /SF/YR $3.83 /SF/MO $133,446 /YR $11,121 /MO |
| Space Use |
| Office |
| Build-Out |
| Partial Build-Out |
| Available |
| Now |
3rd Floor, Ste 345
| Size | 1,460 SF |
| Term | Negotiable |
| Rental Rate | $46.00 /SF/YR |
| Space Use | Office |
| Build-Out | Full Build-Out |
| Available | Now |
- Rate includes utilities, building services and property expenses
- Fully Built-Out as Standard Office
- Mostly Open Floor Plan Layout
- 3 Private Offices
- 6 Workstations
- Reception Area
- Secure Storage
3rd Floor, Ste 360
| Size | 2,285 SF |
| Term | Negotiable |
| Rental Rate | $46.00 /SF/YR |
| Space Use | Office |
| Build-Out | Spec Suite |
| Available | 30 Days |
Suite includes two offices, a conference room, reception area as well as storage space.
- Rate includes utilities, building services and property expenses
- Mostly Open Floor Plan Layout
- 2 Private Offices
- Reception Area
- Secure Storage
4th Floor
| Size | 19,877 SF |
| Term | Negotiable |
| Rental Rate | $46.00 /SF/YR |
| Space Use | Office |
| Build-Out | Shell Space |
| Available | Now |
Back in the market with rare 95,000 sf opportunity, this building represents the perfect blend of modern and classic. Planned capital renovations will transform the lobby area by adding artistic atrium shade sails, huddle and collaborative areas, bike room, showers and lockers, as well as brand new roof top terrace and conference facility on penthouse level.
- Rate includes utilities, building services and property expenses
4th Floor, Ste 440
| Size | 3,390 SF |
| Term | Negotiable |
| Rental Rate | $46.00 /SF/YR |
| Space Use | Office |
| Build-Out | Partial Build-Out |
| Available | Now |
Back in the market with rare 95,000 sf opportunity, this building represents the perfect blend of modern and classic. Planned capital renovations will transform the lobby area by adding artistic atrium shade sails, huddle and collaborative areas, bike room, showers and lockers, as well as brand new roof top terrace and conference facility on penthouse level.
- Rate includes utilities, building services and property expenses
5th Floor, Ste 5A
| Size | 1,792 SF |
| Term | Negotiable |
| Rental Rate | $46.00 /SF/YR |
| Space Use | Office |
| Build-Out | Partial Build-Out |
| Available | Now |
Back in the market with rare 95,000 sf opportunity, this building represents the perfect blend of modern and classic. Planned capital renovations will transform the lobby area by adding artistic atrium shade sails, huddle and collaborative areas, bike room, showers and lockers, as well as brand new roof top terrace and conference facility on penthouse level.
- Rate includes utilities, building services and property expenses
5th Floor, Ste 5B
| Size | 2,901 SF |
| Term | Negotiable |
| Rental Rate | $46.00 /SF/YR |
| Space Use | Office |
| Build-Out | Partial Build-Out |
| Available | Now |
Back in the market with rare 95,000 sf opportunity, this building represents the perfect blend of modern and classic. Planned capital renovations will transform the lobby area by adding artistic atrium shade sails, huddle and collaborative areas, bike room, showers and lockers, as well as brand new roof top terrace and conference facility on penthouse level.
- Rate includes utilities, building services and property expenses
Matterport 3D Tour
Property Overview
Back in the market with rare 100,000 sf opportunity, this building represents the perfect blend of modern and classic. Planned capital renovations will transform the lobby area by adding artistic atrium shade sails, huddle and collaborative areas, bike room, showers and lockers, as well as brand new roof top terrace and conference facility on penthouse level.
- Atrium
- Conferencing Facility
- Signage
- Roof Terrace
- Bicycle Storage
- Central Heating
- Shower Facilities
- Wi-Fi
- Outdoor Seating
- Balcony
Property Facts
Sustainability

Sustainability
ENERGY STAR® Energy Star is a program run by the U.S. Environmental Protection Agency (EPA) and U.S. Department of Energy (DOE) that promotes energy efficiency and provides simple, credible, and unbiased information that consumers and businesses rely on to make well-informed decisions. Thousands of industrial, commercial, utility, state, and local organizations partner with the EPA to deliver cost-saving energy efficiency solutions that protect the climate while improving air quality and protecting public health. The Energy Star score compares a building’s energy performance to similar buildings nationwide and accounts for differences in operating conditions, regional weather data, and other important considerations. Certification is given on an annual basis, so a building must maintain its high performance to be certified year to year. To be eligible for Energy Star certification, a building must earn a score of 75 or higher on EPA’s 1 – 100 scale, indicating that it performs better than at least 75 percent of similar buildings nationwide. This 1 – 100 Energy Star score is based on the actual, measured energy use of a building and is calculated within EPA’s Energy Star Portfolio Manager tool.