Your email has been sent.
Updated Common Areas | Ideal Location 2804 Boilermaker Ct 1,115 - 2,328 SF of Office Space Available in Valparaiso, IN 46383


Highlights
- Newly remodeled common hallway, restrooms, and landscaping! Come visit during normal business hours, M-F to check out the building for yourself.
All Available Spaces(2)
Display Rental Rate as
- Space
- Size
- Term
- Rental Rate
- Space Use
- Build-Out
- Available
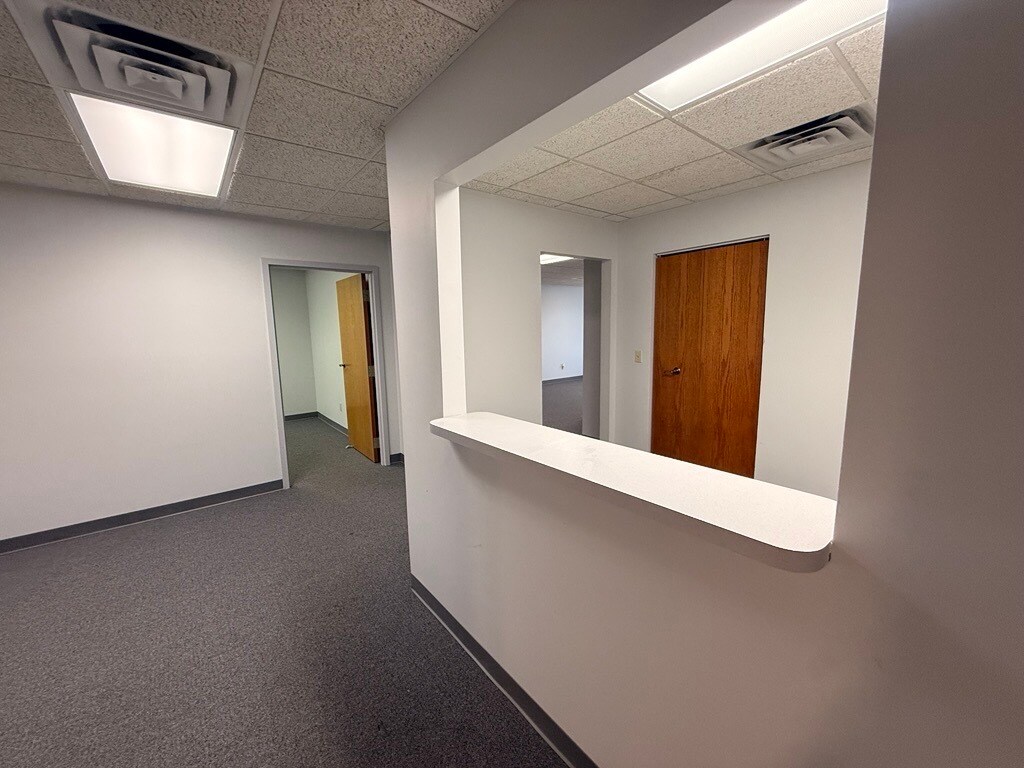


The entryway has a convenient reception desk and sitting area. The unit has 2 private office spaces with one office area housing a private bathroom & large window. The open area/conference room has a small sink and kitchenette for a small refrigerator and microwave. This is a move in ready space!
- Listed rate may not include certain utilities, building services and property expenses
- Fits 3 - 5 People
- 1 Conference Room
- Reception Area
- Private Restrooms
- Drop Ceilings
- Fully Built-Out as Professional Services Office
- 2 Private Offices
- Central Air and Heating
- Laboratory
- Fully Carpeted
- Connected to Suite G, if needed.


This Suite G is located as the last suite from the main entrance offering privacy yet easy access for both employees and visitors, making it ideal for businesses that value convenience and professionalism. Functional, Flexible Layout (1,213 SF): Thoughtfully laid out to support a variety of professional uses, offering a private yet functional workspace that’s ready for immediate occupancy. Very large in-suite common area suitable for a waiting area or additional work area, 3 private offices ideal for focused work or meetings, comfortable fit for teams of 3–8 people.
- Listed rate may not include certain utilities, building services and property expenses
- Fits 3 - 8 People
- 1 Conference Room
- Space is in Excellent Condition
- Security System
- Natural Light
- Connected to Suite F, if needed.
- Fully Built-Out as Professional Services Office
- 3 Private Offices
- 6 Workstations
- Central Air and Heating
- Drop Ceilings
- Common Parts WC Facilities
| Space | Size | Term | Rental Rate | Space Use | Build-Out | Available |
| 1st Floor, Ste F | 1,115 SF | 2-3 Years | $17.00 /SF/YR $1.42 /SF/MO $18,955 /YR $1,580 /MO | Office | Full Build-Out | Now |
| 1st Floor, Ste G | 1,213 SF | 1-3 Years | $17.00 /SF/YR $1.42 /SF/MO $20,621 /YR $1,718 /MO | Office | Full Build-Out | Now |
1st Floor, Ste F
| Size |
| 1,115 SF |
| Term |
| 2-3 Years |
| Rental Rate |
| $17.00 /SF/YR $1.42 /SF/MO $18,955 /YR $1,580 /MO |
| Space Use |
| Office |
| Build-Out |
| Full Build-Out |
| Available |
| Now |
1st Floor, Ste G
| Size |
| 1,213 SF |
| Term |
| 1-3 Years |
| Rental Rate |
| $17.00 /SF/YR $1.42 /SF/MO $20,621 /YR $1,718 /MO |
| Space Use |
| Office |
| Build-Out |
| Full Build-Out |
| Available |
| Now |
1st Floor, Ste F
| Size | 1,115 SF |
| Term | 2-3 Years |
| Rental Rate | $17.00 /SF/YR |
| Space Use | Office |
| Build-Out | Full Build-Out |
| Available | Now |
The entryway has a convenient reception desk and sitting area. The unit has 2 private office spaces with one office area housing a private bathroom & large window. The open area/conference room has a small sink and kitchenette for a small refrigerator and microwave. This is a move in ready space!
- Listed rate may not include certain utilities, building services and property expenses
- Fully Built-Out as Professional Services Office
- Fits 3 - 5 People
- 2 Private Offices
- 1 Conference Room
- Central Air and Heating
- Reception Area
- Laboratory
- Private Restrooms
- Fully Carpeted
- Drop Ceilings
- Connected to Suite G, if needed.
1st Floor, Ste G
| Size | 1,213 SF |
| Term | 1-3 Years |
| Rental Rate | $17.00 /SF/YR |
| Space Use | Office |
| Build-Out | Full Build-Out |
| Available | Now |
This Suite G is located as the last suite from the main entrance offering privacy yet easy access for both employees and visitors, making it ideal for businesses that value convenience and professionalism. Functional, Flexible Layout (1,213 SF): Thoughtfully laid out to support a variety of professional uses, offering a private yet functional workspace that’s ready for immediate occupancy. Very large in-suite common area suitable for a waiting area or additional work area, 3 private offices ideal for focused work or meetings, comfortable fit for teams of 3–8 people.
- Listed rate may not include certain utilities, building services and property expenses
- Fully Built-Out as Professional Services Office
- Fits 3 - 8 People
- 3 Private Offices
- 1 Conference Room
- 6 Workstations
- Space is in Excellent Condition
- Central Air and Heating
- Security System
- Drop Ceilings
- Natural Light
- Common Parts WC Facilities
- Connected to Suite F, if needed.
Property Overview
Professional Office Space for Lease - Newly Updated Common Hallway and Bathrooms. Position your business in a professionally maintained office building with local ownership committed to improving the tenant experience. Conveniently located on Boilermaker Ct. just south of the Market Place retail corridor in Valparaiso, this property offers excellent accessibility and a strong surrounding business community near Menards, Target, Chick-fil-A, Home Depot, and Aldi. Property Highlights: Professional brick office building on 1.41 acres, Parking for 52 vehicles (5 per 1,000 SF), Long interior common hallway with two shared restrooms, Convenient access to major retail, amenities, & highway access, Ideal for professional and service-based businesses. Interested to see more? Call/Text Sam at:(219) 281-2158.
- Courtyard
- Property Manager on Site
- Air Conditioning
Property Facts


Contact the Leasing Agent
Updated Common Areas | Ideal Location | 2804 Boilermaker Ct