Your email has been sent.

Offices at Stratford 290 Springfield Dr 743 - 2,799 SF of Space Available in Bloomingdale, IL 60108


Highlights

- Premier Bloomingdale location with excellent visibility and accessibility
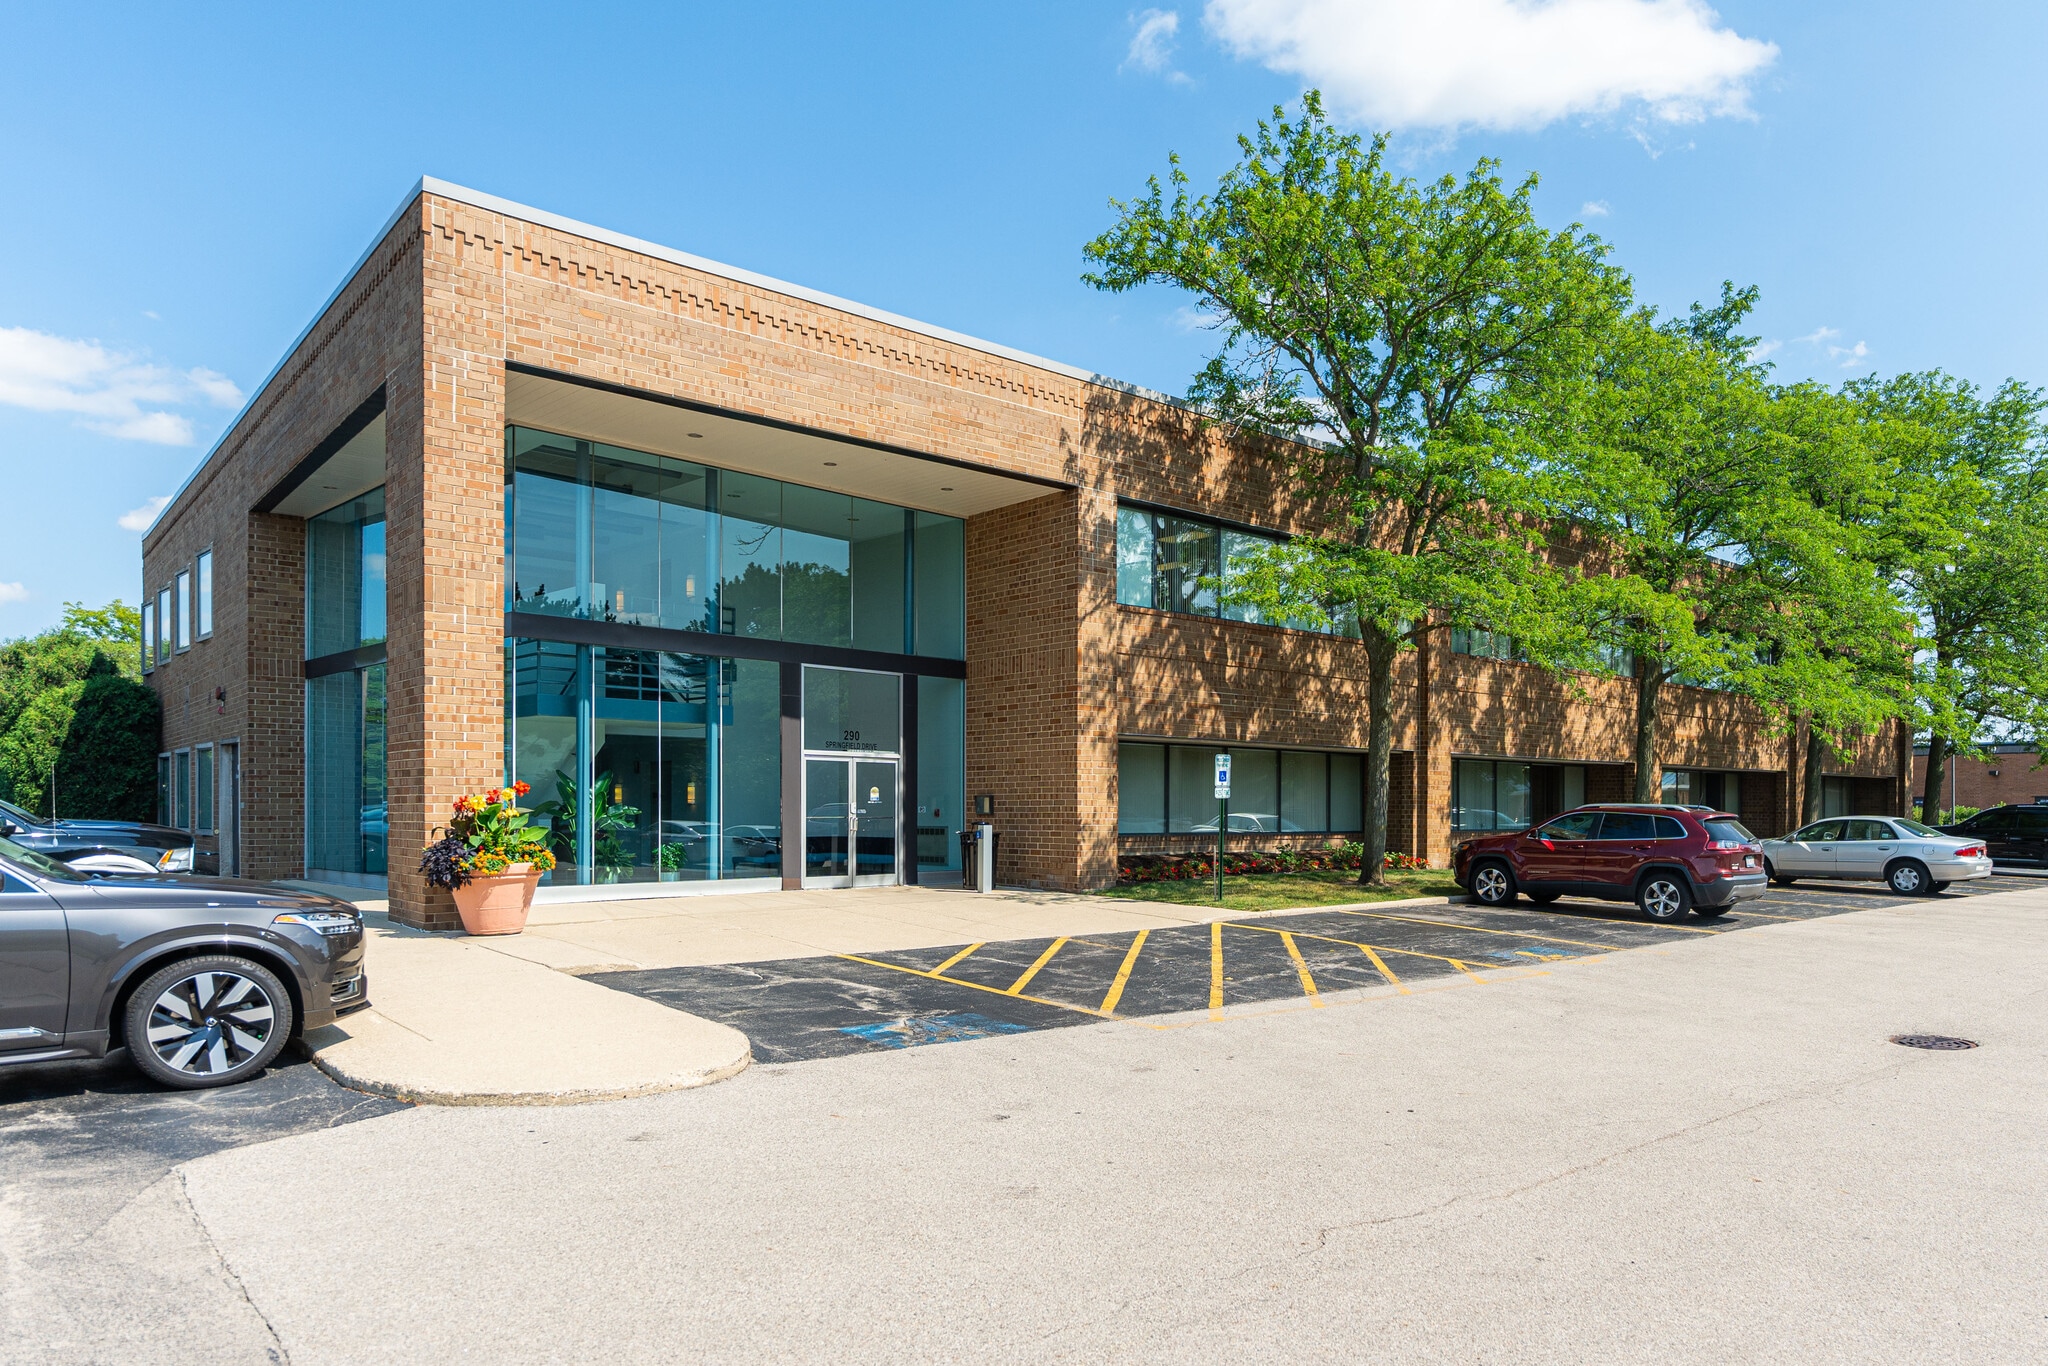
- Elegant glass lobby and professional common areas
- Fully ADA accessible with interior elevator
- One suite remaining – Suite 200 (743 SF)
- Flexible layout suitable for a variety of office users
- Secured restrooms on each floor
All Available Spaces(2)
Display Rental Rate as
- Space
- Size
- Term
- Rental Rate
- Space Use
- Build-Out
- Available


Suite 200 offers 743 square feet of well-designed office space, ideal for a small professional team. The layout features a welcoming reception area (14'10" x 11'6") that provides a comfortable space for greeting clients and guests. Two private offices include a spacious 14'10" x 14'6" general office and an additional 14'10" x 11'0" private office, offering flexibility for executive use, collaborative workspace, or meeting space. The efficient floor plan maximizes functionality while maintaining a professional and inviting environment, making it well-suited for a variety of office users.
- Listed rate may not include certain utilities, building services and property expenses
- Mostly Open Floor Plan Layout
- 2 Private Offices
- Fully Carpeted
- Drop Ceilings
- Smoke Detector
- Professional Office Environment
- Professional Office Environment
- Fully Built-Out as Standard Office
- Fits 2 - 6 People
- Central Air and Heating
- High Ceilings
- Natural Light
- Two private offices with flexible layout
- Ideal for Small Professional Teams


- Fits 6 - 17 People
| Space | Size | Term | Rental Rate | Space Use | Build-Out | Available |
| 2nd Floor, Ste 200 | 743 SF | Negotiable | $21.75 /SF/YR $1.81 /SF/MO $16,160 /YR $1,347 /MO | Office | Full Build-Out | Now |
| 2nd Floor, Ste 290 | 2,056 SF | Negotiable | Upon Request Upon Request Upon Request Upon Request | Office/Medical | - | Now |
2nd Floor, Ste 200
| Size |
| 743 SF |
| Term |
| Negotiable |
| Rental Rate |
| $21.75 /SF/YR $1.81 /SF/MO $16,160 /YR $1,347 /MO |
| Space Use |
| Office |
| Build-Out |
| Full Build-Out |
| Available |
| Now |
2nd Floor, Ste 290
| Size |
| 2,056 SF |
| Term |
| Negotiable |
| Rental Rate |
| Upon Request Upon Request Upon Request Upon Request |
| Space Use |
| Office/Medical |
| Build-Out |
| - |
| Available |
| Now |
2nd Floor, Ste 200
| Size | 743 SF |
| Term | Negotiable |
| Rental Rate | $21.75 /SF/YR |
| Space Use | Office |
| Build-Out | Full Build-Out |
| Available | Now |
Suite 200 offers 743 square feet of well-designed office space, ideal for a small professional team. The layout features a welcoming reception area (14'10" x 11'6") that provides a comfortable space for greeting clients and guests. Two private offices include a spacious 14'10" x 14'6" general office and an additional 14'10" x 11'0" private office, offering flexibility for executive use, collaborative workspace, or meeting space. The efficient floor plan maximizes functionality while maintaining a professional and inviting environment, making it well-suited for a variety of office users.
- Listed rate may not include certain utilities, building services and property expenses
- Fully Built-Out as Standard Office
- Mostly Open Floor Plan Layout
- Fits 2 - 6 People
- 2 Private Offices
- Central Air and Heating
- Fully Carpeted
- High Ceilings
- Drop Ceilings
- Natural Light
- Smoke Detector
- Two private offices with flexible layout
- Professional Office Environment
- Ideal for Small Professional Teams
- Professional Office Environment
2nd Floor, Ste 290
| Size | 2,056 SF |
| Term | Negotiable |
| Rental Rate | Upon Request |
| Space Use | Office/Medical |
| Build-Out | - |
| Available | Now |
- Fits 6 - 17 People
Property Overview
Stunning professional building located in a premier location of Bloomingdale offering TWO UNITS REMAINING for lease. Featuring an elegantly designed lobby / entry with full glass on both sides of the building, creating an inviting atmosphere. Fully handicap accessible, including an interior elevator. Each spacious suite can be customized to fit the tenants needs, with large windows providing ample natural light. The common areas include a 17x14 sq. ft. conference / lounge room with vending machines, and secured women's and men's restrooms on each floor. Suite 200 offers 743 square feet of well-designed office space, ideal for a small professional team. The layout features a welcoming reception area (14'10" x 11'6") that provides a comfortable space for greeting clients and guests. Two private offices include a spacious 14'10" x 14'6" general office and an additional 14'10" x 11'0" private office, offering flexibility for executive use, collaborative workspace, or meeting space. The efficient floor plan maximizes functionality while maintaining a professional and inviting environment, making it well-suited for a variety of office users. See attached floor plan. Suite 290 is 2,056 sq feet and has many features to offer. This suite includes: a break room, waiting area, administrative room, file room, five different office spaces along with a central meeting space in the suite. See attached floor plan. The layout of this suite allows for many different uses along with the flexibility to customize this suite to your needs. This is a spacious suite with plenty of storage options and private offices. This professional building is perfect for businesses looking for a prime location in Bloomingdale near shopping, restaurants, residential, medical and professional offices and so much more! Tenants are offered unique features and the flexibility to create their ideal workspace. Look no further!
- Signage
- Wheelchair Accessible
- Central Heating
- Direct Elevator Exposure
- Natural Light
- Air Conditioning
- Smoke Detector
Property Facts



Contact the Leasing Agent
Offices at Stratford | 290 Springfield Dr