Your email has been sent.
Pier Tavern 299 Manchester Rd 3,739 SF of Retail Space Available in London E14 3HN

Highlights
- Easy access to Canary Wharf
- Residential uppers
- Planning consent for gym/fitness studio space only
Space Availability (1)
Display Rental Rate as
- Space
- Size
- Term
- Rental Rate
- Type
The 2 spaces in this building must be leased together, for a total size of 3,739 SF (Contiguous Area):
| Space | Size | Term | Rental Rate | Rent Type | ||
| Basement, Ground | 3,739 SF | Negotiable | $24.56 /SF/YR $2.05 /SF/MO $91,820 /YR $7,652 /MO | Fully Repairing & Insuring |
Basement, Ground
The 2 spaces in this building must be leased together, for a total size of 3,739 SF (Contiguous Area):
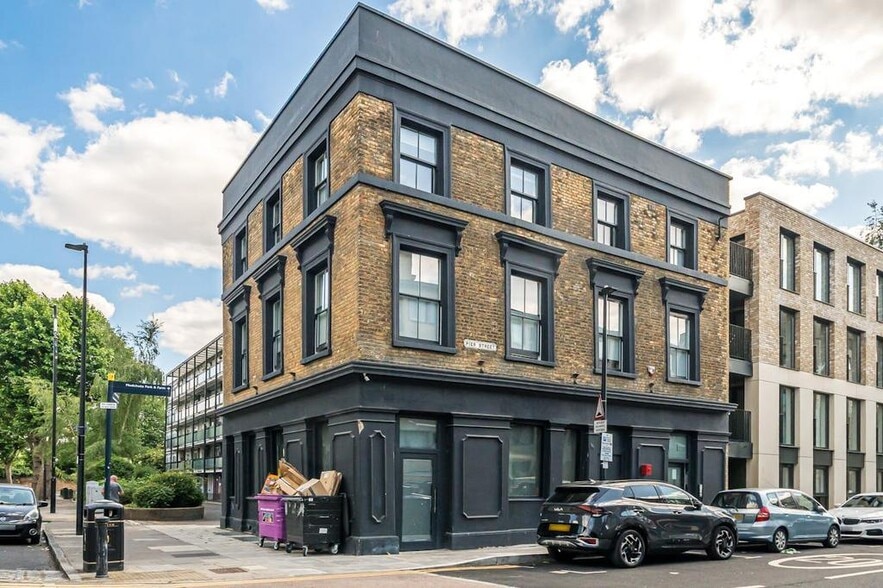
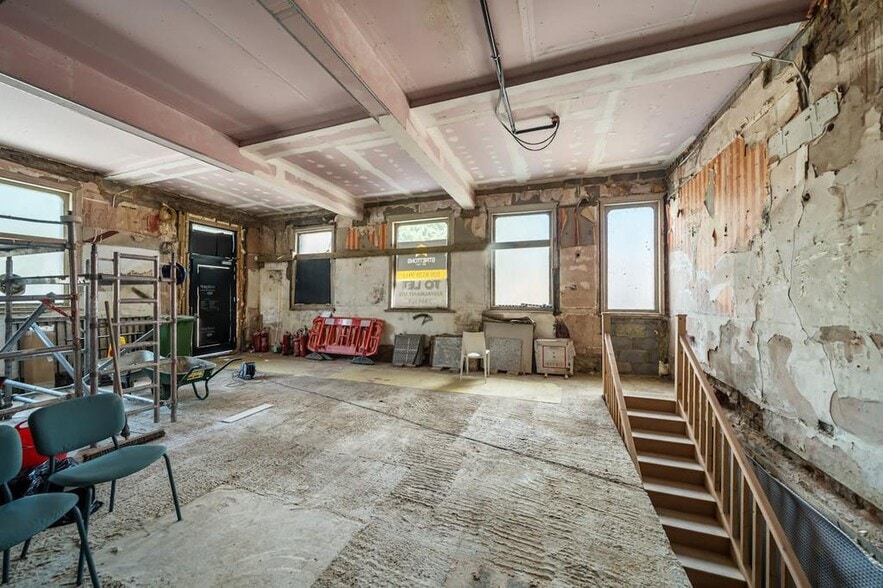
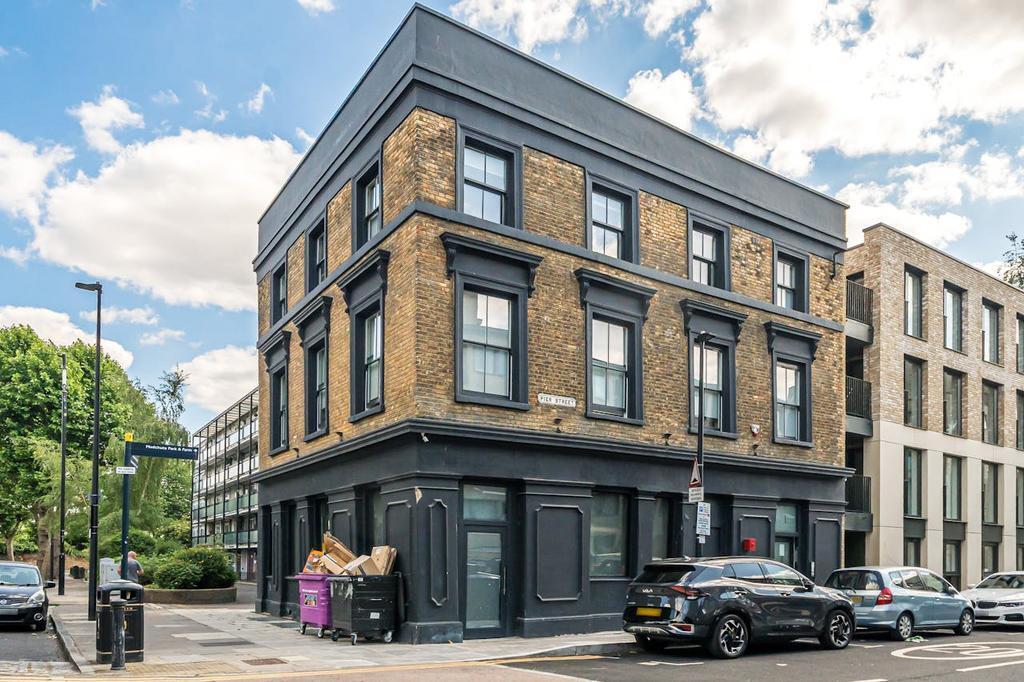
The unit is configured over ground floor and basement. Floor areas : 974 sq ft ground floor plus a larger basement space of 2765 sq ft Current condition/status : The unit is in shell and core condition with capped-off services. The landlord has recently obtained planning permission to permit the unit to be used as a gym/fitness (D2) space. The permitted trading hours are Monday to Friday between 6.30am and 10pm & Saturdays, Sundays and bank holidays between 8am and 6pm. All new leases subject to a 3 month rent deposit and the annual rent of £67,500 per annum is subject to VAT The unit offers a prominent return frontage and forms part of a mixed use development - with residential flats on the upper floors.
- Use Class: E
- Open plan layout
- Prominent return frontage
- Ready for tenant fit out
Service Types
The rent amount and service type that the tenant (lessee) will be responsible to pay to the landlord (lessor) throughout the lease term is negotiated prior to both parties signing a lease agreement. The service type will vary depending upon the services provided. Contact the listing broker for a full understanding of any associated costs or additional expenses for each service type.
1. Fully Repairing & Insuring: All obligations for repairing and insuring the property (or their share of the property) both internally and externally.
2. Internal Repairing Only: The tenant is responsible for internal repairs only. The landlord is responsible for structural and external repairs.
3. Internal Repairing & Insuring: The tenant is responsible for internal repairs and insurance for internal parts of the property only. The landlord is responsible for structural and external repairs.
4. Negotiable or TBD: This is used when the leasing contact does not provide the service type.
Property Facts
| Total Space Available | 3,739 SF | Gross Leasable Area | 3,739 SF |
| Property Type | Retail | Year Built/Renovated | 1960/2021 |
| Property Subtype | Bar |
| Total Space Available | 3,739 SF |
| Property Type | Retail |
| Property Subtype | Bar |
| Gross Leasable Area | 3,739 SF |
| Year Built/Renovated | 1960/2021 |
About the Property
The property is situated on the junction of Manchester Road (A1206) and Pier Street within a predominantly residential area. Canary Wharf is also within easy reach. Mudchute, Island Gardens, and Crossharbour DLR stations are all within a 10-minute walking distance, the property is also within a 0.9 mile distance to Canary Wharf Station which provides good access to the Jubilee underground line. Additionally, the location offers convenient access to outdoor recreational spaces, including Millwall Park and Mudchute Park & Farm, both just a three-minute walk away.
- Security System
- Storage Space
- Air Conditioning
Nearby Major Retailers












Presented by

Pier Tavern | 299 Manchester Rd
Hmm, there seems to have been an error sending your message. Please try again.
Thanks! Your message was sent.