Your email has been sent.

Stock Exchange Tower 300 5th Ave SW 2,322 - 37,201 SF of 4-Star Office Space Available in Calgary, AB T2P 0L3

Highlights

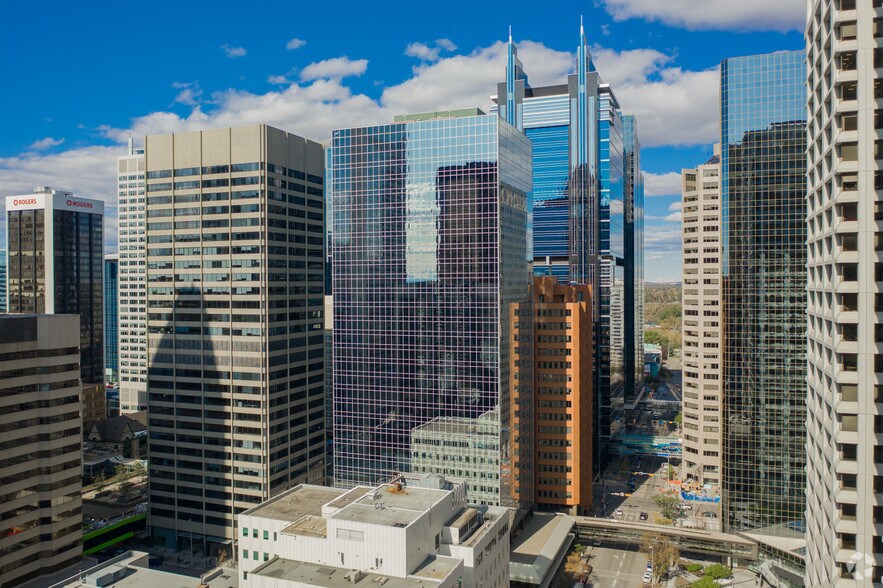
- Prominent Class A downtown location with direct +15 indoor walkway connectivity to multiple major complexes and hotels.
- Advanced business amenities including a full-service conference center and security systems.
- On-site parking available with both surface and reserved options for tenants.
- Flexible, fully built-out office suites with modern finishes and adaptable layouts.
- Outstanding accessibility via Calgary Transit, major bus lines, and nearby LRT stations.
- Surrounded by dining, retail, and hospitality services, promoting a balanced workday experience.
All Available Spaces(9)
Display Rental Rate as
- Space
- Size
- Term
- Rental Rate
- Space Use
- Build-Out
- Available
• Perimeter Office(s): 3 • Interior Office(s): 1 • Bull Pen
Base building condition. Landlord will turnkey. Available immediately.
- Mostly Open Floor Plan Layout
- Secure Storage
- Ample natural light.
- Central Air and Heating
- Natural Light


Base Building Condition - Future Show Suite
- Open Floor Plan Layout
- Can be combined with additional space(s) for up to 7,045 SF of adjacent space
- Natural Light
- Lots of natural light.
- Finished Ceilings: 8’2”
- Central Air and Heating
- Landlord will turnkey to Tenant's requirements.
- Open plan allows for tenant customization.
• Perimeter Office(s): 8 • Interior Office • Open Area • Meeting Room • Kitchen • Show Suite
- Fully Built-Out as Standard Office
- 9 Private Offices
- Can be combined with additional space(s) for up to 7,045 SF of adjacent space
- Kitchen
- Includes kitchen.
- Mostly Open Floor Plan Layout
- 1 Conference Room
- Central Air and Heating
- Natural Light

Base Building Condition - Future Show Suite
- Partially Built-Out as Standard Office
- Central Air and Heating
- Ample natural light.
- Mostly Open Floor Plan Layout
- Natural Light

Base Building Condition - Future Show Suite
- Open Floor Plan Layout
- Finished Ceilings: 8’2”
- Secure Storage
- Lots of natural light.
- Premium fit out.
- 2 Conference Rooms
- Central Air and Heating
- Natural Light
- Open Area allows for Workstations.

• Perimeter Office(s): 6 • Interior Office • Meeting Room • Kitchen
- Fully Built-Out as Standard Office
- 7 Private Offices
- Central Air and Heating
- Lots of natural light.
- Underground Heated Parking.
- Mostly Open Floor Plan Layout
- Conference Rooms
- Natural Light
- Premium fit out.
- Kitchen area inlcuded.
Base Building Condition - Future Show Suite
- Open Floor Plan Layout
- Central Air and Heating
- Lots of natural light.
- Underground Heated Parking.
- Space In Need of Renovation
- Natural Light
- Premium fit out.

Base Building Condition - Future Show Suite
- Fully Built-Out as Standard Office
- Central Air and Heating
- Kitchen
- Ample natural light.
- 1 Conference Room
- Reception Area
- Natural Light
| Space | Size | Term | Rental Rate | Space Use | Build-Out | Available |
| 11th Floor, Ste 1120 | 2,322 SF | Negotiable | Upon Request Upon Request Upon Request Upon Request | Office | - | November 01, 2026 |
| 11th Floor, Ste 1130 | 3,051 SF | Negotiable | Upon Request Upon Request Upon Request Upon Request | Office | Shell Space | Now |
| 12th Floor, Ste 1220 | 2,974 SF | Negotiable | Upon Request Upon Request Upon Request Upon Request | Office | Shell Space | Now |
| 12th Floor, Ste 1230 | 4,071 SF | Negotiable | Upon Request Upon Request Upon Request Upon Request | Office | Full Build-Out | Now |
| 14th Floor, Ste 1450 | 6,702 SF | Negotiable | Upon Request Upon Request Upon Request Upon Request | Office | Partial Build-Out | Now |
| 15th Floor, Ste 1530 | 4,286 SF | Negotiable | Upon Request Upon Request Upon Request Upon Request | Office | Shell Space | Now |
| 18th Floor, Ste 1810 | 4,044 SF | Negotiable | Upon Request Upon Request Upon Request Upon Request | Office | Full Build-Out | Now |
| 18th Floor, Ste 1820 | 3,227 SF | Negotiable | Upon Request Upon Request Upon Request Upon Request | Office | Shell Space | Now |
| 25th Floor, Ste 2550 | 6,524 SF | Negotiable | Upon Request Upon Request Upon Request Upon Request | Office | Full Build-Out | Now |
11th Floor, Ste 1120
| Size |
| 2,322 SF |
| Term |
| Negotiable |
| Rental Rate |
| Upon Request Upon Request Upon Request Upon Request |
| Space Use |
| Office |
| Build-Out |
| - |
| Available |
| November 01, 2026 |
11th Floor, Ste 1130
| Size |
| 3,051 SF |
| Term |
| Negotiable |
| Rental Rate |
| Upon Request Upon Request Upon Request Upon Request |
| Space Use |
| Office |
| Build-Out |
| Shell Space |
| Available |
| Now |
12th Floor, Ste 1220
| Size |
| 2,974 SF |
| Term |
| Negotiable |
| Rental Rate |
| Upon Request Upon Request Upon Request Upon Request |
| Space Use |
| Office |
| Build-Out |
| Shell Space |
| Available |
| Now |
12th Floor, Ste 1230
| Size |
| 4,071 SF |
| Term |
| Negotiable |
| Rental Rate |
| Upon Request Upon Request Upon Request Upon Request |
| Space Use |
| Office |
| Build-Out |
| Full Build-Out |
| Available |
| Now |
14th Floor, Ste 1450
| Size |
| 6,702 SF |
| Term |
| Negotiable |
| Rental Rate |
| Upon Request Upon Request Upon Request Upon Request |
| Space Use |
| Office |
| Build-Out |
| Partial Build-Out |
| Available |
| Now |
15th Floor, Ste 1530
| Size |
| 4,286 SF |
| Term |
| Negotiable |
| Rental Rate |
| Upon Request Upon Request Upon Request Upon Request |
| Space Use |
| Office |
| Build-Out |
| Shell Space |
| Available |
| Now |
18th Floor, Ste 1810
| Size |
| 4,044 SF |
| Term |
| Negotiable |
| Rental Rate |
| Upon Request Upon Request Upon Request Upon Request |
| Space Use |
| Office |
| Build-Out |
| Full Build-Out |
| Available |
| Now |
18th Floor, Ste 1820
| Size |
| 3,227 SF |
| Term |
| Negotiable |
| Rental Rate |
| Upon Request Upon Request Upon Request Upon Request |
| Space Use |
| Office |
| Build-Out |
| Shell Space |
| Available |
| Now |
25th Floor, Ste 2550
| Size |
| 6,524 SF |
| Term |
| Negotiable |
| Rental Rate |
| Upon Request Upon Request Upon Request Upon Request |
| Space Use |
| Office |
| Build-Out |
| Full Build-Out |
| Available |
| Now |
11th Floor, Ste 1120
| Size | 2,322 SF |
| Term | Negotiable |
| Rental Rate | Upon Request |
| Space Use | Office |
| Build-Out | - |
| Available | November 01, 2026 |
• Perimeter Office(s): 3 • Interior Office(s): 1 • Bull Pen
11th Floor, Ste 1130
| Size | 3,051 SF |
| Term | Negotiable |
| Rental Rate | Upon Request |
| Space Use | Office |
| Build-Out | Shell Space |
| Available | Now |
Base building condition. Landlord will turnkey. Available immediately.
- Mostly Open Floor Plan Layout
- Central Air and Heating
- Secure Storage
- Natural Light
- Ample natural light.
12th Floor, Ste 1220
| Size | 2,974 SF |
| Term | Negotiable |
| Rental Rate | Upon Request |
| Space Use | Office |
| Build-Out | Shell Space |
| Available | Now |
Base Building Condition - Future Show Suite
- Open Floor Plan Layout
- Finished Ceilings: 8’2”
- Can be combined with additional space(s) for up to 7,045 SF of adjacent space
- Central Air and Heating
- Natural Light
- Landlord will turnkey to Tenant's requirements.
- Lots of natural light.
- Open plan allows for tenant customization.
12th Floor, Ste 1230
| Size | 4,071 SF |
| Term | Negotiable |
| Rental Rate | Upon Request |
| Space Use | Office |
| Build-Out | Full Build-Out |
| Available | Now |
• Perimeter Office(s): 8 • Interior Office • Open Area • Meeting Room • Kitchen • Show Suite
- Fully Built-Out as Standard Office
- Mostly Open Floor Plan Layout
- 9 Private Offices
- 1 Conference Room
- Can be combined with additional space(s) for up to 7,045 SF of adjacent space
- Central Air and Heating
- Kitchen
- Natural Light
- Includes kitchen.
14th Floor, Ste 1450
| Size | 6,702 SF |
| Term | Negotiable |
| Rental Rate | Upon Request |
| Space Use | Office |
| Build-Out | Partial Build-Out |
| Available | Now |
Base Building Condition - Future Show Suite
- Partially Built-Out as Standard Office
- Mostly Open Floor Plan Layout
- Central Air and Heating
- Natural Light
- Ample natural light.
15th Floor, Ste 1530
| Size | 4,286 SF |
| Term | Negotiable |
| Rental Rate | Upon Request |
| Space Use | Office |
| Build-Out | Shell Space |
| Available | Now |
Base Building Condition - Future Show Suite
- Open Floor Plan Layout
- 2 Conference Rooms
- Finished Ceilings: 8’2”
- Central Air and Heating
- Secure Storage
- Natural Light
- Lots of natural light.
- Open Area allows for Workstations.
- Premium fit out.
18th Floor, Ste 1810
| Size | 4,044 SF |
| Term | Negotiable |
| Rental Rate | Upon Request |
| Space Use | Office |
| Build-Out | Full Build-Out |
| Available | Now |
• Perimeter Office(s): 6 • Interior Office • Meeting Room • Kitchen
- Fully Built-Out as Standard Office
- Mostly Open Floor Plan Layout
- 7 Private Offices
- Conference Rooms
- Central Air and Heating
- Natural Light
- Lots of natural light.
- Premium fit out.
- Underground Heated Parking.
- Kitchen area inlcuded.
18th Floor, Ste 1820
| Size | 3,227 SF |
| Term | Negotiable |
| Rental Rate | Upon Request |
| Space Use | Office |
| Build-Out | Shell Space |
| Available | Now |
Base Building Condition - Future Show Suite
- Open Floor Plan Layout
- Space In Need of Renovation
- Central Air and Heating
- Natural Light
- Lots of natural light.
- Premium fit out.
- Underground Heated Parking.
25th Floor, Ste 2550
| Size | 6,524 SF |
| Term | Negotiable |
| Rental Rate | Upon Request |
| Space Use | Office |
| Build-Out | Full Build-Out |
| Available | Now |
Base Building Condition - Future Show Suite
- Fully Built-Out as Standard Office
- 1 Conference Room
- Central Air and Heating
- Reception Area
- Kitchen
- Natural Light
- Ample natural light.
Property Overview

Located at the heart of the downtown core, the class "A" Stock Exchange Tower provides a vibrant solution to downtown real estate requirements. Stock Exchange's amenities and location make it one of downtown Calgary's premiere addresses. Amenities: 1,600 sq.ft. Conference Centre, with kitchen +15 connections to Canada Place, Fifth Avenue Place, Calgary Place, the Westin Hotel, and the Metropolitan Centre
- Bus Line
- Conferencing Facility
- Security System
- Accent Lighting
- Plus 15
Property Facts


Presented by
Stock Exchange Tower | 300 5th Ave SW
Hmm, there seems to have been an error sending your message. Please try again.
Thanks! Your message was sent.