Log In/Sign Up
Your email has been sent.

305 10th Ave SE 3,018 SF of Office Space Available in Calgary, AB T2G 0W2


All Available Space(1)
Display Rental Rate as
- Space
- Size
- Term
- Rental Rate
- Space Use
- Build-Out
- Available
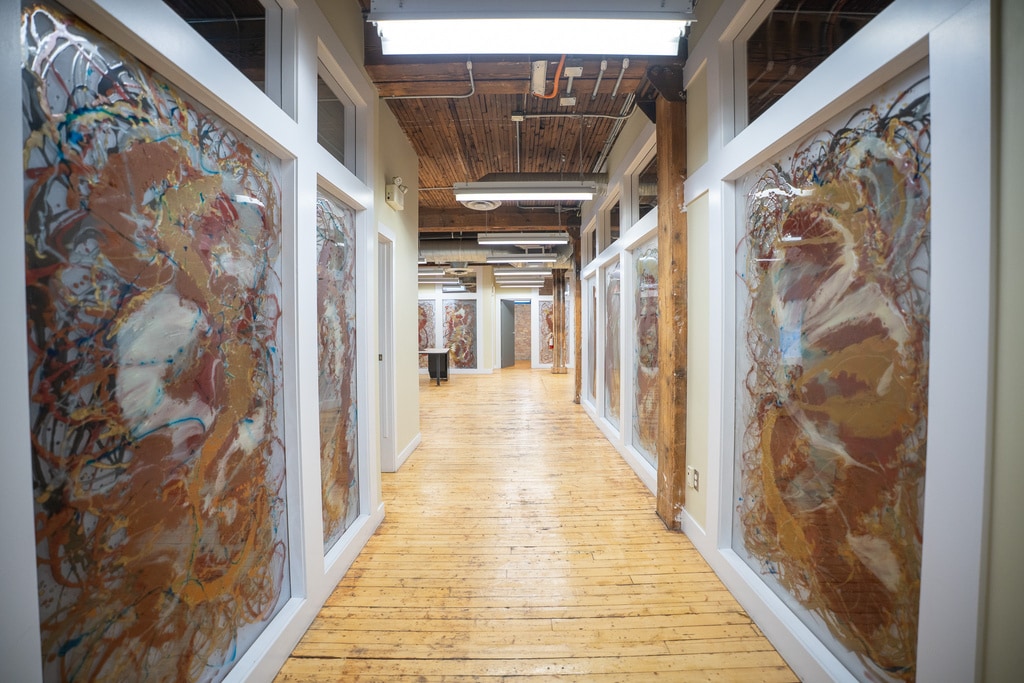


Features 5 offices, 1 boardroom, kitchen, and washroom
- Fully Built-Out as Standard Office
- Fits 8 - 25 People
- Central Air Conditioning
- Mostly Open Floor Plan Layout
- 5 Private Offices
- Open area
| Space | Size | Term | Rental Rate | Space Use | Build-Out | Available |
| 2nd Floor | 3,018 SF | Negotiable | Upon Request Upon Request Upon Request Upon Request | Office | Full Build-Out | Now |
2nd Floor
| Size |
| 3,018 SF |
| Term |
| Negotiable |
| Rental Rate |
| Upon Request Upon Request Upon Request Upon Request |
| Space Use |
| Office |
| Build-Out |
| Full Build-Out |
| Available |
| Now |
1 of 6
Videos
Matterport 3D Exterior
Matterport 3D Tour
Photos
Street View
Street
Map
2nd Floor
| Size | 3,018 SF |
| Term | Negotiable |
| Rental Rate | Upon Request |
| Space Use | Office |
| Build-Out | Full Build-Out |
| Available | Now |
Features 5 offices, 1 boardroom, kitchen, and washroom
- Fully Built-Out as Standard Office
- Mostly Open Floor Plan Layout
- Fits 8 - 25 People
- 5 Private Offices
- Central Air Conditioning
- Open area
Property Facts
Building Type
Office
Year Built
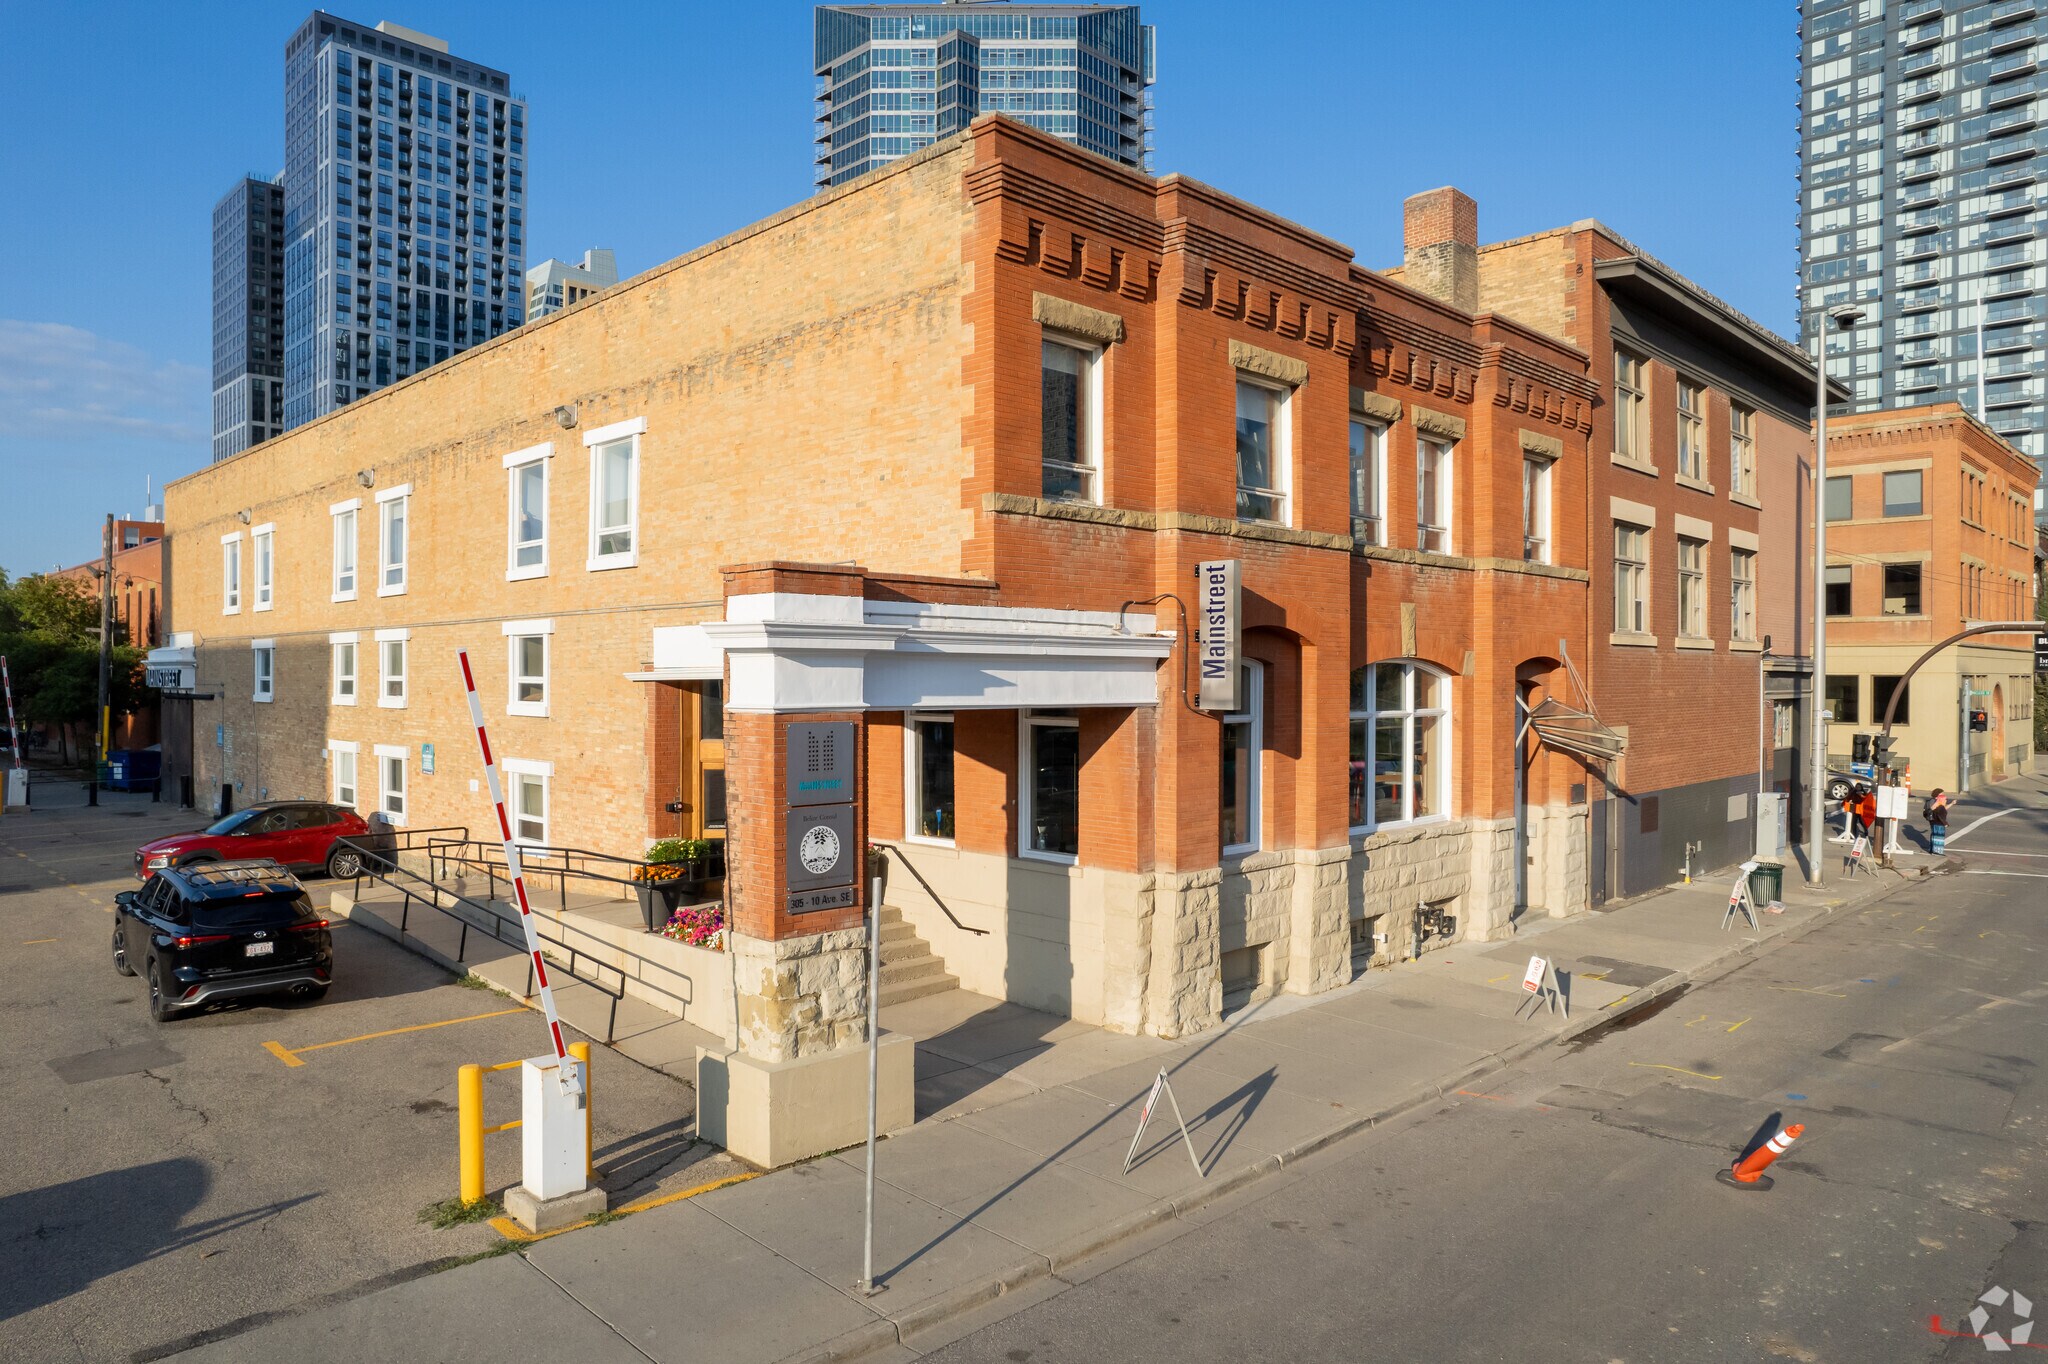
1910
Building Height
3 Stories
Building Size
19,944 SF
Building Class
C
Typical Floor Size
6,648 SF
Unfinished Ceiling Height
12’
Parking
20 Surface Parking Spaces
Select Tenants
- Floor
- Tenant Name
- Industry
- 1st
- Mainstreet Equity Corp.
- Real Estate
- 2nd
- Mathews Dinsdale & Clark LLP
- Professional, Scientific, and Technical Services
- Unknown
- National Payments
- Information


Moderately walkable
70/100
Moderately drivable
60/100
Strong public transit
80/100
Very bikeable
80/100
Contacts
-
 Estelle Tran
 -
 Anastasiya Gryshchenko
 -
 Alexi Olcheski
 -
KPLI Real Estate Corporation
1 of 6
Videos
Matterport 3D Exterior
Matterport 3D Tour
Photos
Street View
Street
Map

Presented by
305 10th Ave SE
Already a member? Log In
Hmm, there seems to have been an error sending your message. Please try again.
Thanks! Your message was sent.