Your email has been sent.

300 S Public Rd 2,445 SF of Office/Retail Space Available in Lafayette, CO 80026
Highlights
- Optional free basement storage.
All Available Space(1)
Display Rental Rate as
- Space
- Size
- Term
- Rental Rate
- Space Use
- Build-Out
- Available


Suite 204-Prime second-floor office space featuring elevator access, expansive front and rear decks, and abundant natural light from windows on all four sides. The layout includes private offices, a conference room, bullpen area, private restrooms, and a full kitchen. Easily divisible to accommodate a variety of business needs
- Lease rate does not include utilities, property expenses or building services
- Fits 7 - 20 People
- Elevator Access
- Optional free basement storage.
- Fully Built-Out as Standard Office
- Private Restrooms
- Natural Light
| Space | Size | Term | Rental Rate | Space Use | Build-Out | Available |
| 2nd Floor, Ste 204 | 2,445 SF | 1-10 Years | $9.00 /SF/YR $0.75 /SF/MO $22,005 /YR $1,834 /MO | Office/Retail | Full Build-Out | Now |
2nd Floor, Ste 204
| Size |
| 2,445 SF |
| Term |
| 1-10 Years |
| Rental Rate |
| $9.00 /SF/YR $0.75 /SF/MO $22,005 /YR $1,834 /MO |
| Space Use |
| Office/Retail |
| Build-Out |
| Full Build-Out |
| Available |
| Now |
2nd Floor, Ste 204
| Size | 2,445 SF |
| Term | 1-10 Years |
| Rental Rate | $9.00 /SF/YR |
| Space Use | Office/Retail |
| Build-Out | Full Build-Out |
| Available | Now |
Suite 204-Prime second-floor office space featuring elevator access, expansive front and rear decks, and abundant natural light from windows on all four sides. The layout includes private offices, a conference room, bullpen area, private restrooms, and a full kitchen. Easily divisible to accommodate a variety of business needs
- Lease rate does not include utilities, property expenses or building services
- Fully Built-Out as Standard Office
- Fits 7 - 20 People
- Private Restrooms
- Elevator Access
- Natural Light
- Optional free basement storage.
Property Overview
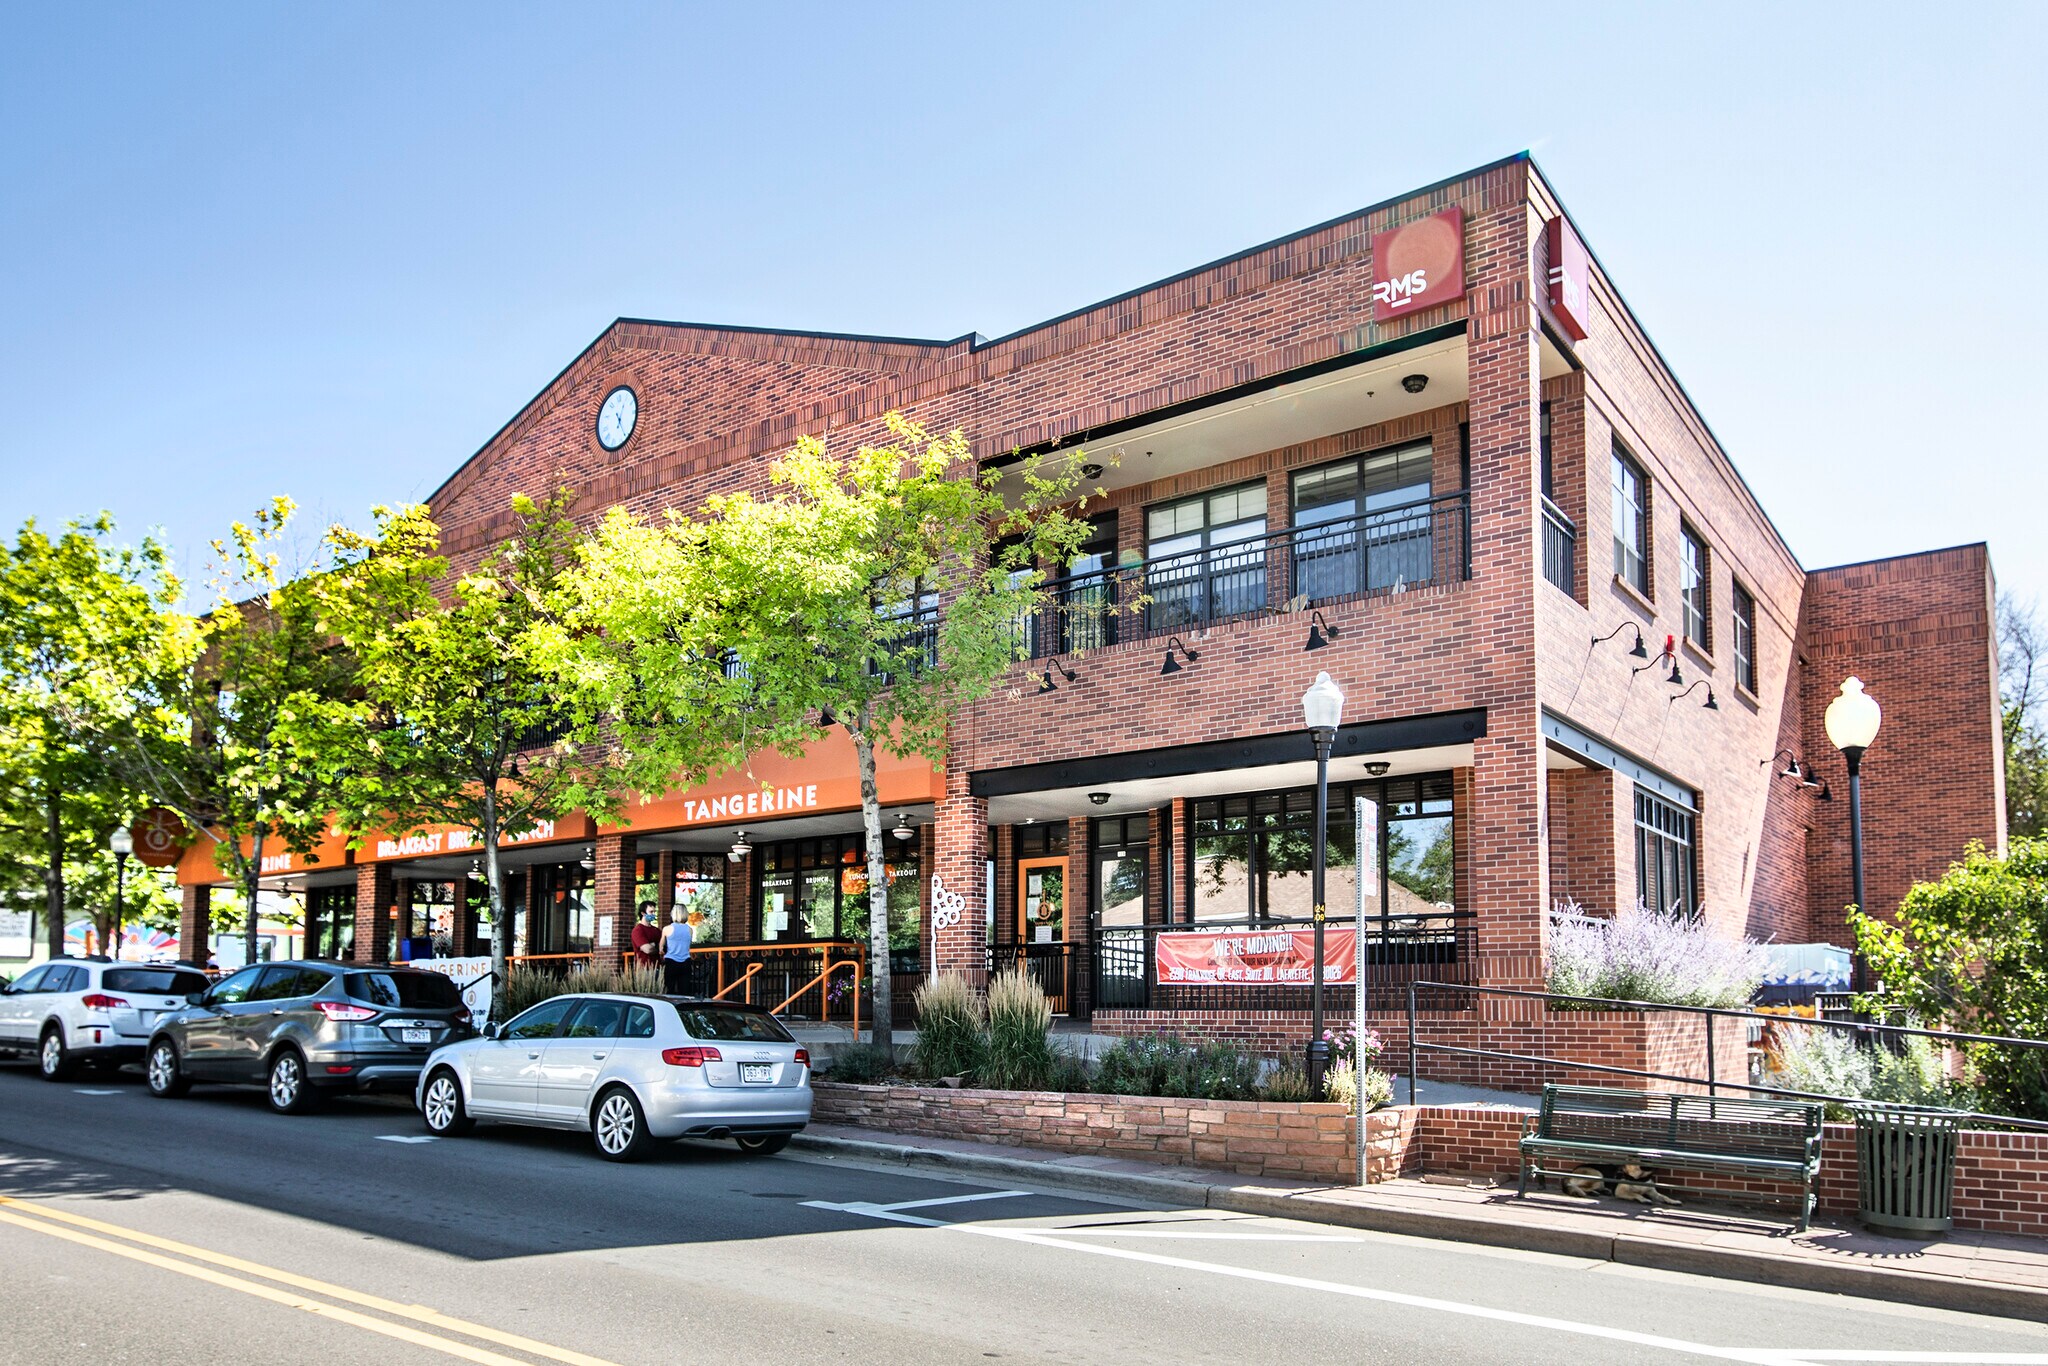
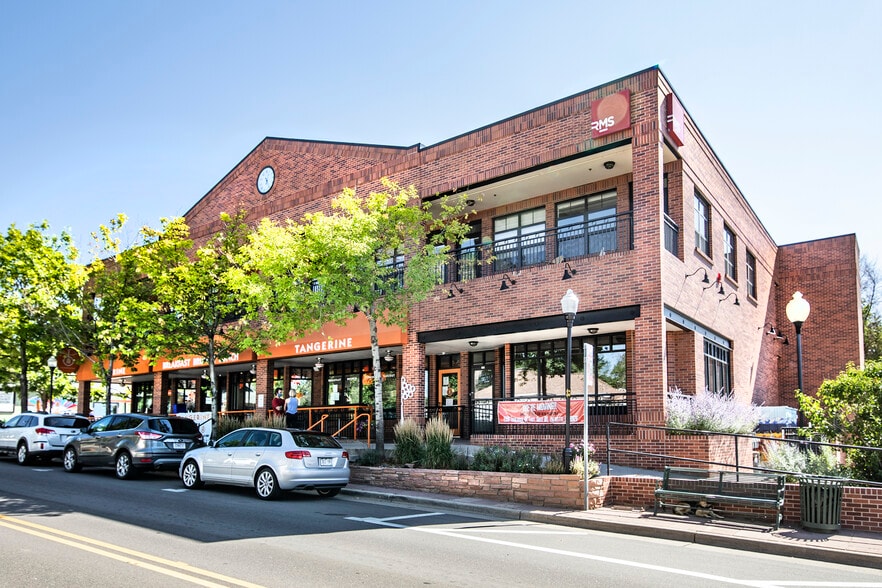
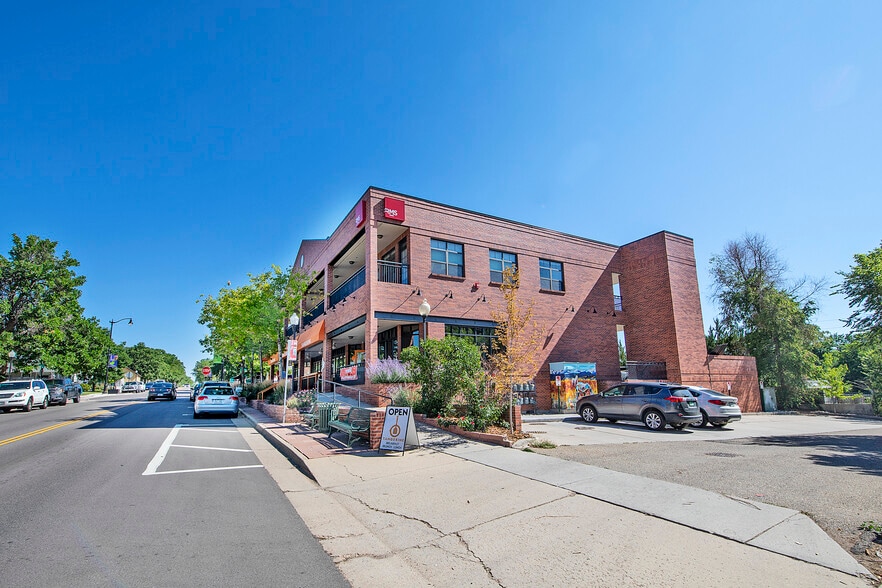
Ideal office space in a premium location with outstanding visibility in downtown Lafayette. Perfect for business seeking exposure and convenience. Walk to restaurants, (Tangerine is downstairs!), shopping, breweries, and more. Close to biking and walking trails
Property Facts
Select Tenants
- Floor
- Tenant Name
- Industry
- 1st
- Angelino's Pizza
- Retailer
- Unknown
- Angelo's Cucina E Pizzeria
- Retailer
- 1st
- Beacon Retirement Planning Group Inc
- Public Administration
- 2nd
- DBM Optics
- Manufacturing
- 2nd
- Insight Photonic Solutions Inc
- Wholesaler