Log In/Sign Up
Your email has been sent.

3000 Northfield Pl 6,019 - 30,733 SF of Industrial Space Available in Roswell, GA 30076



Highlights
- Located in Roswell’s designated Opportunity Zone.
- One rear drive-in door with 20’9” ceiling clearance.
- Fully sprinkled building for enhanced fire safety measures.
Features
Clear Height
20’9”
Column Spacing
37’ x 40’
Drive In Bays
6
Exterior Dock Doors
10
Levelers
2
Standard Parking Spaces
78
All Available Spaces(4)
Display Rental Rate as
- Space
- Size
- Term
- Rental Rate
- Space Use
- Build-Out
- Available
Located in Roswell’s designated Opportunity Zone.
- Includes 3,627 SF of dedicated office space
- Central Air Conditioning
- 1 Drive Bay
- Office/showroom with drive-in and GA-400 access.
- Includes 4,391 SF of dedicated office space
- 1 Loading Dock
- 1 Drive Bay

- Includes 2,689 SF of dedicated office space
- 2 Loading Docks

21’6” Clear Ceiling Height - Fully Sprinklered Building - 200 amp 3 Phase Electrical Service - Parking: 1 Space per 750 SF Rentable - Located in Roswell’s “Opportunity Zone”
- Includes 2,441 SF of dedicated office space
- 2 Loading Docks
| Space | Size | Term | Rental Rate | Space Use | Build-Out | Available |
| 1st Floor - 300 | 6,019 SF | Negotiable | Upon Request Upon Request Upon Request Upon Request | Industrial | - | Now |
| 1st Floor - 400 | 9,014 SF | Negotiable | Upon Request Upon Request Upon Request Upon Request | Industrial | - | Now |
| 1st Floor - 600 | 6,200 SF | Negotiable | Upon Request Upon Request Upon Request Upon Request | Industrial | Full Build-Out | Now |
| 1st Floor - 700 | 9,500 SF | Negotiable | Upon Request Upon Request Upon Request Upon Request | Industrial | Full Build-Out | Now |
1st Floor - 300
| Size |
| 6,019 SF |
| Term |
| Negotiable |
| Rental Rate |
| Upon Request Upon Request Upon Request Upon Request |
| Space Use |
| Industrial |
| Build-Out |
| - |
| Available |
| Now |
1st Floor - 400
| Size |
| 9,014 SF |
| Term |
| Negotiable |
| Rental Rate |
| Upon Request Upon Request Upon Request Upon Request |
| Space Use |
| Industrial |
| Build-Out |
| - |
| Available |
| Now |
1st Floor - 600
| Size |
| 6,200 SF |
| Term |
| Negotiable |
| Rental Rate |
| Upon Request Upon Request Upon Request Upon Request |
| Space Use |
| Industrial |
| Build-Out |
| Full Build-Out |
| Available |
| Now |
1st Floor - 700
| Size |
| 9,500 SF |
| Term |
| Negotiable |
| Rental Rate |
| Upon Request Upon Request Upon Request Upon Request |
| Space Use |
| Industrial |
| Build-Out |
| Full Build-Out |
| Available |
| Now |
1st Floor - 300
| Size | 6,019 SF |
| Term | Negotiable |
| Rental Rate | Upon Request |
| Space Use | Industrial |
| Build-Out | - |
| Available | Now |
Located in Roswell’s designated Opportunity Zone.
- Includes 3,627 SF of dedicated office space
- 1 Drive Bay
- Central Air Conditioning
- Office/showroom with drive-in and GA-400 access.
1st Floor - 400
| Size | 9,014 SF |
| Term | Negotiable |
| Rental Rate | Upon Request |
| Space Use | Industrial |
| Build-Out | - |
| Available | Now |
- Includes 4,391 SF of dedicated office space
- 1 Drive Bay
- 1 Loading Dock
1 of 1
Videos
Matterport 3D Exterior
Matterport 3D Tour
Photos
Street View
Street
Map
1st Floor - 600
| Size | 6,200 SF |
| Term | Negotiable |
| Rental Rate | Upon Request |
| Space Use | Industrial |
| Build-Out | Full Build-Out |
| Available | Now |
- Includes 2,689 SF of dedicated office space
- 2 Loading Docks
1 of 1
Videos
Matterport 3D Exterior
Matterport 3D Tour
Photos
Street View
Street
Map
1st Floor - 700
| Size | 9,500 SF |
| Term | Negotiable |
| Rental Rate | Upon Request |
| Space Use | Industrial |
| Build-Out | Full Build-Out |
| Available | Now |
21’6” Clear Ceiling Height - Fully Sprinklered Building - 200 amp 3 Phase Electrical Service - Parking: 1 Space per 750 SF Rentable - Located in Roswell’s “Opportunity Zone”
- Includes 2,441 SF of dedicated office space
- 2 Loading Docks
Property Overview
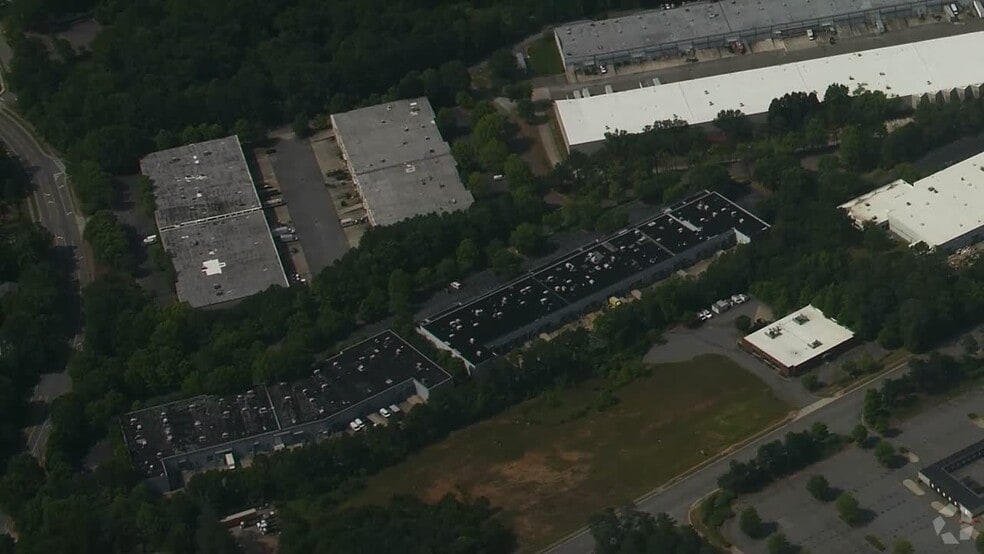
Located on Northfield Way just off Old Roswell Road, and minutes from GA 400 and Mansell Road.
Warehouse Facility Facts
Building Size
74,052 SF
Lot Size
5.18 AC
Year Built
1996
Construction
Reinforced Concrete
Water
City
Sewer
City
Heating
Gas
Gas
Natural
Power Supply
Amps: 100 Phase: 3
Zoning
I1C - Warehouse
1 1
Fairly walkable
50/100
Very drivable
80/100
Fairly bikeable
50/100



1 of 9
Videos
Matterport 3D Exterior
Matterport 3D Tour
Photos
Street View
Street
Map
1 of 1
