Your email has been sent.

30655 San Clemente St 65,250 SF of Industrial Space Available in Hayward, CA 94544


Highlights
- Modern concrete tilt-up building on ±3.39 acres with superior site functionality.
- ±24–26 foot clear height with ESFR sprinkler coverage for optimal storage.
- Direct freeway access to I-880, I-580, I-92, and I-238, offering unparalleled regional distribution capabilities.
- ±14 dock-high doors and 2 grade-level doors positioned for efficient loading.
- Heavy power configured at 1,000 amps, with existing underground conduit for expansion.
- ±8,440 SF of office space across two pods with a versatile layout for administrative functions.
Features
All Available Space(1)
Display Rental Rate as
- Space
- Size
- Term
- Rental Rate
- Space Use
- Build-Out
- Available
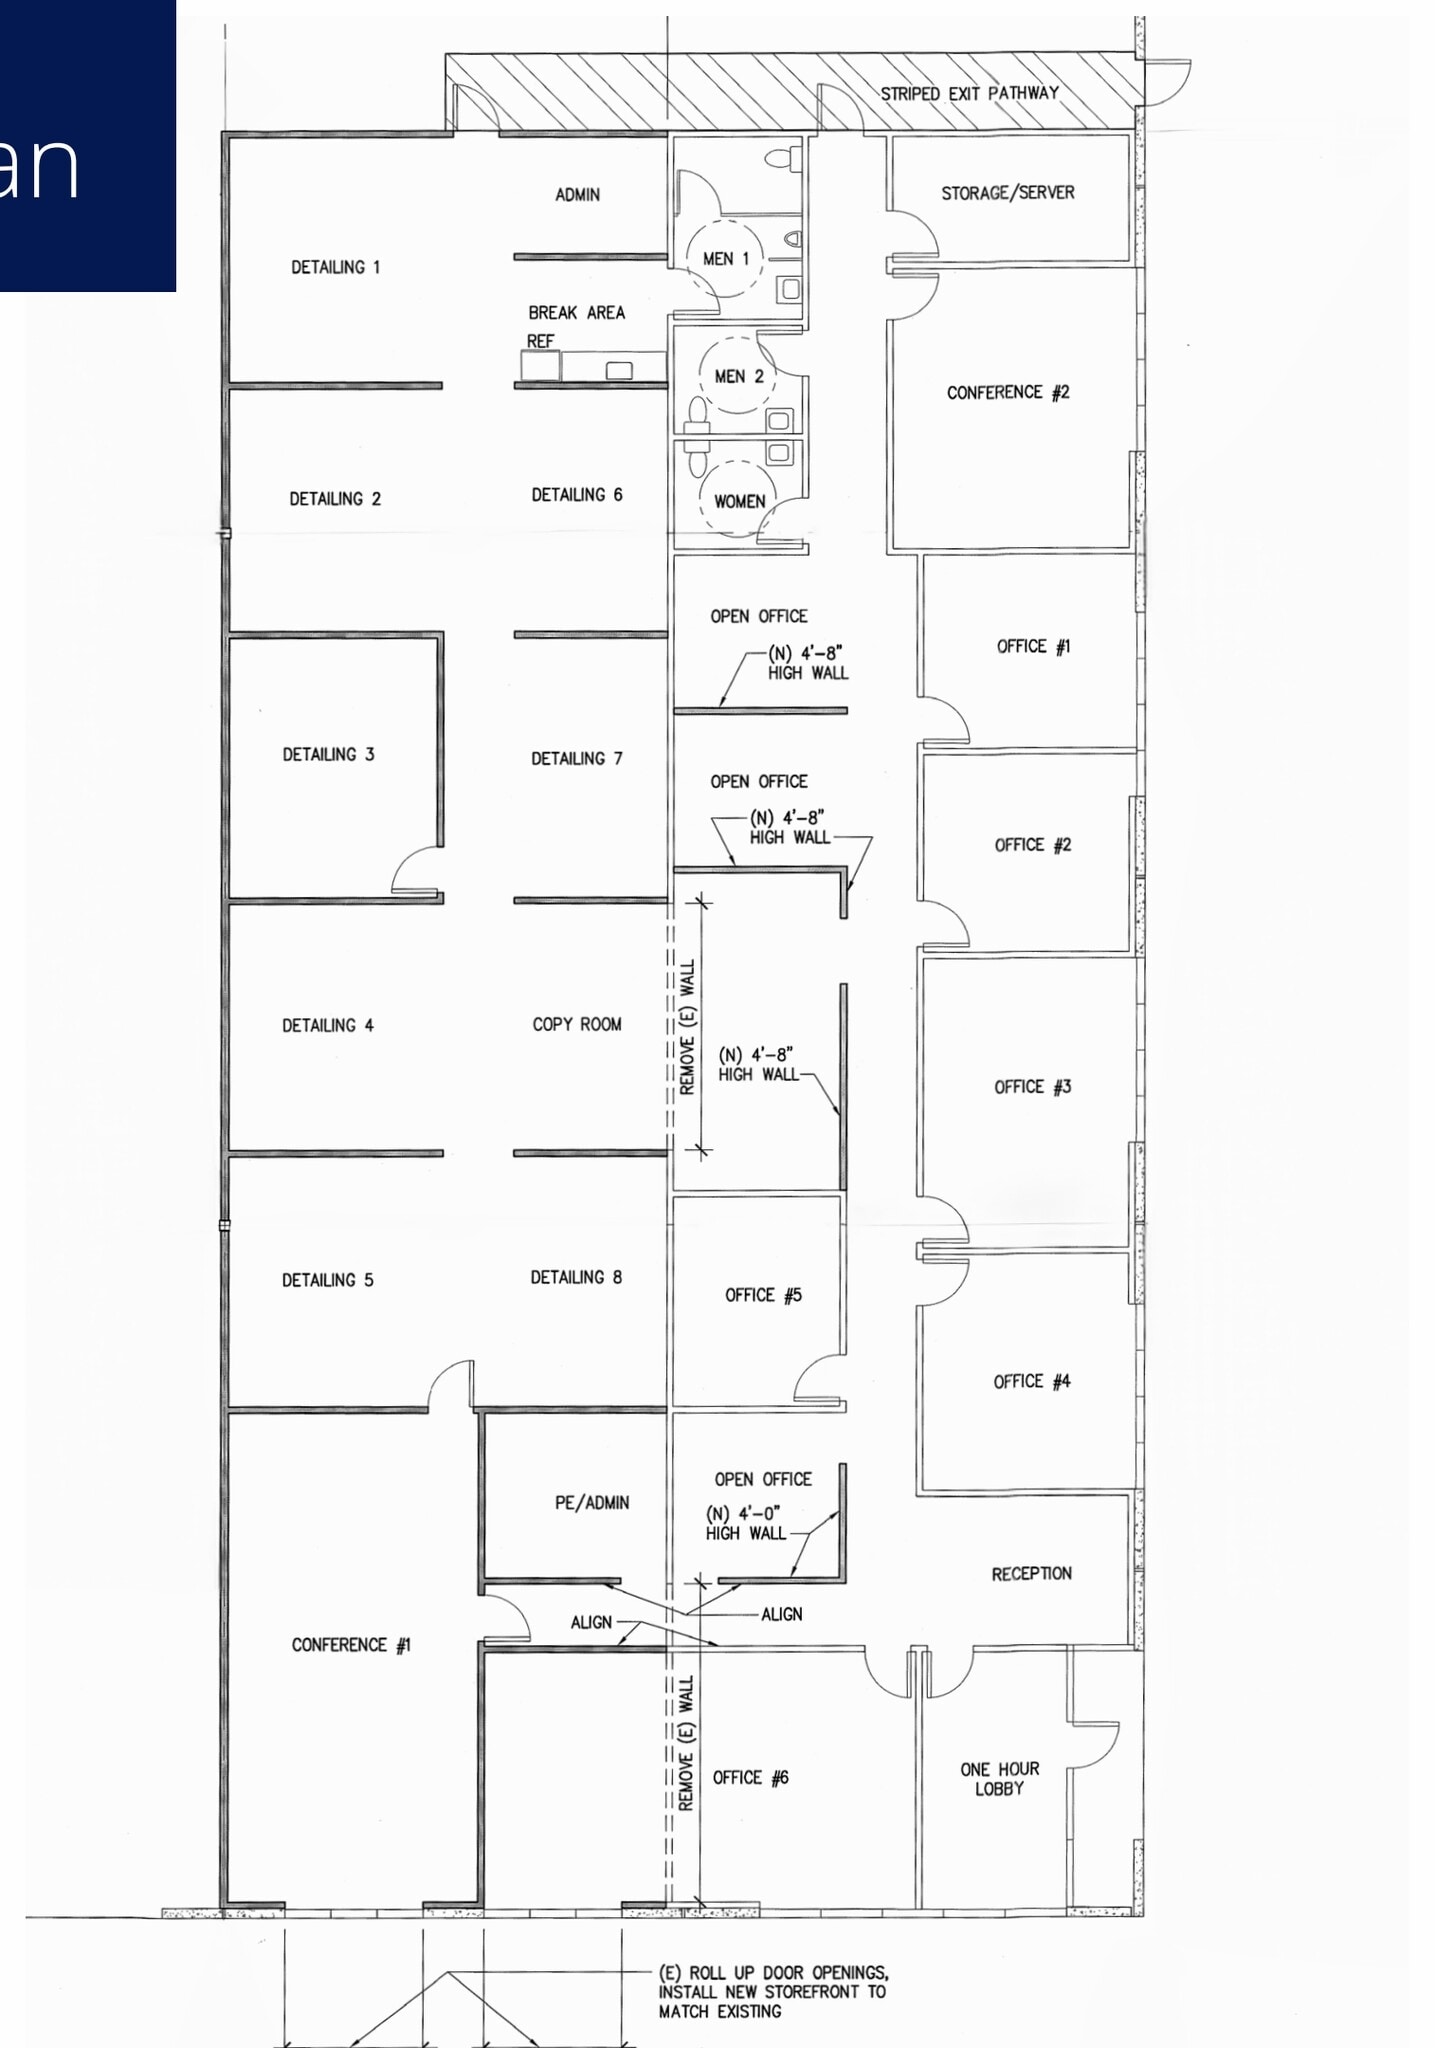

This well-maintained industrial facility provides an outstanding logistics and distribution solution in the center of Hayward’s Crocker Industrial District. The building spans ±65,250 SF on a ±3.39-acre parcel with a concrete tilt-up design. Its efficient site layout offers generous staging and excess yard capacity, accommodating a full range of industrial and supply-chain operations. Tenants benefit from ±14 dock-high loading positions and 2 grade-level doors, supported by ±24–26 feet of clear height, providing exceptional storage and throughput capabilities. The property includes heavy power (1,000 amps at 277/480V, expandable to 1,600 amps), an ESFR sprinkler system, and ±8,440 SF of office space featuring a flexible mix of open areas, meeting rooms, and private offices.
- Includes 8,440 SF of dedicated office space
- 12 Loading Docks
- Skylights
- 2 Drive Ins
- Natural Light
- Combination, smoke hatch, and ventilation
| Space | Size | Term | Rental Rate | Space Use | Build-Out | Available |
| 1st Floor | 65,250 SF | Negotiable | Upon Request Upon Request Upon Request Upon Request | Industrial | Partial Build-Out | November 01, 2026 |
1st Floor
| Size |
| 65,250 SF |
| Term |
| Negotiable |
| Rental Rate |
| Upon Request Upon Request Upon Request Upon Request |
| Space Use |
| Industrial |
| Build-Out |
| Partial Build-Out |
| Available |
| November 01, 2026 |
1st Floor
| Size | 65,250 SF |
| Term | Negotiable |
| Rental Rate | Upon Request |
| Space Use | Industrial |
| Build-Out | Partial Build-Out |
| Available | November 01, 2026 |
This well-maintained industrial facility provides an outstanding logistics and distribution solution in the center of Hayward’s Crocker Industrial District. The building spans ±65,250 SF on a ±3.39-acre parcel with a concrete tilt-up design. Its efficient site layout offers generous staging and excess yard capacity, accommodating a full range of industrial and supply-chain operations. Tenants benefit from ±14 dock-high loading positions and 2 grade-level doors, supported by ±24–26 feet of clear height, providing exceptional storage and throughput capabilities. The property includes heavy power (1,000 amps at 277/480V, expandable to 1,600 amps), an ESFR sprinkler system, and ±8,440 SF of office space featuring a flexible mix of open areas, meeting rooms, and private offices.
- Includes 8,440 SF of dedicated office space
- 2 Drive Ins
- 12 Loading Docks
- Natural Light
- Skylights
- Combination, smoke hatch, and ventilation
Property Overview
Positioned for optimal regional access, the asset is within minutes of Interstates 880, 580, 92, and 238, enabling fast connectivity to the East Bay, Silicon Valley, and key Northern California distribution hubs. Immediate freeway access, ample parking, and efficient loading infrastructure make this facility a premier choice for industrial users seeking scalability and reach across the Bay Area market.
Warehouse Facility Facts
Select Tenants
- Floor
- Tenant Name
- Industry
- 1st
- Control Air Conditioning Corporation
- Construction




Presented by
30655 San Clemente St
Hmm, there seems to have been an error sending your message. Please try again.
Thanks! Your message was sent.