Your email has been sent.

Directors Row Manufacturing 3070 W Directors Row 7,136 - 71,842 SF of Industrial Space Available in Salt Lake City, UT 84104
Highlights
- 8" Reinforced floors
- HVAC in office area
- 5 min from international Airport
- Backup Redundant Power
- Columns ready for crane installation
- Evaporative cooling and heated warehouse/manufacturing area
Features
All Available Spaces(2)
Display Rental Rate as
- Space
- Size
- Term
- Rental Rate
- Space Use
- Build-Out
- Available
- Includes 7,000 SF of dedicated office space
- Space is in Excellent Condition
- 2 Loading Docks
- Reception Area
- Natural Light
- 4 Drive Ins
- Can be combined with additional space(s) for up to 71,842 SF of adjacent space
- Central Air Conditioning
- Plug & Play
- Shower Facilities
- Includes 10,500 SF of dedicated office space
- Space is in Excellent Condition
- 2 Loading Docks
- Reception Area
- Natural Light
- 4 Drive Ins
- Can be combined with additional space(s) for up to 71,842 SF of adjacent space
- Central Air Conditioning
- Plug & Play
- Shower Facilities
| Space | Size | Term | Rental Rate | Space Use | Build-Out | Available |
| 1st Floor | 64,706 SF | Negotiable | Upon Request Upon Request Upon Request Upon Request | Industrial | - | Now |
| 2nd Floor - Office | 7,136 SF | Negotiable | Upon Request Upon Request Upon Request Upon Request | Industrial | - | Now |
1st Floor
| Size |
| 64,706 SF |
| Term |
| Negotiable |
| Rental Rate |
| Upon Request Upon Request Upon Request Upon Request |
| Space Use |
| Industrial |
| Build-Out |
| - |
| Available |
| Now |
2nd Floor - Office
| Size |
| 7,136 SF |
| Term |
| Negotiable |
| Rental Rate |
| Upon Request Upon Request Upon Request Upon Request |
| Space Use |
| Industrial |
| Build-Out |
| - |
| Available |
| Now |
1st Floor
| Size | 64,706 SF |
| Term | Negotiable |
| Rental Rate | Upon Request |
| Space Use | Industrial |
| Build-Out | - |
| Available | Now |
- Includes 7,000 SF of dedicated office space
- 4 Drive Ins
- Space is in Excellent Condition
- Can be combined with additional space(s) for up to 71,842 SF of adjacent space
- 2 Loading Docks
- Central Air Conditioning
- Reception Area
- Plug & Play
- Natural Light
- Shower Facilities
2nd Floor - Office
| Size | 7,136 SF |
| Term | Negotiable |
| Rental Rate | Upon Request |
| Space Use | Industrial |
| Build-Out | - |
| Available | Now |
- Includes 10,500 SF of dedicated office space
- 4 Drive Ins
- Space is in Excellent Condition
- Can be combined with additional space(s) for up to 71,842 SF of adjacent space
- 2 Loading Docks
- Central Air Conditioning
- Reception Area
- Plug & Play
- Natural Light
- Shower Facilities
Property Overview
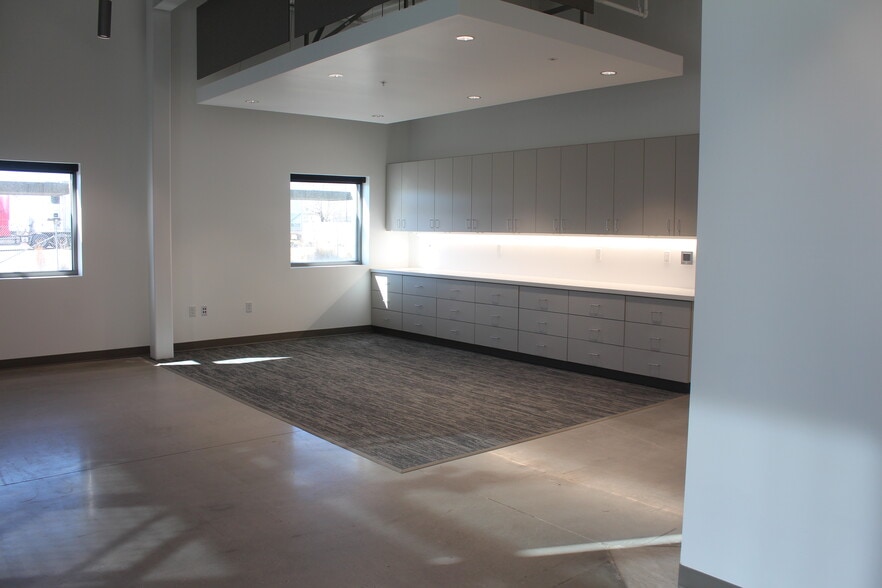
This recently completed, Class A manufacturing warehouse is a perfect solution for its first occupants. The fully equipped, move-in-ready facility features a two-story office buildout, employee kitchen and locker rooms, conference rooms, and a welcoming foyer. Designed for heavy industrial use, the space includes 8” reinforced floors, clerestory windows, and columns pre-engineered for rail crane installation. The property also offers secure employee parking, a fenced yard, temperature controller warehouse/manufacturing area, motion-sensor LED lighting throughout, and floor drains in both the shop and warehouse. Built to support up to 774 employees, this facility is designed for efficient manufacturing and logistics operations.
Manufacturing Facility Facts