Your email has been sent.

Oklahoma City Healthcare Facility V 3110 SW 89th St 2,487 - 17,468 SF of Medical Space Available in Oklahoma City, OK 73159

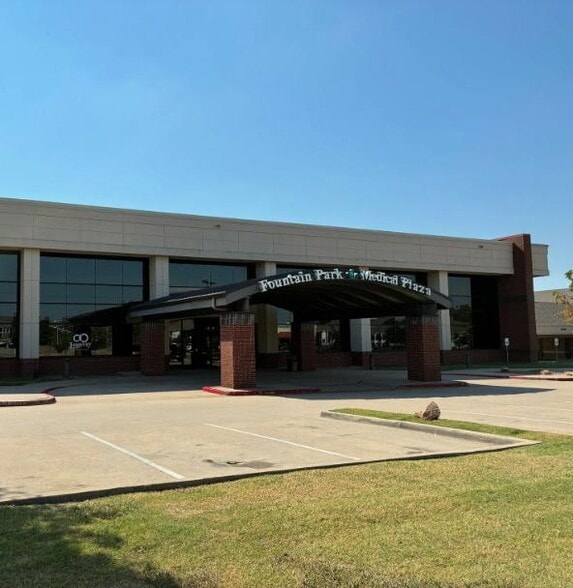
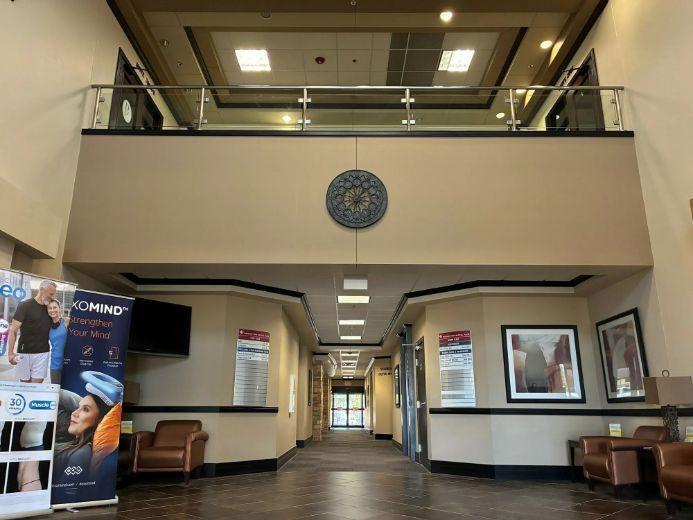
Highlights
- Great Visibility and Location
- Move in ready medical space
- Great tenant mix and healthcare synergy
- Ample Parking
- Flexible Floor Plans
All Available Spaces(4)
Display Rental Rate as
- Space
- Size
- Term
- Rental Rate
- Space Use
- Build-Out
- Available


Turnkey medical suite with multiple exam rooms, X-Ray, large reception, large waiting, private office, private restroom and employee break room.
- Listed rate may not include certain utilities, building services and property expenses
- Office intensive layout
- Reception Area
- Secure Storage
- Multiple exam rooms
- Large reception
- Private office
- Fully Built-Out as Standard Medical Space
- Can be combined with additional space(s) for up to 5,638 SF of adjacent space
- Central Air and Heating
- Wheelchair Accessible
- X-Ray
- Large waiting
- Private restroom


Turnkey medical suite with multiple exam rooms, large reception, large waiting, private office, private restroom and employee break room.
- Listed rate may not include certain utilities, building services and property expenses
- Office intensive layout
- Reception Area
- Secure Storage
- Multiple exam rooms
- Large waiting
- Private restroom
- Fully Built-Out as Standard Medical Space
- Can be combined with additional space(s) for up to 5,638 SF of adjacent space
- Central Air and Heating
- Wheelchair Accessible
- Large reception
- Private office
- Employee break room


Turnkey medical suite with multiple exam rooms, large reception, large waiting, private office, private restroom and employee break room.
- Listed rate may not include certain utilities, building services and property expenses
- Office intensive layout
- Central Air and Heating
- Wheelchair Accessible
- Large reception
- Private offices
- Conference room
- Fully Built-Out as Standard Medical Space
- Reception Area
- Secure Storage
- Multiple exam rooms
- Large waiting
- Private restrooms

Turnkey medical suite with numerous exam rooms, large private offices, multiple private restrooms, large break room, waiting area and large reception.
- Listed rate may not include certain utilities, building services and property expenses
- Office intensive layout
- Central Air and Heating
- Print/Copy Room
- Wheelchair Accessible
- Large private offices
- Large break room
- Fully Built-Out as Standard Medical Space
- Reception Area
- Private Restrooms
- Secure Storage
- Numerous exam rooms
- Multiple private restrooms
- Waiting area and large reception
| Space | Size | Term | Rental Rate | Space Use | Build-Out | Available |
| 1st Floor, Ste 102C | 3,151 SF | Negotiable | $28.00 /SF/YR $2.33 /SF/MO $88,228 /YR $7,352 /MO | Medical | Full Build-Out | Now |
| 1st Floor, Ste 104 | 2,487 SF | Negotiable | $28.00 /SF/YR $2.33 /SF/MO $69,636 /YR $5,803 /MO | Medical | Full Build-Out | Now |
| 2nd Floor, Ste 200 A-B | 3,881 SF | Negotiable | $28.00 /SF/YR $2.33 /SF/MO $108,668 /YR $9,056 /MO | Medical | Full Build-Out | Now |
| 2nd Floor, Ste 200D | 3,000-7,949 SF | Negotiable | $28.00 /SF/YR $2.33 /SF/MO $222,572 /YR $18,548 /MO | Medical | Full Build-Out | Now |
1st Floor, Ste 102C
| Size |
| 3,151 SF |
| Term |
| Negotiable |
| Rental Rate |
| $28.00 /SF/YR $2.33 /SF/MO $88,228 /YR $7,352 /MO |
| Space Use |
| Medical |
| Build-Out |
| Full Build-Out |
| Available |
| Now |
1st Floor, Ste 104
| Size |
| 2,487 SF |
| Term |
| Negotiable |
| Rental Rate |
| $28.00 /SF/YR $2.33 /SF/MO $69,636 /YR $5,803 /MO |
| Space Use |
| Medical |
| Build-Out |
| Full Build-Out |
| Available |
| Now |
2nd Floor, Ste 200 A-B
| Size |
| 3,881 SF |
| Term |
| Negotiable |
| Rental Rate |
| $28.00 /SF/YR $2.33 /SF/MO $108,668 /YR $9,056 /MO |
| Space Use |
| Medical |
| Build-Out |
| Full Build-Out |
| Available |
| Now |
2nd Floor, Ste 200D
| Size |
| 3,000-7,949 SF |
| Term |
| Negotiable |
| Rental Rate |
| $28.00 /SF/YR $2.33 /SF/MO $222,572 /YR $18,548 /MO |
| Space Use |
| Medical |
| Build-Out |
| Full Build-Out |
| Available |
| Now |
1st Floor, Ste 102C
| Size | 3,151 SF |
| Term | Negotiable |
| Rental Rate | $28.00 /SF/YR |
| Space Use | Medical |
| Build-Out | Full Build-Out |
| Available | Now |
Turnkey medical suite with multiple exam rooms, X-Ray, large reception, large waiting, private office, private restroom and employee break room.
- Listed rate may not include certain utilities, building services and property expenses
- Fully Built-Out as Standard Medical Space
- Office intensive layout
- Can be combined with additional space(s) for up to 5,638 SF of adjacent space
- Reception Area
- Central Air and Heating
- Secure Storage
- Wheelchair Accessible
- Multiple exam rooms
- X-Ray
- Large reception
- Large waiting
- Private office
- Private restroom
1st Floor, Ste 104
| Size | 2,487 SF |
| Term | Negotiable |
| Rental Rate | $28.00 /SF/YR |
| Space Use | Medical |
| Build-Out | Full Build-Out |
| Available | Now |
Turnkey medical suite with multiple exam rooms, large reception, large waiting, private office, private restroom and employee break room.
- Listed rate may not include certain utilities, building services and property expenses
- Fully Built-Out as Standard Medical Space
- Office intensive layout
- Can be combined with additional space(s) for up to 5,638 SF of adjacent space
- Reception Area
- Central Air and Heating
- Secure Storage
- Wheelchair Accessible
- Multiple exam rooms
- Large reception
- Large waiting
- Private office
- Private restroom
- Employee break room
2nd Floor, Ste 200 A-B
| Size | 3,881 SF |
| Term | Negotiable |
| Rental Rate | $28.00 /SF/YR |
| Space Use | Medical |
| Build-Out | Full Build-Out |
| Available | Now |
Turnkey medical suite with multiple exam rooms, large reception, large waiting, private office, private restroom and employee break room.
- Listed rate may not include certain utilities, building services and property expenses
- Fully Built-Out as Standard Medical Space
- Office intensive layout
- Reception Area
- Central Air and Heating
- Secure Storage
- Wheelchair Accessible
- Multiple exam rooms
- Large reception
- Large waiting
- Private offices
- Private restrooms
- Conference room
2nd Floor, Ste 200D
| Size | 3,000-7,949 SF |
| Term | Negotiable |
| Rental Rate | $28.00 /SF/YR |
| Space Use | Medical |
| Build-Out | Full Build-Out |
| Available | Now |
Turnkey medical suite with numerous exam rooms, large private offices, multiple private restrooms, large break room, waiting area and large reception.
- Listed rate may not include certain utilities, building services and property expenses
- Fully Built-Out as Standard Medical Space
- Office intensive layout
- Reception Area
- Central Air and Heating
- Private Restrooms
- Print/Copy Room
- Secure Storage
- Wheelchair Accessible
- Numerous exam rooms
- Large private offices
- Multiple private restrooms
- Large break room
- Waiting area and large reception
Property Overview
Don't miss this fantastic leasing opportunity at 3110 SW 89th in Oklahoma City. This property is in a prime location, just seconds from I-44 and minutes from Downtown OKC. This property boasts great visibility, ample parking and great demographics. The property offers multiple floors plans of move in ready medical space. Located adjacent to HPI Community Hospital, providing great healthcare synergies.
- Signage
- Wheelchair Accessible
- Storage Space
- Central Heating
- Reception
- Air Conditioning
Property Facts
Select Tenants
- Floor
- Tenant Name
- Industry
- 2nd
- Daron Hitt M.D. Hand Surgery
- -
- 1st
- Greater OKC GI Associates
- Health Care and Social Assistance
- 2nd
- Neurosurgeon Jeffrey P. Nees MD
- -