Share This Listing

Message

947 characters remaining

Hmm, there seems to have been an error sending your message. Please try again.

Your email has been sent.

Still interested?

Contact the brokers for more information about this property

Highlights

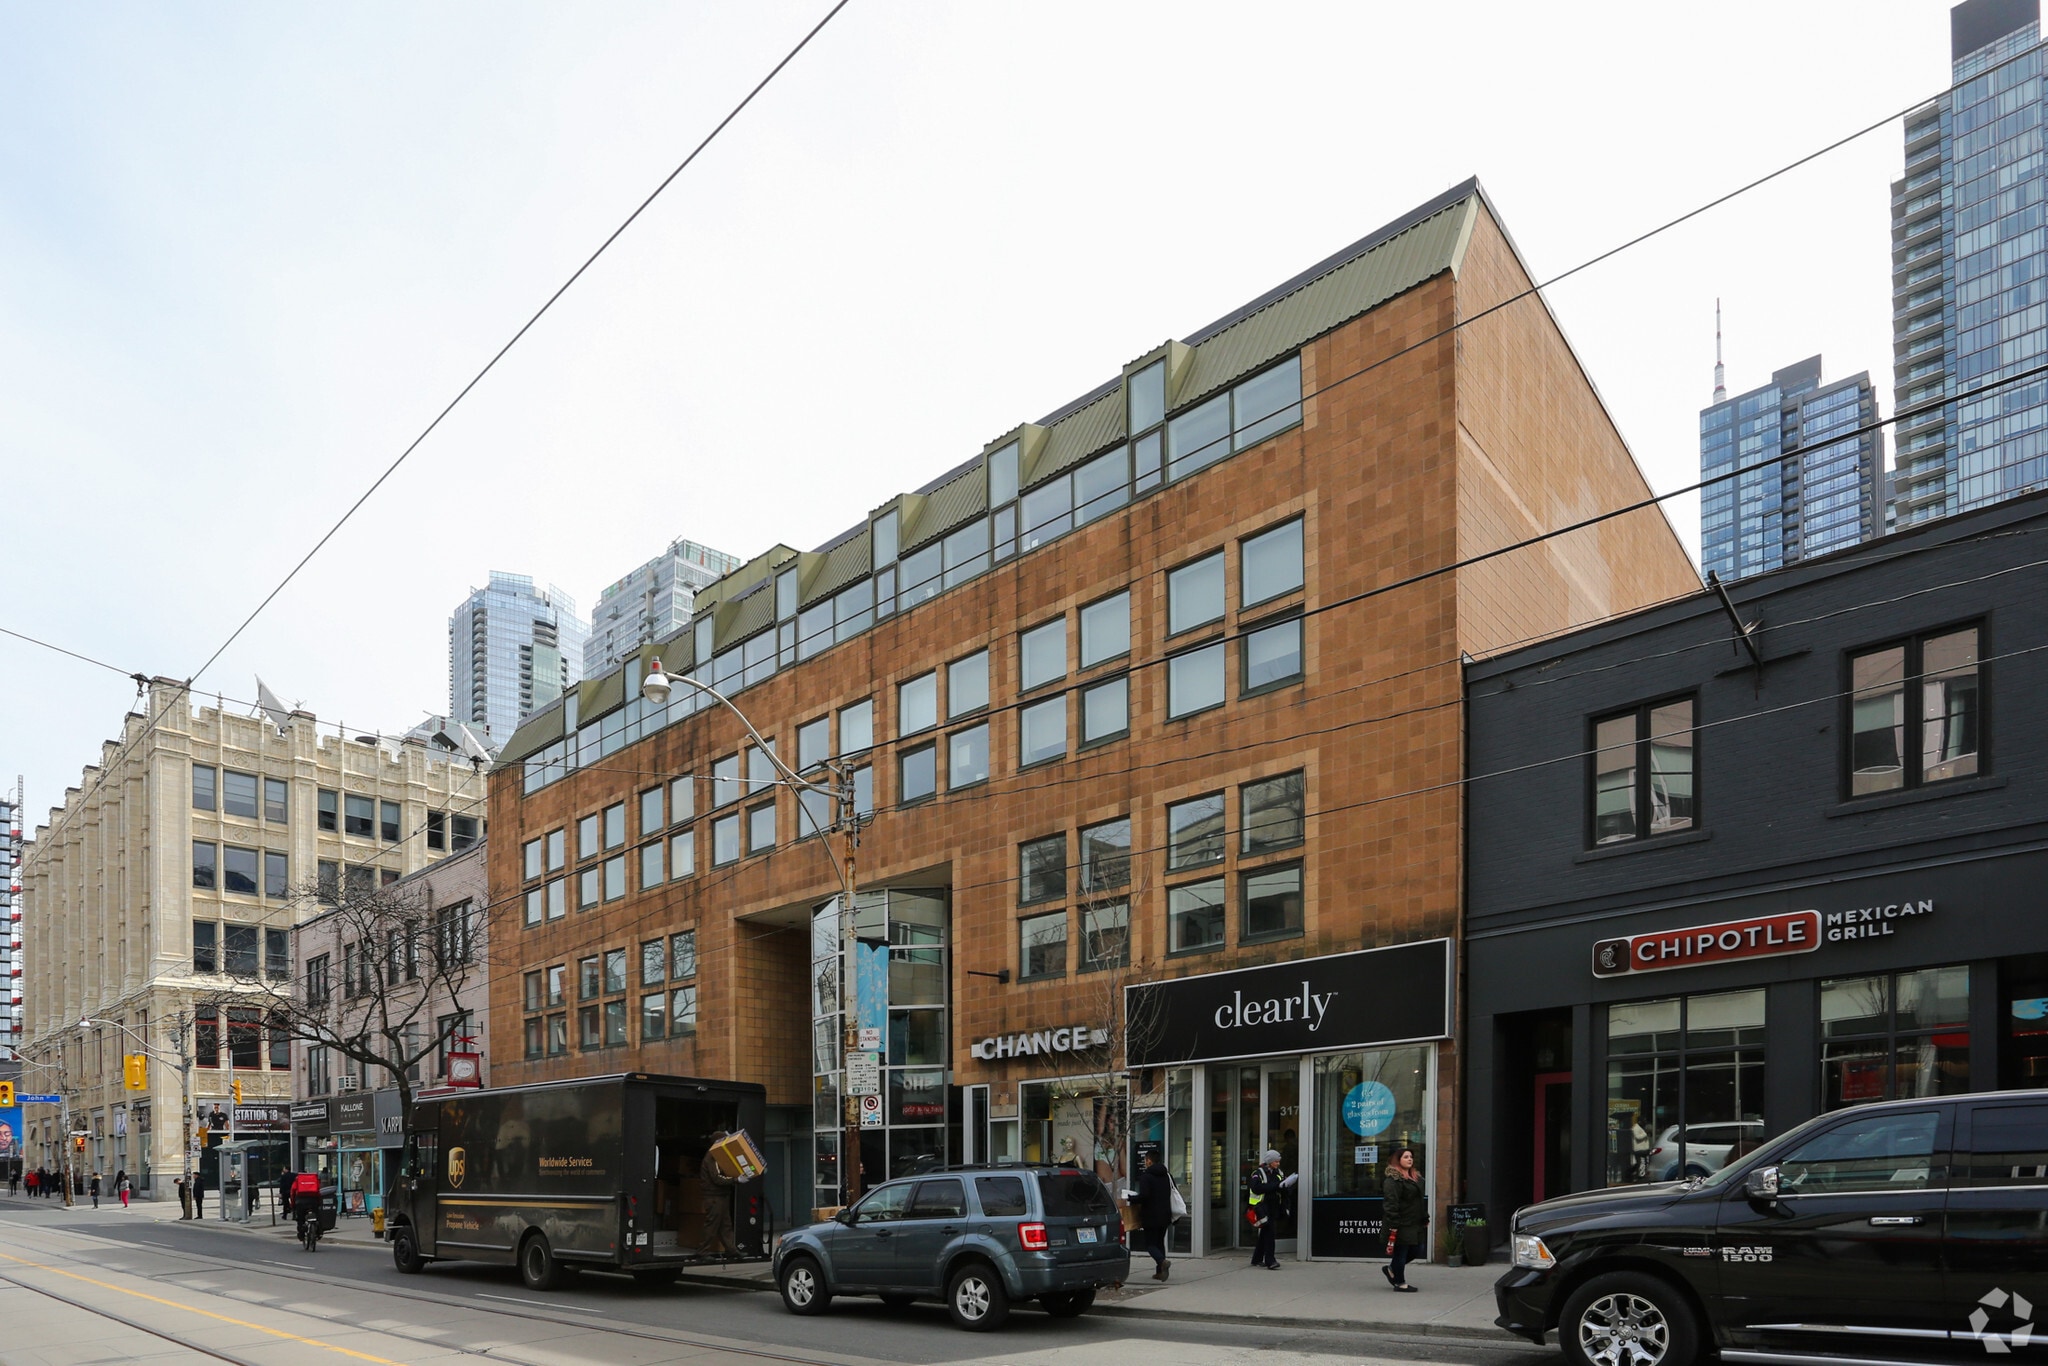
  • Four-storey boutique office building situated within the Queen Street West Heritage Conservation District.
  • Recently renovated in 2021 and furnished.
  • Six parking spaces available at the rear.
  • Loft-inspired interiors with abundant natural light.
  • Approximately 4,000 ft of basement space available for storage.

All Available Spaces(4)

Display Rental Rate as

  • Space
  • Size
  • Term
  • Rental Rate
  • Space Use
  • Build-Out
  • Available
  • 1st Floor
  • 668 SF
  • 5-10 Years
  • Upon Request Upon Request Upon Request Upon Request
  • Office
  • Full Build-Out
  • January 01, 2027

Rare opportunity to occupy bright, character-filled office space in one of Toronto’s most culturally vibrant corridors. This four-storey, postmodern mid-rise — designed by Zeidler Roberts Partnership and situated within the Queen Street Heritage Conservation District — offers open, brightly lit floorplates connected by internal staircases. The space offers an airy, loft-inspired aesthetic set against the energy of Queen West’s galleries, studios, and independent dining scene. Steps to the Queen streetcar and a short walk to Union Station, the building provides convenient access to the broader downtown core while keeping your team rooted in one of the city’s most dynamic neighbourhoods. Steps to the 501 Queen streetcar, 400m to Osgoode Station and approximately 1km to Union Station Surrounded by an extensive amenity base of restaurants, coffee shops, and fitness options within a 5-minute walk

  • Fully Built-Out as Standard Office
  • Space is in Excellent Condition
  • Central Air Conditioning
  • Accent Lighting
  • Recently renovated in 2021 and furnished
  • Six parking spaces available at the rear
  • Occupancy January 1, 2027 - Contact LB for rate
  • Mostly Open Floor Plan Layout
  • Can be combined with additional space(s) for up to 13,339 SF of adjacent space
  • High Ceilings
  • Loft-inspired interior with abundant natural light
  • Approx. 4,000 of basement available for storage
  • Dedicated washrooms
  • 2nd Floor
  • 4,817 SF
  • 5-10 Years
  • Upon Request Upon Request Upon Request Upon Request
  • Office
  • Partial Build-Out
  • January 01, 2027
  • Lease rate does not include utilities, property expenses or building services
  • Mostly Open Floor Plan Layout
  • Can be combined with additional space(s) for up to 13,339 SF of adjacent space
  • Partially Built-Out as Standard Office
  • Space is in Excellent Condition
  • 3rd Floor
  • 3,910 SF
  • 5-10 Years
  • Upon Request Upon Request Upon Request Upon Request
  • Office
  • Partial Build-Out
  • January 01, 2027
  • Lease rate does not include utilities, property expenses or building services
  • Mostly Open Floor Plan Layout
  • Can be combined with additional space(s) for up to 13,339 SF of adjacent space
  • Partially Built-Out as Standard Office
  • Space is in Excellent Condition
  • 4th Floor
  • 3,944 SF
  • 5-10 Years
  • Upon Request Upon Request Upon Request Upon Request
  • Office
  • Partial Build-Out
  • January 01, 2027
  • Partially Built-Out as Standard Office
  • Space is in Excellent Condition
  • Mostly Open Floor Plan Layout
  • Can be combined with additional space(s) for up to 13,339 SF of adjacent space
Space Size Term Rental Rate Space Use Build-Out Available
1st Floor 668 SF 5-10 Years Upon Request Upon Request Upon Request Upon Request Office Full Build-Out January 01, 2027
2nd Floor 4,817 SF 5-10 Years Upon Request Upon Request Upon Request Upon Request Office Partial Build-Out January 01, 2027
3rd Floor 3,910 SF 5-10 Years Upon Request Upon Request Upon Request Upon Request Office Partial Build-Out January 01, 2027
4th Floor 3,944 SF 5-10 Years Upon Request Upon Request Upon Request Upon Request Office Partial Build-Out January 01, 2027

1st Floor

Size
668 SF
Term
5-10 Years
Rental Rate
Upon Request Upon Request Upon Request Upon Request
Space Use
Office
Build-Out
Full Build-Out
Available
January 01, 2027

2nd Floor

Size
4,817 SF
Term
5-10 Years
Rental Rate
Upon Request Upon Request Upon Request Upon Request
Space Use
Office
Build-Out
Partial Build-Out
Available
January 01, 2027

3rd Floor

Size
3,910 SF
Term
5-10 Years
Rental Rate
Upon Request Upon Request Upon Request Upon Request
Space Use
Office
Build-Out
Partial Build-Out
Available
January 01, 2027

4th Floor

Size
3,944 SF
Term
5-10 Years
Rental Rate
Upon Request Upon Request Upon Request Upon Request
Space Use
Office
Build-Out
Partial Build-Out
Available
January 01, 2027

1st Floor

Size 668 SF
Term 5-10 Years
Rental Rate Upon Request
Space Use Office
Build-Out Full Build-Out
Available January 01, 2027

Rare opportunity to occupy bright, character-filled office space in one of Toronto’s most culturally vibrant corridors. This four-storey, postmodern mid-rise — designed by Zeidler Roberts Partnership and situated within the Queen Street Heritage Conservation District — offers open, brightly lit floorplates connected by internal staircases. The space offers an airy, loft-inspired aesthetic set against the energy of Queen West’s galleries, studios, and independent dining scene. Steps to the Queen streetcar and a short walk to Union Station, the building provides convenient access to the broader downtown core while keeping your team rooted in one of the city’s most dynamic neighbourhoods. Steps to the 501 Queen streetcar, 400m to Osgoode Station and approximately 1km to Union Station Surrounded by an extensive amenity base of restaurants, coffee shops, and fitness options within a 5-minute walk

  • Fully Built-Out as Standard Office
  • Mostly Open Floor Plan Layout
  • Space is in Excellent Condition
  • Can be combined with additional space(s) for up to 13,339 SF of adjacent space
  • Central Air Conditioning
  • High Ceilings
  • Accent Lighting
  • Loft-inspired interior with abundant natural light
  • Recently renovated in 2021 and furnished
  • Approx. 4,000 of basement available for storage
  • Six parking spaces available at the rear
  • Dedicated washrooms
  • Occupancy January 1, 2027 - Contact LB for rate

2nd Floor

Size 4,817 SF
Term 5-10 Years
Rental Rate Upon Request
Space Use Office
Build-Out Partial Build-Out
Available January 01, 2027

  • Lease rate does not include utilities, property expenses or building services
  • Partially Built-Out as Standard Office
  • Mostly Open Floor Plan Layout
  • Space is in Excellent Condition
  • Can be combined with additional space(s) for up to 13,339 SF of adjacent space

3rd Floor

Size 3,910 SF
Term 5-10 Years
Rental Rate Upon Request
Space Use Office
Build-Out Partial Build-Out
Available January 01, 2027

  • Lease rate does not include utilities, property expenses or building services
  • Partially Built-Out as Standard Office
  • Mostly Open Floor Plan Layout
  • Space is in Excellent Condition
  • Can be combined with additional space(s) for up to 13,339 SF of adjacent space

4th Floor

Size 3,944 SF
Term 5-10 Years
Rental Rate Upon Request
Space Use Office
Build-Out Partial Build-Out
Available January 01, 2027

  • Partially Built-Out as Standard Office
  • Mostly Open Floor Plan Layout
  • Space is in Excellent Condition
  • Can be combined with additional space(s) for up to 13,339 SF of adjacent space

Features and Amenities

  • Bus Line
  • Metro/Subway
  • Signage

Property Facts

Building Type
Office
Year Built
1982
Building Height
4 Stories
Building Size
21,799 SF
Building Class
C
Typical Floor Size
4,055 SF
Unfinished Ceiling Height
12’

Select Tenants

  • Floor
  • Tenant Name
  • Industry
  • 1st
  • CHANGE Lingerie
  • Retailer
  • 1st
  • For Eyes
  • Retailer
  • 1st
  • iBrusa! Peruvian Kitchen
  • Accommodation and Food Services
  • Multiple
  • PointsBet Canada
  • Arts, Entertainment, and Recreation
Exceptionally walkable
100/100
Fairly drivable
50/100
Exceptional public transit
100/100
Exceptionally bikeable
90/100

  • Listing ID: 41186894

  • Date on Market: 7/8/2026

  • Last Updated:

  • Address: 315 Queen St W, Toronto, ON M5V 2A4

Link copied
Your LoopNet account has been created!

Please Share Your Feedback

We welcome any feedback on how we can improve LoopNet to better serve your needs.
X
{{ getErrorText(feedbackForm.starRating, "rating") }}
255 character limit ({{ remainingChars() }} charactercharacters remainingover)
{{ getErrorText(feedbackForm.msg, "rating") }}
{{ getErrorText(feedbackForm.fname, "first name") }}
{{ getErrorText(feedbackForm.lname, "last name") }}
{{ getErrorText(feedbackForm.phone, "phone number") }}
{{ getErrorText(feedbackForm.phonex, "phone extension") }}
{{ getErrorText(feedbackForm.email, "email address") }}