Your email has been sent.
The Warehouse 319-325 10th Ave SW 390 - 18,297 SF of Office Space Available in Calgary, AB T2R 0A5
Highlights



- Heritage Building with Romanesque Revival Style Architecture
- 12th Avenue and 5th Street Cycle Tracks Within Two Blocks
- Located in Calgary's Beltline Surrounded by Numerous Amenities
- Plus 15 Connection Directly Across the Street
All Available Spaces(4)
Display Rental Rate as
- Space
- Size
- Term
- Rental Rate
- Space Use
- Build-Out
- Available
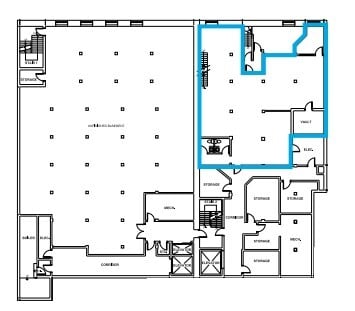
Office Space for lease that includes the following: 10 Offices. Boardroom. 2 Large Open Areas. Kitchen + Kitchenette. Vault + Storage. Reception. Washrooms.
- Lease rate does not include utilities, property expenses or building services
- Mostly Open Floor Plan Layout
- Central Air and Heating
- Kitchen
- Secure Storage
- Natural Light
- Ample Work Space
- Fully Built-Out as Standard Office
- Can be combined with additional space(s) for up to 15,547 SF of adjacent space
- Reception Area
- Private Restrooms
- Natural Light
- Large Open Space

Office Space for lease that includes the following: 10 Offices. Boardroom. 2 Large Open Areas. Kitchen + Kitchenette. Vault + Storage. Reception. Washrooms.
- Lease rate does not include utilities, property expenses or building services
- Mostly Open Floor Plan Layout
- 1 Conference Room
- Central Air and Heating
- Kitchen
- Secure Storage
- Natural Light
- Ample Work Space
- Fully Built-Out as Standard Office
- 10 Private Offices
- Can be combined with additional space(s) for up to 15,547 SF of adjacent space
- Reception Area
- Private Restrooms
- Natural Light
- Large Open Space
2,360 square feet available for lease.
- Open Floor Plan Layout
- Central Air Conditioning
- 2 Private offices.
- 2 Private Offices
- Natural Light
- Open area for workstations.
Suite 502 is a 390 square foot open air studio space. Gross Rent Structure Available.
- Lease rate does not include utilities, property expenses or building services
- Open Floor Plan Layout
- Fully Built-Out as Standard Office
- Space is in Excellent Condition
| Space | Size | Term | Rental Rate | Space Use | Build-Out | Available |
| Lower Level | 3,049 SF | 3-10 Years | Upon Request Upon Request Upon Request Upon Request | Office | Full Build-Out | Now |
| 1st Floor | 12,498 SF | 3-10 Years | Upon Request Upon Request Upon Request Upon Request | Office | Full Build-Out | Now |
| 2nd Floor, Ste 210 | 2,360 SF | 3-10 Years | Upon Request Upon Request Upon Request Upon Request | Office | - | Now |
| 5th Floor, Ste 502 | 390 SF | 3-10 Years | Upon Request Upon Request Upon Request Upon Request | Office | Full Build-Out | Now |
Lower Level
| Size |
| 3,049 SF |
| Term |
| 3-10 Years |
| Rental Rate |
| Upon Request Upon Request Upon Request Upon Request |
| Space Use |
| Office |
| Build-Out |
| Full Build-Out |
| Available |
| Now |
1st Floor
| Size |
| 12,498 SF |
| Term |
| 3-10 Years |
| Rental Rate |
| Upon Request Upon Request Upon Request Upon Request |
| Space Use |
| Office |
| Build-Out |
| Full Build-Out |
| Available |
| Now |
2nd Floor, Ste 210
| Size |
| 2,360 SF |
| Term |
| 3-10 Years |
| Rental Rate |
| Upon Request Upon Request Upon Request Upon Request |
| Space Use |
| Office |
| Build-Out |
| - |
| Available |
| Now |
5th Floor, Ste 502
| Size |
| 390 SF |
| Term |
| 3-10 Years |
| Rental Rate |
| Upon Request Upon Request Upon Request Upon Request |
| Space Use |
| Office |
| Build-Out |
| Full Build-Out |
| Available |
| Now |
Lower Level
| Size | 3,049 SF |
| Term | 3-10 Years |
| Rental Rate | Upon Request |
| Space Use | Office |
| Build-Out | Full Build-Out |
| Available | Now |
Office Space for lease that includes the following: 10 Offices. Boardroom. 2 Large Open Areas. Kitchen + Kitchenette. Vault + Storage. Reception. Washrooms.
- Lease rate does not include utilities, property expenses or building services
- Fully Built-Out as Standard Office
- Mostly Open Floor Plan Layout
- Can be combined with additional space(s) for up to 15,547 SF of adjacent space
- Central Air and Heating
- Reception Area
- Kitchen
- Private Restrooms
- Secure Storage
- Natural Light
- Natural Light
- Large Open Space
- Ample Work Space
1st Floor
| Size | 12,498 SF |
| Term | 3-10 Years |
| Rental Rate | Upon Request |
| Space Use | Office |
| Build-Out | Full Build-Out |
| Available | Now |
Office Space for lease that includes the following: 10 Offices. Boardroom. 2 Large Open Areas. Kitchen + Kitchenette. Vault + Storage. Reception. Washrooms.
- Lease rate does not include utilities, property expenses or building services
- Fully Built-Out as Standard Office
- Mostly Open Floor Plan Layout
- 10 Private Offices
- 1 Conference Room
- Can be combined with additional space(s) for up to 15,547 SF of adjacent space
- Central Air and Heating
- Reception Area
- Kitchen
- Private Restrooms
- Secure Storage
- Natural Light
- Natural Light
- Large Open Space
- Ample Work Space
2nd Floor, Ste 210
| Size | 2,360 SF |
| Term | 3-10 Years |
| Rental Rate | Upon Request |
| Space Use | Office |
| Build-Out | - |
| Available | Now |
2,360 square feet available for lease.
- Open Floor Plan Layout
- 2 Private Offices
- Central Air Conditioning
- Natural Light
- 2 Private offices.
- Open area for workstations.
5th Floor, Ste 502
| Size | 390 SF |
| Term | 3-10 Years |
| Rental Rate | Upon Request |
| Space Use | Office |
| Build-Out | Full Build-Out |
| Available | Now |
Suite 502 is a 390 square foot open air studio space. Gross Rent Structure Available.
- Lease rate does not include utilities, property expenses or building services
- Fully Built-Out as Standard Office
- Open Floor Plan Layout
- Space is in Excellent Condition
Property Overview

The Warehouse contributed to the development of the northern Beltline area as Calgary’s main wholesale/ warehouse district, and continues to contribute to the warehouse district’s historic identity and character. Originally, the principle warehouse district was situated north of the C.P.R. mainline along Eight and Ninth avenues. However, the district along 10th and 11th avenues was established after 1903 when a rail siding off the CPR main line was placed down the alley between 10th and 11th Avenues, from 5th Street SE to 6th Street SW; another siding subsequently and incrementally developed extended from 13th Street SW to 6th St SW. These sidings gave each warehouse along those avenues direct rail access for receiving and shipping cargo via its own rear loading dock. Sixty-four wholesale and warehouse building were situated along both the north and south sides of the C.P.R mainline in 1906, with 160 by 1913. By the later date, however, the majority were located in the northern part of the Beltline. The number of warehouse buildings in the area has been significantly reduced over the years and this warehouse is integral to the remaining group of warehouses and the retention of the area’s character which is defined by the warehouses.
- Signage
Property Facts






Presented by

The Warehouse | 319-325 10th Ave SW
Hmm, there seems to have been an error sending your message. Please try again.
Thanks! Your message was sent.