Log In/Sign Up
Your email has been sent.

Warehouse/Storage/Multi-Use Bldg for Sale 3192 Juniper Ave 30,399 SF Industrial Building Santa Rosa, CA 95407 For Sale


Investment Highlights
- Additional one-acre lot with compacted gravel, ideal for overflow parking
- Two Grade-level automatic roll ups (12’x12’)
- Residential unit on site
- Permitted for Cannabis (Type 2A, 4, 6,7, 11)
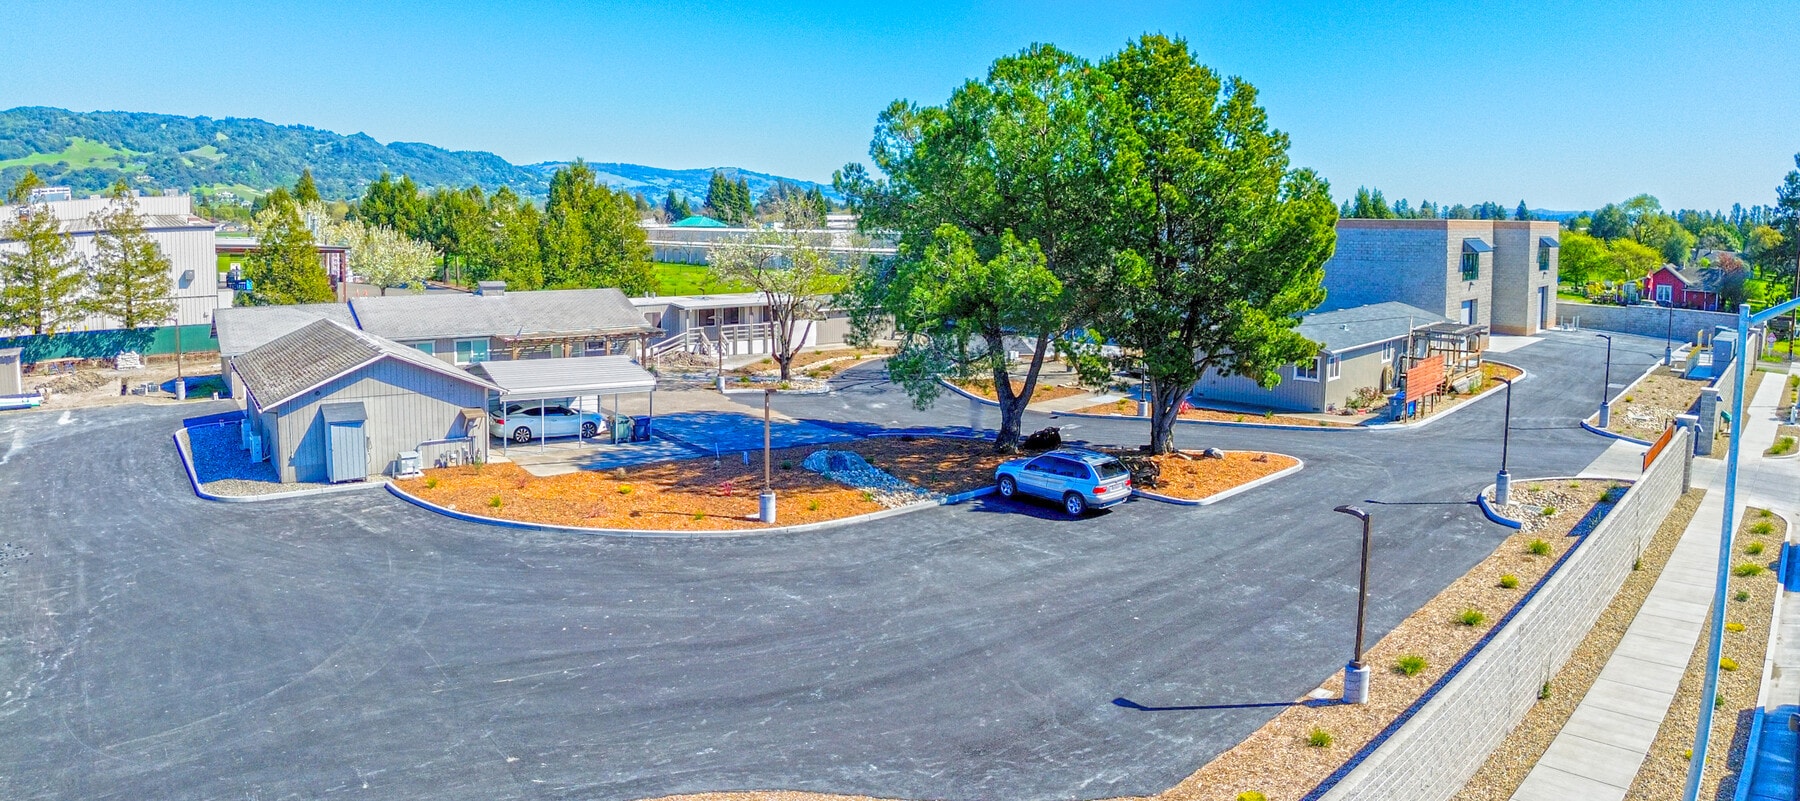

- Gated fenced yard
- Remodeled garage, 12’ clear, two 12’x10’ roll ups
Executive Summary
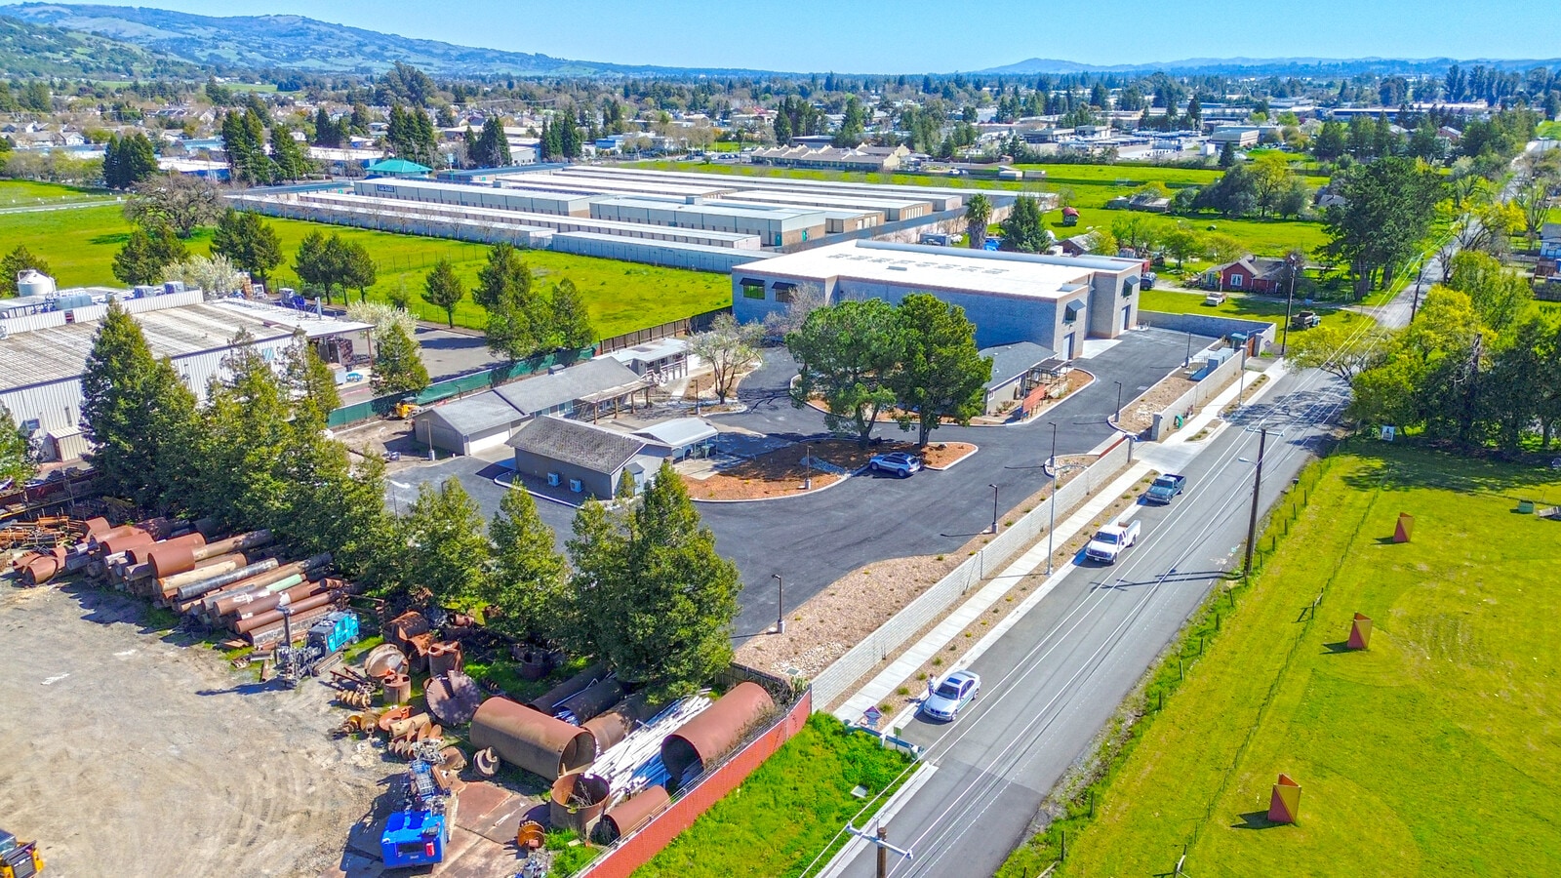
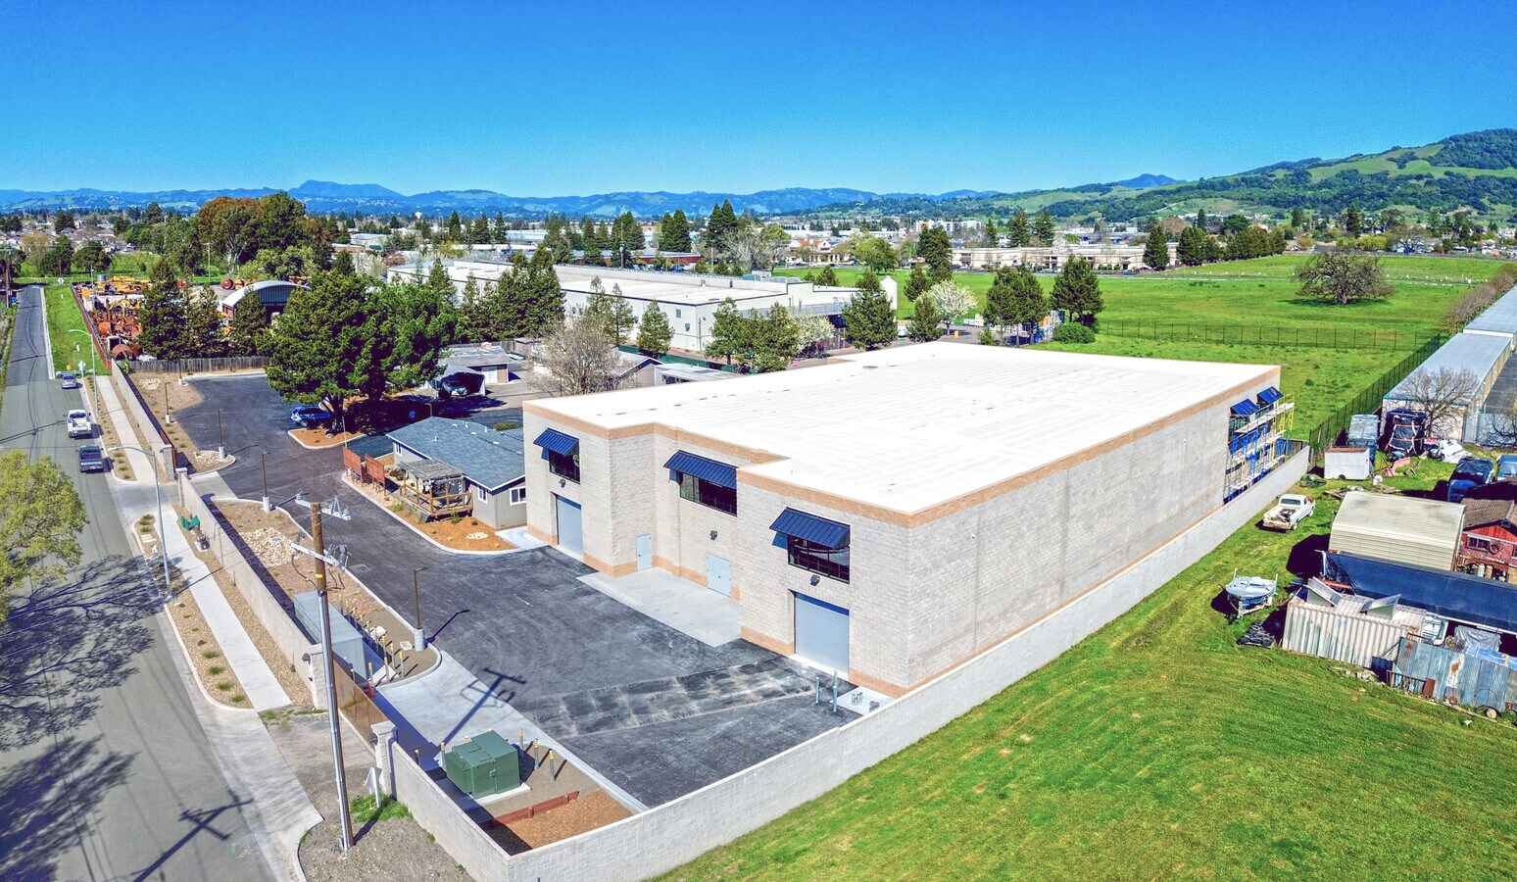
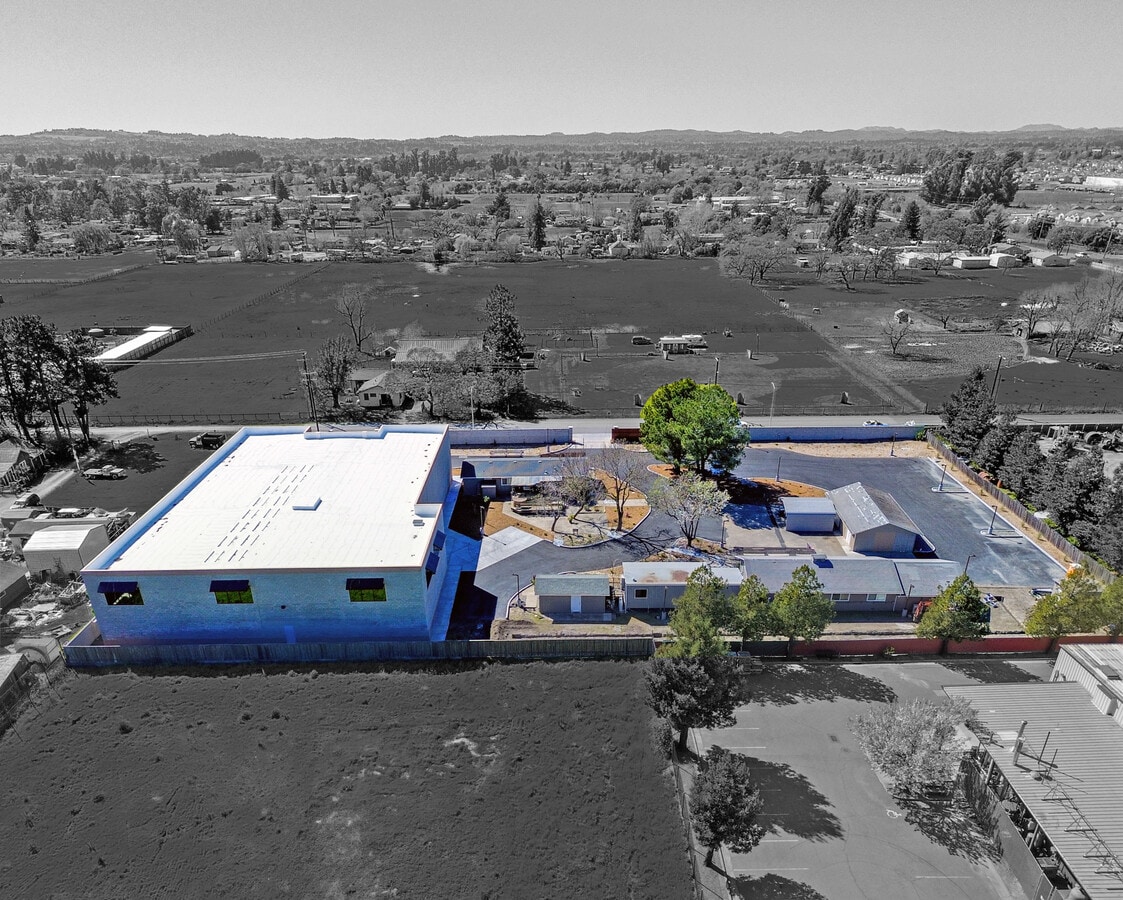
Located within the Dutton Ave. Industrial park 3192 Juniper boasts a new construction concrete block two story 25,410 sf industrial flex building, the building consists of approx.
5410 sf of high bay warehouse with 23ft clear height, approx.10,000 sf of ground floor warehouse, and an additional approx. 10,000 sf of second story mezzanine. There are two (2)12’x12’ electric grade-level roll up doors.
Owner will remove approx 4,730 sf of second floor Mezzanine upon a signed agreement, this will leave 5,270 sf of second floor office/ production space and create 10,000 sf of high bay warehouse.
The property has excellent power with 2000 amps and is completely fenced with two large metal remote gates. Newly remodeled shop garage, 12 ft clear height, new roof, two (2) 12’x10’ roll up doors and new paint. Buildings A, B, C, D and E are included in the 30,399 of total leasable square footage.
5410 sf of high bay warehouse with 23ft clear height, approx.10,000 sf of ground floor warehouse, and an additional approx. 10,000 sf of second story mezzanine. There are two (2)12’x12’ electric grade-level roll up doors.
Owner will remove approx 4,730 sf of second floor Mezzanine upon a signed agreement, this will leave 5,270 sf of second floor office/ production space and create 10,000 sf of high bay warehouse.
The property has excellent power with 2000 amps and is completely fenced with two large metal remote gates. Newly remodeled shop garage, 12 ft clear height, new roof, two (2) 12’x10’ roll up doors and new paint. Buildings A, B, C, D and E are included in the 30,399 of total leasable square footage.
Property Facts
| Sale Type | Investment or Owner User | No. Stories | 1 |
| Property Type | Industrial | Year Built/Renovated | 1985/2024 |
| Property Subtype | Warehouse | Tenancy | Single |
| Building Class | C | Parking Ratio | 1.02/1,000 SF |
| Lot Size | 3.19 AC | Clear Ceiling Height | 23’ |
| Rentable Building Area | 30,399 SF | No. Drive In / Grade-Level Doors | 2 |
| Zoning | IG - General Industrial | ||
| Sale Type | Investment or Owner User |
| Property Type | Industrial |
| Property Subtype | Warehouse |
| Building Class | C |
| Lot Size | 3.19 AC |
| Rentable Building Area | 30,399 SF |
| No. Stories | 1 |
| Year Built/Renovated | 1985/2024 |
| Tenancy | Single |
| Parking Ratio | 1.02/1,000 SF |
| Clear Ceiling Height | 23’ |
| No. Drive In / Grade-Level Doors | 2 |
| Zoning | IG - General Industrial |
Amenities
- 24 Hour Access
- Fenced Lot
- Mezzanine
- Storage Space
Somewhat walkable
30/100
Exceptionally drivable
90/100
Minimal public transit
10/100
Moderately bikeable
60/100
Property Taxes
| Parcel Number | 134-072-053 | Improvements Assessment | $3,507,461 |
| Land Assessment | $578,163 | Total Assessment | $4,085,624 |
Property Taxes
Parcel Number
134-072-053
Land Assessment
$578,163
Improvements Assessment
$3,507,461
Total Assessment
$4,085,624


1 of 16
Videos
Matterport 3D Exterior
Matterport 3D Tour
Photos
Street View
Street
Map

