Your email has been sent.

Energy 4 32-34 Avenue De L'Europe 3,488 - 51,753 SF of Office Space Available in 78140 Vélizy-Villacoublay


Some information has been automatically translated.
Highlights
- Dynamic business district
- On-site services and parking
- Direct access to tram T6
All Available Spaces(5)
Display Rental Rate as
- Space
- Size
- Term
-
Rental Rate
- Space Use
- Build-Out
- Available

This renovated office floor provides a bright and functional work environment within a modern commercial building. The space is equipped with reversible air conditioning, ensuring optimal comfort year-round. Features include carpeted flooring, suspended ceilings with LED lighting, and private restrooms, including one accessible for individuals with reduced mobility. The layout of the floor offers great flexibility for customization, suitable for both open-plan configurations and more partitioned setups.
- Agency Fee: 15.00% of annual rent
- Security Deposit: 3 months of rent
- Mostly Open Floor Plan Layout
- Central Air Conditioning
- Private Restrooms
- Natural Light
- Wheelchair Accessible
- Private restrooms
-
Rental Charges: $3.46 /SF/YR $0.29 /SF/MO $12,082 /YR $1,007 /MO
- Fully Built-Out as Standard Office
- Can be combined with additional space(s) for up to 51,753 SF of adjacent space
- Reception Area
- Fully Carpeted
- Open-Plan
- Renovated and bright offices
- On-site parking

This renovated office floor stands out for its brightness and through-layout, providing a pleasant and efficient work environment. The technical equipment and finishes meet current commercial standards, featuring reversible air conditioning, integrated LED lighting, and private restrooms on each floor. The space offers great modularity in layout to adapt to the organizational needs of its users.
- Agency Fee: 15.00% of annual rent
- Security Deposit: 3 months of rent
- Mostly Open Floor Plan Layout
- Central Air Conditioning
- Elevator Access
- Fully Carpeted
- Open-Plan
- Reversible air conditioning
-
Rental Charges: $3.46 /SF/YR $0.29 /SF/MO $41,803 /YR $3,484 /MO
- Fully Built-Out as Standard Office
- Can be combined with additional space(s) for up to 51,753 SF of adjacent space
- Reception Area
- Private Restrooms
- Natural Light
- Bright through-floor space
- Available parking spaces

This renovated office floor stands out for its brightness and its through-layout, offering a pleasant and efficient work environment. The technical equipment and finishes meet current commercial standards, featuring reversible air conditioning, integrated LED lighting, and private restrooms on each floor. The space allows for great modularity in design to adapt to the organizational needs of users.
- Agency Fee: 15.00% of annual rent
- Security Deposit: 3 months of rent
- Mostly Open Floor Plan Layout
- Central Air Conditioning
- Elevator Access
- Fully Carpeted
- Open-Plan
- Reversible air conditioning
-
Rental Charges: $3.46 /SF/YR $0.29 /SF/MO $41,803 /YR $3,484 /MO
- Fully Built-Out as Standard Office
- Can be combined with additional space(s) for up to 51,753 SF of adjacent space
- Reception Area
- Private Restrooms
- Natural Light
- Bright through-floor space
- Available parking spaces
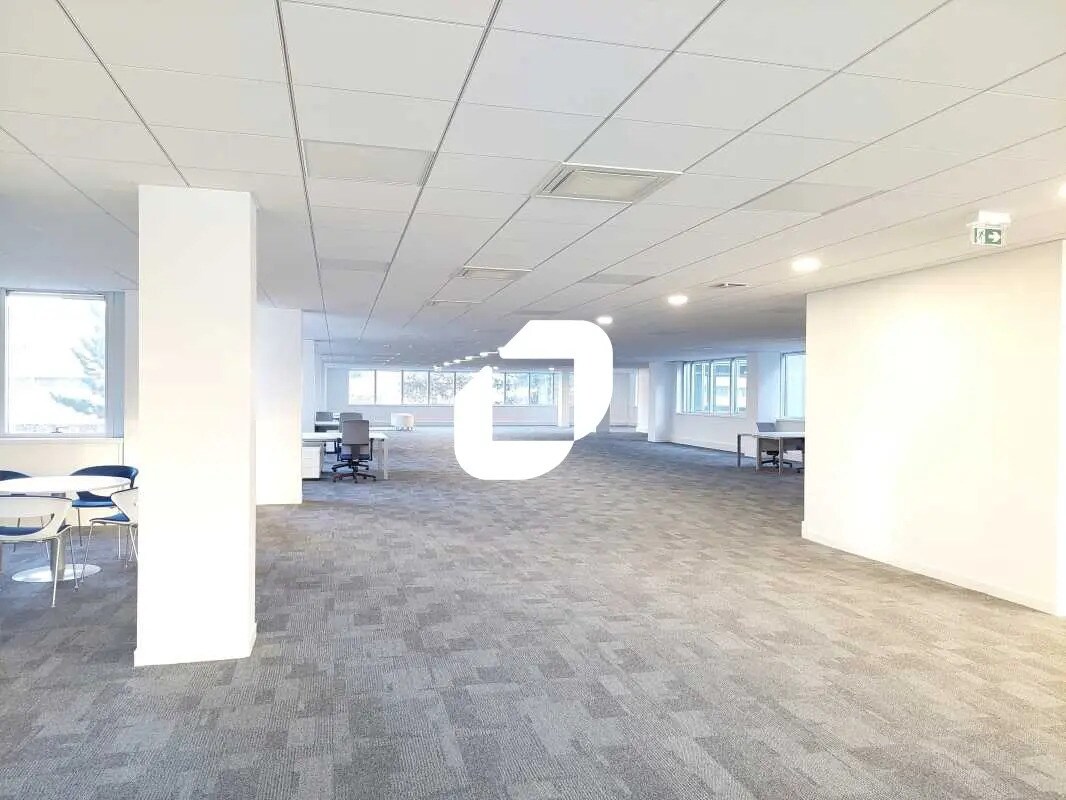
This renovated office floor stands out for its brightness and its through-layout, providing a pleasant and efficient work environment. The technical equipment and finishes meet current commercial standards, featuring reversible air conditioning, integrated LED lighting, and private restrooms on each floor. The space offers great flexibility in layout to adapt to the organizational needs of its users.
- Agency Fee: 15.00% of annual rent
- Security Deposit: 3 months of rent
- Mostly Open Floor Plan Layout
- Central Air Conditioning
- Elevator Access
- Fully Carpeted
- Open-Plan
- Reversible air conditioning
-
Rental Charges: $3.46 /SF/YR $0.29 /SF/MO $41,803 /YR $3,484 /MO
- Fully Built-Out as Standard Office
- Can be combined with additional space(s) for up to 51,753 SF of adjacent space
- Reception Area
- Private Restrooms
- Natural Light
- Bright through-floor space
- Available parking spaces
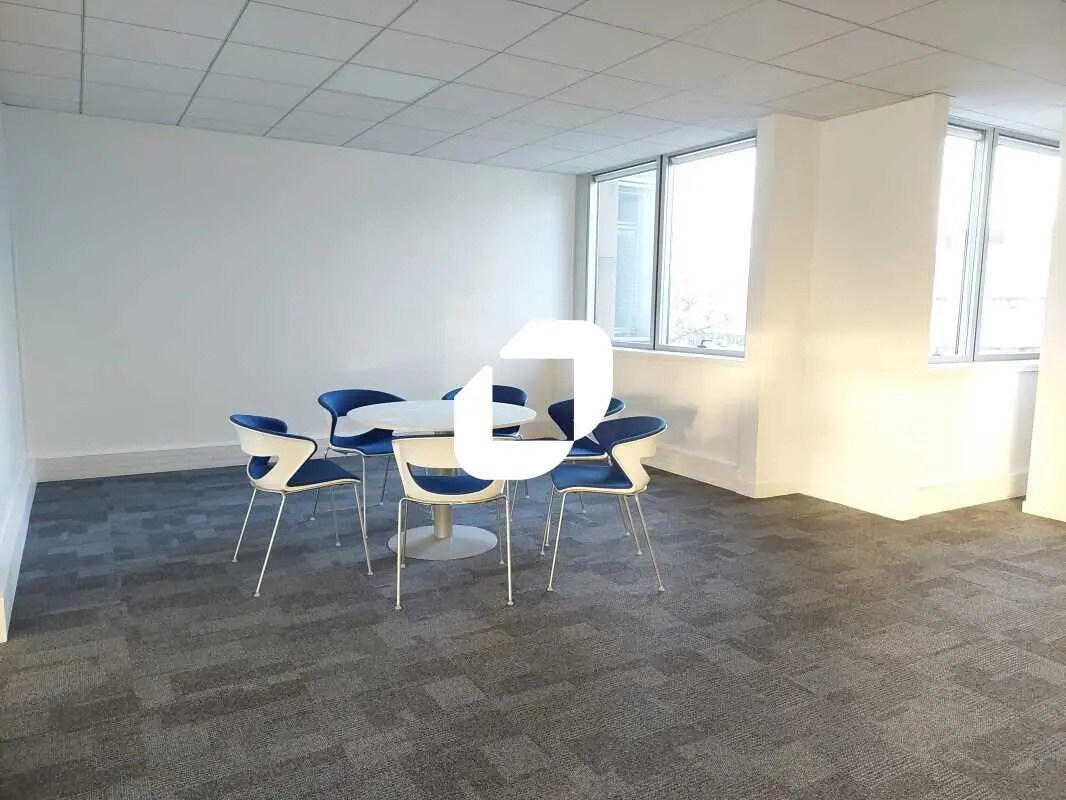
This renovated office floor stands out for its brightness and through-layout, providing a pleasant and efficient work environment. The technical equipment and finishes meet current commercial standards, featuring reversible air conditioning, integrated LED lighting, and private restrooms on each floor. The space offers great flexibility in layout to adapt to the organizational needs of its users.
- Agency Fee: 15.00% of annual rent
- Security Deposit: 3 months of rent
- Mostly Open Floor Plan Layout
- Central Air Conditioning
- Elevator Access
- Fully Carpeted
- Open-Plan
- Reversible air conditioning
-
Rental Charges: $3.46 /SF/YR $0.29 /SF/MO $41,803 /YR $3,484 /MO
- Fully Built-Out as Standard Office
- Can be combined with additional space(s) for up to 51,753 SF of adjacent space
- Reception Area
- Private Restrooms
- Natural Light
- Bright through-floor space
- Available parking spaces
| Space | Size | Term | Rental Rate | Space Use | Build-Out | Available |
| Ground | 3,488 SF | 3/6/9 | $17.32 /SF/YR HT-HC $1.44 /SF/MO HT-HC $60,411 /YR HT-HC $5,034 /MO HT-HC | Office | Full Build-Out | Now |
| 1st Floor | 12,066 SF | 3/6/9 | $17.32 /SF/YR HT-HC $1.44 /SF/MO HT-HC $209,015 /YR HT-HC $17,418 /MO HT-HC | Office | Full Build-Out | Now |
| 2nd Floor | 12,066 SF | 3/6/9 | $17.32 /SF/YR HT-HC $1.44 /SF/MO HT-HC $209,015 /YR HT-HC $17,418 /MO HT-HC | Office | Full Build-Out | Now |
| 3rd Floor | 12,066 SF | 3/6/9 | $17.32 /SF/YR HT-HC $1.44 /SF/MO HT-HC $209,015 /YR HT-HC $17,418 /MO HT-HC | Office | Full Build-Out | Now |
| 4th Floor | 12,066 SF | 3/6/9 | $17.32 /SF/YR HT-HC $1.44 /SF/MO HT-HC $209,015 /YR HT-HC $17,418 /MO HT-HC | Office | Full Build-Out | Now |
Ground
| Size |
| 3,488 SF |
| Term |
| 3/6/9 |
|
Rental Rate
|
| $17.32 /SF/YR HT-HC $1.44 /SF/MO HT-HC $60,411 /YR HT-HC $5,034 /MO HT-HC |
| Space Use |
| Office |
| Build-Out |
| Full Build-Out |
| Available |
| Now |
1st Floor
| Size |
| 12,066 SF |
| Term |
| 3/6/9 |
|
Rental Rate
|
| $17.32 /SF/YR HT-HC $1.44 /SF/MO HT-HC $209,015 /YR HT-HC $17,418 /MO HT-HC |
| Space Use |
| Office |
| Build-Out |
| Full Build-Out |
| Available |
| Now |
2nd Floor
| Size |
| 12,066 SF |
| Term |
| 3/6/9 |
|
Rental Rate
|
| $17.32 /SF/YR HT-HC $1.44 /SF/MO HT-HC $209,015 /YR HT-HC $17,418 /MO HT-HC |
| Space Use |
| Office |
| Build-Out |
| Full Build-Out |
| Available |
| Now |
3rd Floor
| Size |
| 12,066 SF |
| Term |
| 3/6/9 |
|
Rental Rate
|
| $17.32 /SF/YR HT-HC $1.44 /SF/MO HT-HC $209,015 /YR HT-HC $17,418 /MO HT-HC |
| Space Use |
| Office |
| Build-Out |
| Full Build-Out |
| Available |
| Now |
4th Floor
| Size |
| 12,066 SF |
| Term |
| 3/6/9 |
|
Rental Rate
|
| $17.32 /SF/YR HT-HC $1.44 /SF/MO HT-HC $209,015 /YR HT-HC $17,418 /MO HT-HC |
| Space Use |
| Office |
| Build-Out |
| Full Build-Out |
| Available |
| Now |
Ground
| Size | 3,488 SF |
| Term | 3/6/9 |
|
Rental Rate
|
$17.32 /SF/YR HT-HC |
| Space Use | Office |
| Build-Out | Full Build-Out |
| Available | Now |
This renovated office floor provides a bright and functional work environment within a modern commercial building. The space is equipped with reversible air conditioning, ensuring optimal comfort year-round. Features include carpeted flooring, suspended ceilings with LED lighting, and private restrooms, including one accessible for individuals with reduced mobility. The layout of the floor offers great flexibility for customization, suitable for both open-plan configurations and more partitioned setups.
- Agency Fee: 15.00% of annual rent
-
Rental Charges: $3.46 /SF/YR $0.29 /SF/MO $12,082 /YR $1,007 /MO
- Security Deposit: 3 months of rent
- Fully Built-Out as Standard Office
- Mostly Open Floor Plan Layout
- Can be combined with additional space(s) for up to 51,753 SF of adjacent space
- Central Air Conditioning
- Reception Area
- Private Restrooms
- Fully Carpeted
- Natural Light
- Open-Plan
- Wheelchair Accessible
- Renovated and bright offices
- Private restrooms
- On-site parking
1st Floor
| Size | 12,066 SF |
| Term | 3/6/9 |
|
Rental Rate
|
$17.32 /SF/YR HT-HC |
| Space Use | Office |
| Build-Out | Full Build-Out |
| Available | Now |
This renovated office floor stands out for its brightness and through-layout, providing a pleasant and efficient work environment. The technical equipment and finishes meet current commercial standards, featuring reversible air conditioning, integrated LED lighting, and private restrooms on each floor. The space offers great modularity in layout to adapt to the organizational needs of its users.
- Agency Fee: 15.00% of annual rent
-
Rental Charges: $3.46 /SF/YR $0.29 /SF/MO $41,803 /YR $3,484 /MO
- Security Deposit: 3 months of rent
- Fully Built-Out as Standard Office
- Mostly Open Floor Plan Layout
- Can be combined with additional space(s) for up to 51,753 SF of adjacent space
- Central Air Conditioning
- Reception Area
- Elevator Access
- Private Restrooms
- Fully Carpeted
- Natural Light
- Open-Plan
- Bright through-floor space
- Reversible air conditioning
- Available parking spaces
2nd Floor
| Size | 12,066 SF |
| Term | 3/6/9 |
|
Rental Rate
|
$17.32 /SF/YR HT-HC |
| Space Use | Office |
| Build-Out | Full Build-Out |
| Available | Now |
This renovated office floor stands out for its brightness and its through-layout, offering a pleasant and efficient work environment. The technical equipment and finishes meet current commercial standards, featuring reversible air conditioning, integrated LED lighting, and private restrooms on each floor. The space allows for great modularity in design to adapt to the organizational needs of users.
- Agency Fee: 15.00% of annual rent
-
Rental Charges: $3.46 /SF/YR $0.29 /SF/MO $41,803 /YR $3,484 /MO
- Security Deposit: 3 months of rent
- Fully Built-Out as Standard Office
- Mostly Open Floor Plan Layout
- Can be combined with additional space(s) for up to 51,753 SF of adjacent space
- Central Air Conditioning
- Reception Area
- Elevator Access
- Private Restrooms
- Fully Carpeted
- Natural Light
- Open-Plan
- Bright through-floor space
- Reversible air conditioning
- Available parking spaces
3rd Floor
| Size | 12,066 SF |
| Term | 3/6/9 |
|
Rental Rate
|
$17.32 /SF/YR HT-HC |
| Space Use | Office |
| Build-Out | Full Build-Out |
| Available | Now |
This renovated office floor stands out for its brightness and its through-layout, providing a pleasant and efficient work environment. The technical equipment and finishes meet current commercial standards, featuring reversible air conditioning, integrated LED lighting, and private restrooms on each floor. The space offers great flexibility in layout to adapt to the organizational needs of its users.
- Agency Fee: 15.00% of annual rent
-
Rental Charges: $3.46 /SF/YR $0.29 /SF/MO $41,803 /YR $3,484 /MO
- Security Deposit: 3 months of rent
- Fully Built-Out as Standard Office
- Mostly Open Floor Plan Layout
- Can be combined with additional space(s) for up to 51,753 SF of adjacent space
- Central Air Conditioning
- Reception Area
- Elevator Access
- Private Restrooms
- Fully Carpeted
- Natural Light
- Open-Plan
- Bright through-floor space
- Reversible air conditioning
- Available parking spaces
4th Floor
| Size | 12,066 SF |
| Term | 3/6/9 |
|
Rental Rate
|
$17.32 /SF/YR HT-HC |
| Space Use | Office |
| Build-Out | Full Build-Out |
| Available | Now |
This renovated office floor stands out for its brightness and through-layout, providing a pleasant and efficient work environment. The technical equipment and finishes meet current commercial standards, featuring reversible air conditioning, integrated LED lighting, and private restrooms on each floor. The space offers great flexibility in layout to adapt to the organizational needs of its users.
- Agency Fee: 15.00% of annual rent
-
Rental Charges: $3.46 /SF/YR $0.29 /SF/MO $41,803 /YR $3,484 /MO
- Security Deposit: 3 months of rent
- Fully Built-Out as Standard Office
- Mostly Open Floor Plan Layout
- Can be combined with additional space(s) for up to 51,753 SF of adjacent space
- Central Air Conditioning
- Reception Area
- Elevator Access
- Private Restrooms
- Fully Carpeted
- Natural Light
- Open-Plan
- Bright through-floor space
- Reversible air conditioning
- Available parking spaces
Property Overview
Located in the heart of the Inovel Parc business district in Vélizy and near the Westfield-Vélizy 2 Regional Shopping Center, Immprove offers renovated, bright, functional, and air-conditioned office spaces for lease in the ENERGY IV building within the Energy Park complex. Tram: "Inovel Parc Nord" (T6). Road access: A86. Renovated lobby . Nearby corporate restaurant . Renovated office spaces . Bright, open-plan offices . Reversible air conditioning . Carpeted floors, LED-tiled suspended ceilings . ADA-compliant access . Two private restrooms per floor, plus ADA-compliant restroom . Concierge service . On-site corporate daycare . Elevators . Ample outdoor and underground parking Ground floor area: 3,487 sq. ft. Includes archive storage totaling 1,012 sq. ft.
- Controlled Access
- Conferencing Facility
- Day Care
- Fenced Lot
- Food Service
- Restaurant
- Security System
- Wheelchair Accessible
- Air Conditioning
- Smoke Detector
Property Facts
-
Immprove Guyancourt


Presented by
Energy 4 | 32-34 Avenue De L'Europe
Hmm, there seems to have been an error sending your message. Please try again.
Thanks! Your message was sent.