Your email has been sent.

La Fabrik 32 Rue Pierre Rigaud 3,057 - 54,099 SF of Space Available in 94200 Ivry-sur-Seine

Some information has been automatically translated.
All Available Spaces(5)
Display Rental Rate as
- Space
- Size
- Term
-
Rental Rate
- Space Use
- Build-Out
- Available
- Space is in Excellent Condition
- Finished Ceilings: 6’7”
- Can be combined with additional space(s) for up to 54,078 SF of adjacent space
- Finished Ceilings: 6’7”
- Can be combined with additional space(s) for up to 54,078 SF of adjacent space
- Space is in Excellent Condition
- Finished Ceilings: 6’7”
- Can be combined with additional space(s) for up to 54,078 SF of adjacent space
- Space is in Excellent Condition
- Finished Ceilings: 6’7”
- Can be combined with additional space(s) for up to 54,078 SF of adjacent space
- Space is in Excellent Condition
- Finished Ceilings: 6’7”
- Can be combined with additional space(s) for up to 54,078 SF of adjacent space
- Space is in Excellent Condition
| Space | Size | Term | Rental Rate | Space Use | Build-Out | Available |
| Ground, Ste OLBUR2200675/1 | 3,057 SF | Negotiable | $29.78 /SF/YR HT-HC $2.48 /SF/MO HT-HC $91,028 /YR HT-HC $7,586 /MO HT-HC | Retail | - | Now |
| Ground, Ste OLBUR2200675/1 | 5,640 SF | Negotiable | $29.78 /SF/YR HT-HC $2.48 /SF/MO HT-HC $167,952 /YR HT-HC $13,996 /MO HT-HC | Office | - | Now |
| 1st Floor, Ste OLBUR2200675/1 | 15,134 SF | Negotiable | $29.78 /SF/YR HT-HC $2.48 /SF/MO HT-HC $450,651 /YR HT-HC $37,554 /MO HT-HC | Office | - | Now |
| 2nd Floor, Ste OLBUR2200675/1 | 15,134 SF | Negotiable | $29.78 /SF/YR HT-HC $2.48 /SF/MO HT-HC $450,651 /YR HT-HC $37,554 /MO HT-HC | Office | - | Now |
| 3rd Floor, Ste OLBUR2200675/1 | 15,134 SF | Negotiable | $29.78 /SF/YR HT-HC $2.48 /SF/MO HT-HC $450,651 /YR HT-HC $37,554 /MO HT-HC | Office | - | Now |
Ground, Ste OLBUR2200675/1
| Size |
| 3,057 SF |
| Term |
| Negotiable |
|
Rental Rate
|
| $29.78 /SF/YR HT-HC $2.48 /SF/MO HT-HC $91,028 /YR HT-HC $7,586 /MO HT-HC |
| Space Use |
| Retail |
| Build-Out |
| - |
| Available |
| Now |
Ground, Ste OLBUR2200675/1
| Size |
| 5,640 SF |
| Term |
| Negotiable |
|
Rental Rate
|
| $29.78 /SF/YR HT-HC $2.48 /SF/MO HT-HC $167,952 /YR HT-HC $13,996 /MO HT-HC |
| Space Use |
| Office |
| Build-Out |
| - |
| Available |
| Now |
1st Floor, Ste OLBUR2200675/1
| Size |
| 15,134 SF |
| Term |
| Negotiable |
|
Rental Rate
|
| $29.78 /SF/YR HT-HC $2.48 /SF/MO HT-HC $450,651 /YR HT-HC $37,554 /MO HT-HC |
| Space Use |
| Office |
| Build-Out |
| - |
| Available |
| Now |
2nd Floor, Ste OLBUR2200675/1
| Size |
| 15,134 SF |
| Term |
| Negotiable |
|
Rental Rate
|
| $29.78 /SF/YR HT-HC $2.48 /SF/MO HT-HC $450,651 /YR HT-HC $37,554 /MO HT-HC |
| Space Use |
| Office |
| Build-Out |
| - |
| Available |
| Now |
3rd Floor, Ste OLBUR2200675/1
| Size |
| 15,134 SF |
| Term |
| Negotiable |
|
Rental Rate
|
| $29.78 /SF/YR HT-HC $2.48 /SF/MO HT-HC $450,651 /YR HT-HC $37,554 /MO HT-HC |
| Space Use |
| Office |
| Build-Out |
| - |
| Available |
| Now |
Ground, Ste OLBUR2200675/1
| Size | 3,057 SF |
| Term | Negotiable |
|
Rental Rate
|
$29.78 /SF/YR HT-HC |
| Space Use | Retail |
| Build-Out | - |
| Available | Now |
- Space is in Excellent Condition
- Can be combined with additional space(s) for up to 54,078 SF of adjacent space
- Finished Ceilings: 6’7”
Ground, Ste OLBUR2200675/1
| Size | 5,640 SF |
| Term | Negotiable |
|
Rental Rate
|
$29.78 /SF/YR HT-HC |
| Space Use | Office |
| Build-Out | - |
| Available | Now |
- Finished Ceilings: 6’7”
- Space is in Excellent Condition
- Can be combined with additional space(s) for up to 54,078 SF of adjacent space
1st Floor, Ste OLBUR2200675/1
| Size | 15,134 SF |
| Term | Negotiable |
|
Rental Rate
|
$29.78 /SF/YR HT-HC |
| Space Use | Office |
| Build-Out | - |
| Available | Now |
- Finished Ceilings: 6’7”
- Space is in Excellent Condition
- Can be combined with additional space(s) for up to 54,078 SF of adjacent space
2nd Floor, Ste OLBUR2200675/1
| Size | 15,134 SF |
| Term | Negotiable |
|
Rental Rate
|
$29.78 /SF/YR HT-HC |
| Space Use | Office |
| Build-Out | - |
| Available | Now |
- Finished Ceilings: 6’7”
- Space is in Excellent Condition
- Can be combined with additional space(s) for up to 54,078 SF of adjacent space
3rd Floor, Ste OLBUR2200675/1
| Size | 15,134 SF |
| Term | Negotiable |
|
Rental Rate
|
$29.78 /SF/YR HT-HC |
| Space Use | Office |
| Build-Out | - |
| Available | Now |
- Finished Ceilings: 6’7”
- Space is in Excellent Condition
- Can be combined with additional space(s) for up to 54,078 SF of adjacent space
Property Overview
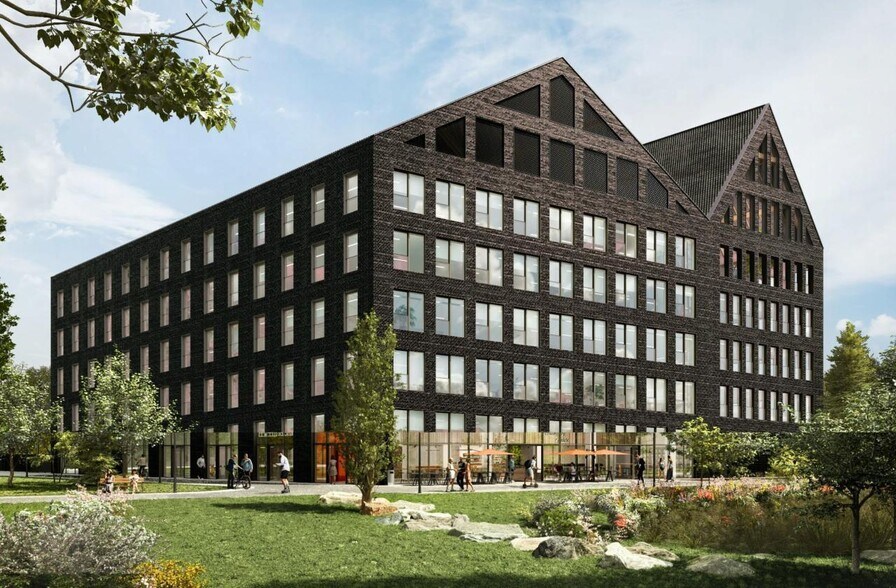
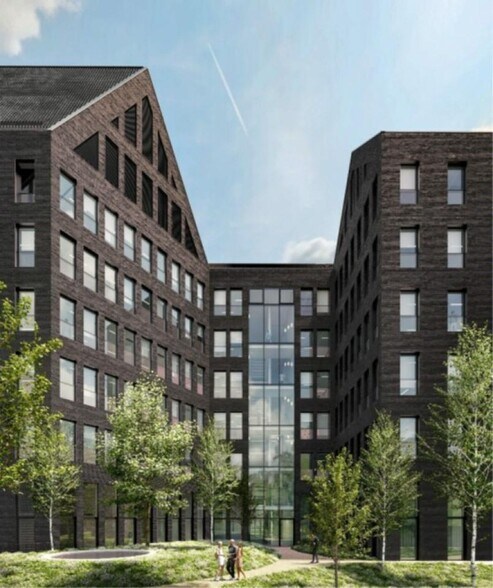
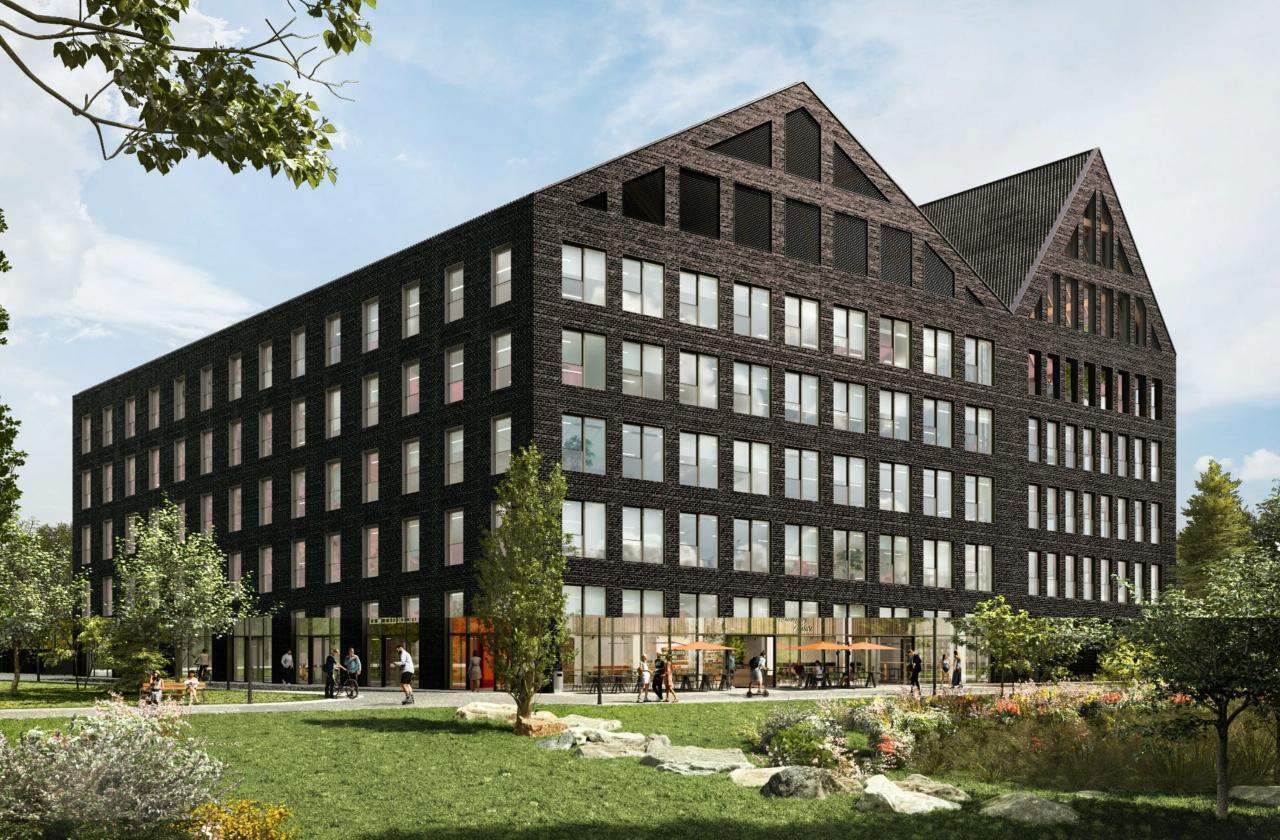
New office spaces for rent in Ivry-sur-Seine (94) with the new LA FABRIK project, featuring remarkable architecture designed by ECDM. Located near the Ivry-sur-Seine RER C station, this independent building spans 7,000 m², is divisible, multi-certified, and built to the latest standards. It will notably offer a top floor with a covered terrace, ideal for hosting alternative spaces, events, or dining areas. LA FABRIK boasts spacious, efficient floor plans of 1,200 m², a high-ceiling commercial unit, and the possibility of ERP classification (Category 5 as standard, with potential for Category 3). The office building is located at 32 rue Pierre Rigaud in Ivry-sur-Seine (94) and is accessible via the RER C. General organization of the building: - **1 underground level** with 64 car parking spaces, 3 motorcycle spaces, 2 bike storage rooms, and various other facilities. - **Ground floor** for reception hall, offices, and various rooms (technical rooms, waste storage, bike storage, locker rooms, etc.). - **5 office floors** above ground, with the 5th floor featuring a cafeteria (capacity: 150 people) and a covered wooden terrace of approximately 100 m². - **1 commercial unit** on the ground floor. - **Divisibility:** Up to 2 tenants per floor (except ground floor and 5th floor) with standard floor plates of approximately 1,200 m² of usable space. - **Office classification:** ERP Category 5 (maximum public capacity of 200 people in the building, with 100 max per floor). **Environmental quality / certifications:** - HQE Certification: "NF Démarche HQE® Bâtiments Durables," Excellent level. - BREEAM Certification: Very Good level. - WiredScore Label: Silver level. - E2C1 Label. - Energy performance: RT 2012 - 30%. - Office capacity: 715 people (based on one person per 8 m² of usable space). - Ceiling heights: 2.70m (+/- 2cm) in standard office areas and >3.50m in the reception hall. **Certifications:** - HQE Excellent. - BREEAM Very Good. - WiredScore Silver. **Transportation access:** - Metro: Line 14 (BNF) is one stop away via RER C. - Metro: Line 7 (Mairie d'Ivry) accessible via bus 323 in 15 minutes. - Metro: Line 15 (Les Ardoines) is 2 stops away via RER C. - RER: Line C (Ivry-sur-Seine). - Bus: Lines 323, 325, 125, 180, 25. - Road access: Quai d'Ivry / Boulevard périphérique. - Other access: Future TZEN 5 line. **Building details:** - ERP Category: 5. - Theoretical capacity: 715 people. - Building condition: New. - Condominium building: Yes. - Heating source: Climadef / CPCU. - Labels: E2C1, Silver, -38%. - Meeting room complex: 20% of usable space. - Terraces and gardens: Large garden. - Additional features: 4 bike storage rooms (ground floor and underground level). - Reception hall: Double height. - Facade grid: 1.35 meters. - Raised flooring: Yes. - Office lighting: LED. - Additional office features: Staircase with natural light, Building Management System (BMS), Energy Performance Certificate (DPE) - B.
- Controlled Access
- Food Service
- Security System
- Reception
- Storage Space
- Direct Elevator Exposure
- Outdoor Seating
- Air Conditioning
- Fiber Optic Internet
Property Facts
-
BNP Paribas Real Estate Rive Gauche S-O IDF (RGSO)

Presented by
La Fabrik | 32 Rue Pierre Rigaud
Hmm, there seems to have been an error sending your message. Please try again.
Thanks! Your message was sent.