Your email has been sent.

320 Roney St 4,500 SF of Office Space Available in Durham, NC 27701

Highlights
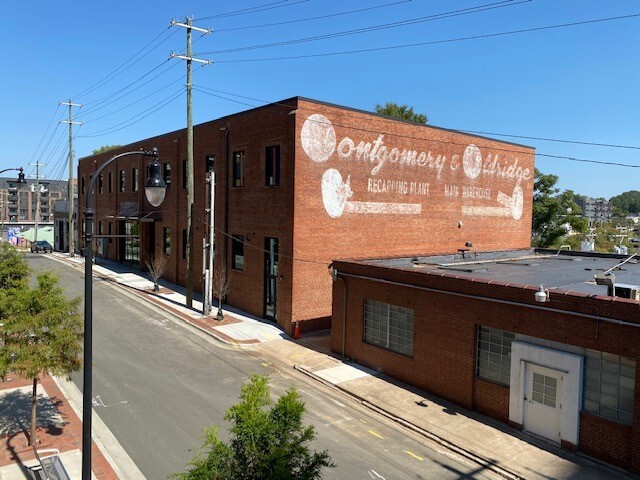
- Historic structure renovated into modern office with authentic architectural details.
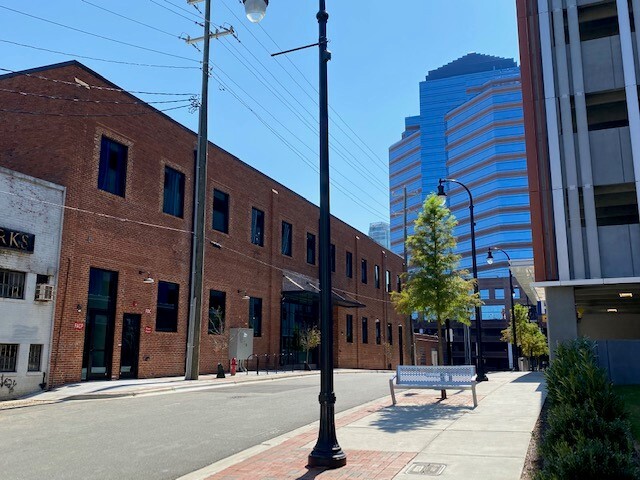
- Located in Durham’s Central Park District, surrounded by restaurants, breweries, retail, and housing.
- Deck parking available across the street at an additional fee.
- High ceilings, skylights, and exposed wood beams create a bright, welcoming environment.
- Convenient access to major thoroughfares and the Durham Freeway (NC-147).
- Adaptive reuse project preserving historic character while offering updated infrastructure.
All Available Space(1)
Display Rental Rate as
- Space
- Size
- Term
- Rental Rate
- Space Use
- Build-Out
- Available
Located in the heart of Durham’s Central Park District, 320 Roney Street blends historic character with modern design through a thoughtful adaptive reuse of the Montgomery & Aldridge building. Originally constructed as a tobacco warehouse in the early 20th century and later serving as a tire warehouse, the property now offers dynamic office space surrounded by a vibrant mix of retail, residential, and entertainment amenities. The two-story building showcases exposed wood columns and beams, high ceilings, and skylights that maximize natural light throughout the workspace. The layout supports collaboration with a mix of open office, meeting rooms, and private spaces. Businesses will benefit from the property’s central downtown location with easy accessibility to Durham Freeway (NC-147), abundant dining options, walkable conveniences, and deck parking available across the street. This property provides a unique opportunity for organizations seeking distinctive office space in a thriving, amenity-rich urban environment.
- Rate includes utilities, building services and property expenses
- Mostly Open Floor Plan Layout
- Fully Built-Out as Standard Office
- Space is in Excellent Condition
| Space | Size | Term | Rental Rate | Space Use | Build-Out | Available |
| 1st Floor | 4,500 SF | Negotiable | $36.00 /SF/YR $3.00 /SF/MO $162,000 /YR $13,500 /MO | Office | Full Build-Out | 30 Days |
1st Floor
| Size |
| 4,500 SF |
| Term |
| Negotiable |
| Rental Rate |
| $36.00 /SF/YR $3.00 /SF/MO $162,000 /YR $13,500 /MO |
| Space Use |
| Office |
| Build-Out |
| Full Build-Out |
| Available |
| 30 Days |
1st Floor
| Size | 4,500 SF |
| Term | Negotiable |
| Rental Rate | $36.00 /SF/YR |
| Space Use | Office |
| Build-Out | Full Build-Out |
| Available | 30 Days |
Located in the heart of Durham’s Central Park District, 320 Roney Street blends historic character with modern design through a thoughtful adaptive reuse of the Montgomery & Aldridge building. Originally constructed as a tobacco warehouse in the early 20th century and later serving as a tire warehouse, the property now offers dynamic office space surrounded by a vibrant mix of retail, residential, and entertainment amenities. The two-story building showcases exposed wood columns and beams, high ceilings, and skylights that maximize natural light throughout the workspace. The layout supports collaboration with a mix of open office, meeting rooms, and private spaces. Businesses will benefit from the property’s central downtown location with easy accessibility to Durham Freeway (NC-147), abundant dining options, walkable conveniences, and deck parking available across the street. This property provides a unique opportunity for organizations seeking distinctive office space in a thriving, amenity-rich urban environment.
- Rate includes utilities, building services and property expenses
- Fully Built-Out as Standard Office
- Mostly Open Floor Plan Layout
- Space is in Excellent Condition
Property Overview
The Montgomery & Aldridge building at 320 Roney Street totals 24,469 square feet and is situated in Durham’s Central Park District. Constructed between 1925 and 1937, the structure initially functioned as a tobacco warehouse and later as a tire warehouse. The surrounding district features retail, restaurants, entertainment venues, and residential developments. The property offers immediate proximity to Durham Freeway (NC-147) and central downtown amenities.
- Air Conditioning
Property Facts
Select Tenants
- Floor
- Tenant Name
- Industry
- 2nd
- Hero Mold Company-durham
- Waste Management and Remediation Services
- 1st
- LeChase
- Construction
- 2nd
- Net Power LLC
- Utilities



Contact the Leasing Agent
320 Roney St