Your email has been sent.

322 S Green St 1,952 - 48,530 SF of Office Space Available in Chicago, IL 60607


Highlights
- Rooftop access with skyline views and tenant entertainment potential
- Select suites with unique streetscape views and spec-level finishes
- Competitive rental rates in a premier West Loop location
- Abundant natural light throughout
- Onsite parking available for added tenant convenience
All Available Spaces(7)
Display Rental Rate as
- Space
- Size
- Term
- Rental Rate
- Space Use
- Build-Out
- Available

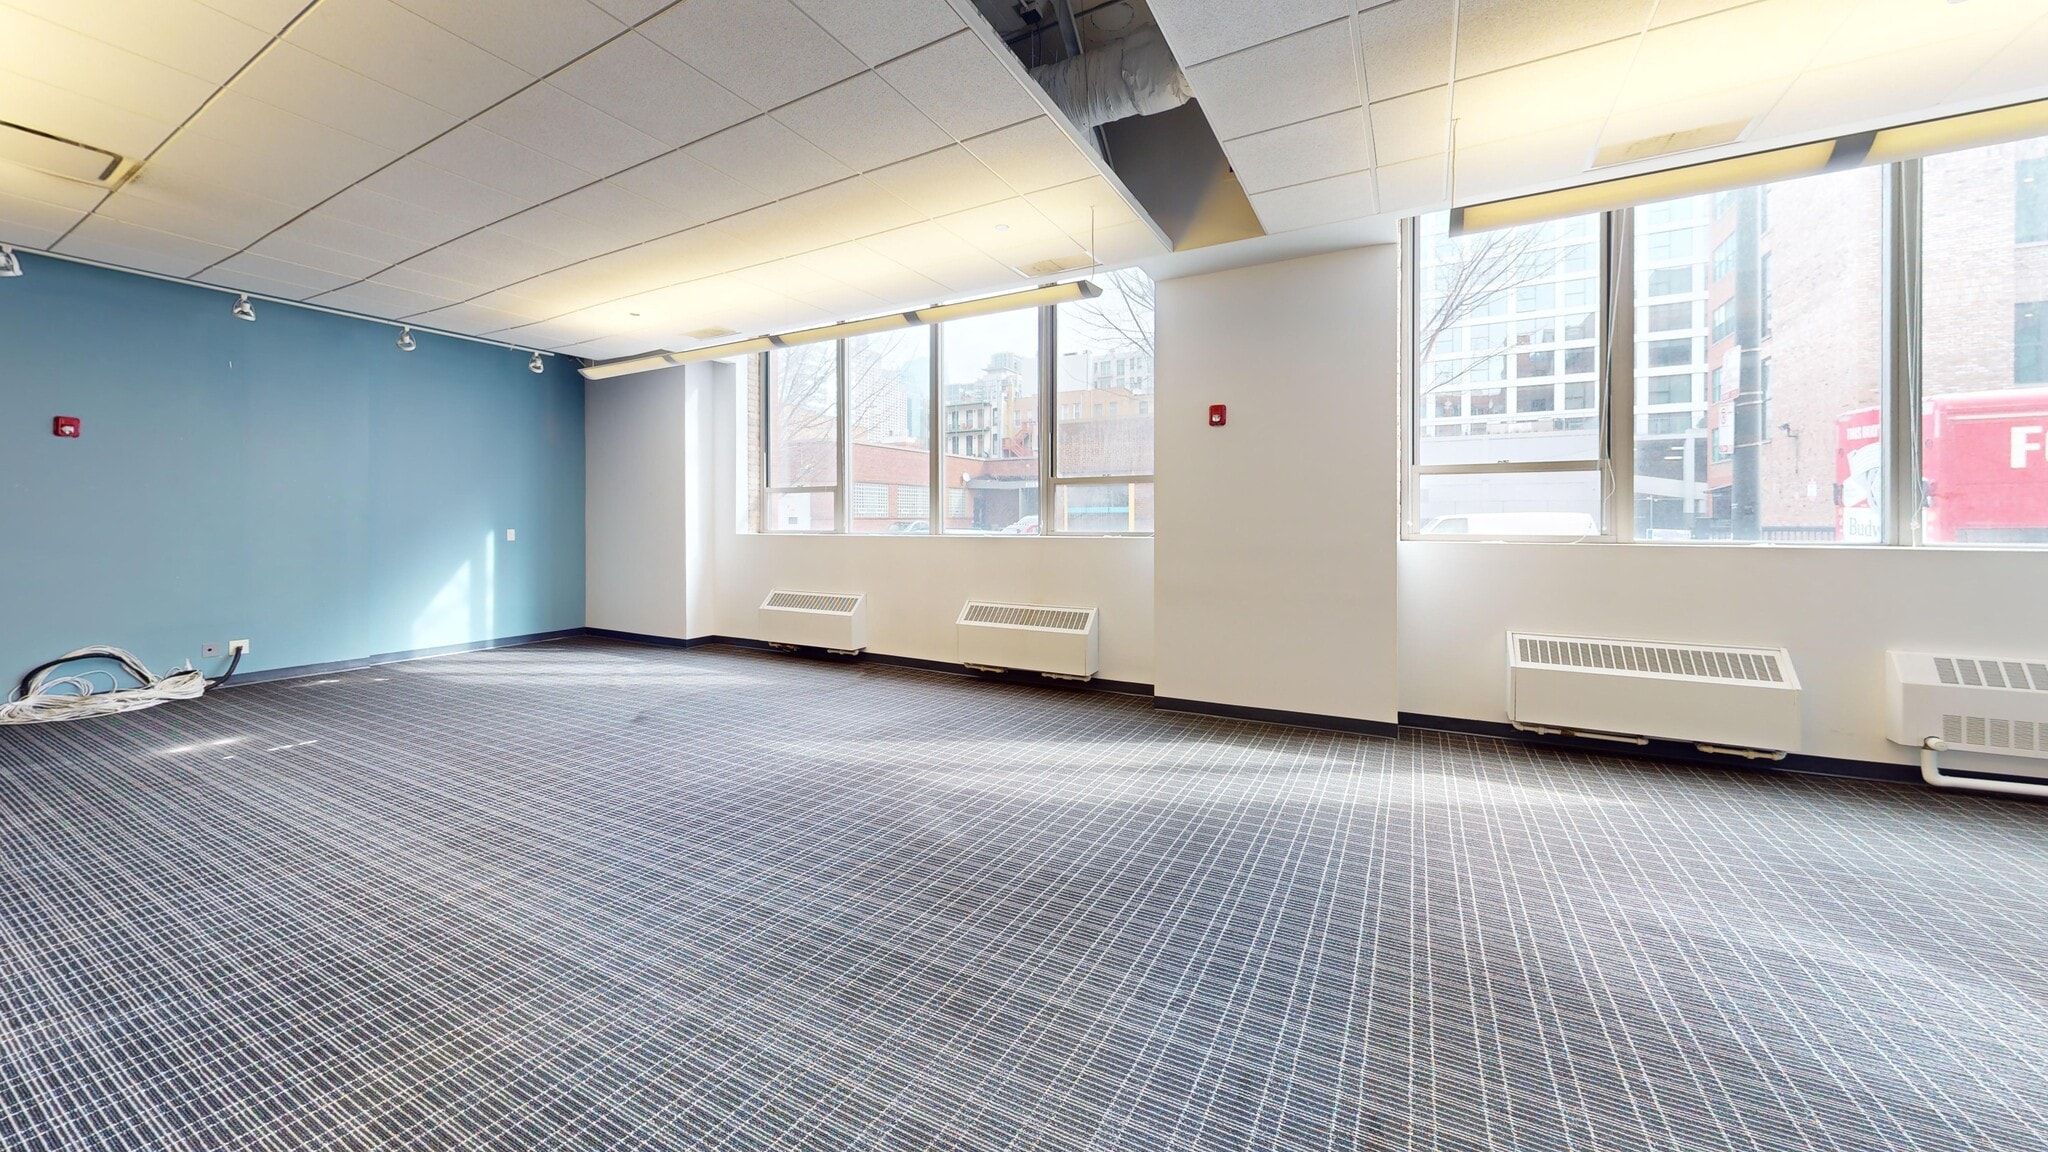


$29/SF MG / 6,843 SF / 6 private offices, ample open space, kitchenette and two in-unit private restrooms. Direct entrance to building lobby. Virtual Tour: https://my.matterport.com/show/?m=WPKuMwUJ8pM On-site parking, access to adjacent rooftop deck and tenant lounge, and suites with generous ceiling heights and spec level finishes, at competitive rates in Chicago’s sought-after West Loop.
- Listed rate may not include certain utilities, building services and property expenses
- Mostly Open Floor Plan Layout
- 1 Conference Room
- Fully Built-Out as Standard Office
- 6 Private Offices
- 8 Workstations
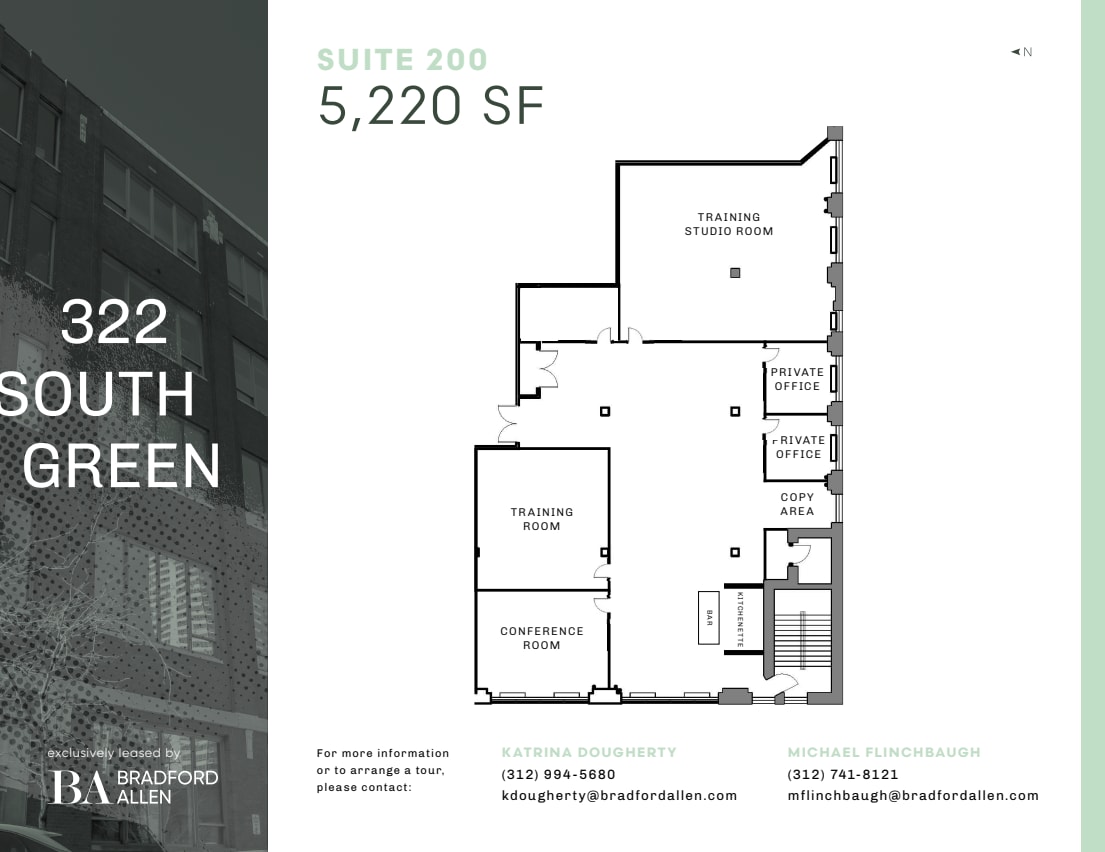


$31/SF MG / 5,220 SF / 2nd gen spec suite, partially furnished. 2 private offices, conference room, large studio room and kitchenette. Virtual Tour: https://my.matterport.com/show/?m=E3j8JM4hZAQ On-site parking, access to adjacent rooftop deck and tenant lounge, and suites with generous ceiling heights and spec level finishes, at competitive rates in Chicago’s sought-after West Loop.
- Listed rate may not include certain utilities, building services and property expenses
- 2 Conference Rooms
- 2 Private Offices
- Space is in Excellent Condition
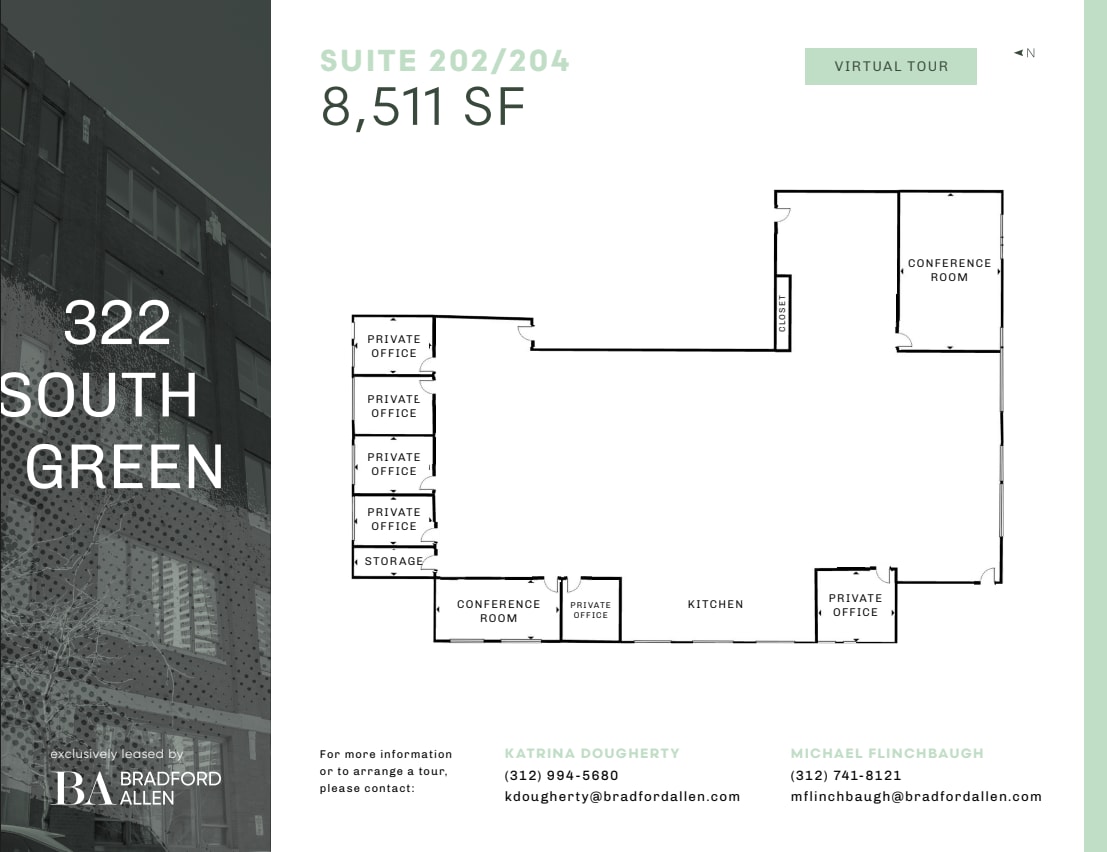


$29/SF MG / 8,511 SF / 7 private offices, conference room, ample open space, kitchenette. Virtual Tour: https://my.matterport.com/show/?m=5YyGgvtXLs5 On-site parking, access to adjacent rooftop deck and tenant lounge, and suites with generous ceiling heights and spec level finishes, at competitive rates in Chicago’s sought-after West Loop.
- Listed rate may not include certain utilities, building services and property expenses
- 7 Private Offices
- Fully Built-Out as Standard Office
- 2 Conference Rooms


$31/SF MG / 1,952 SF / Furnished 2nd gen spec suite. 5 private offices, conference room, kitchenette, 8 desks for bench seating. Virtual Tour: https://my.matterport.com/show/?m=uHYezpN2W6K On-site parking, access to adjacent rooftop deck and tenant lounge, and suites with generous ceiling heights and spec level finishes, at competitive rates in Chicago’s sought-after West Loop.
- Listed rate may not include certain utilities, building services and property expenses
- 5 Private Offices
- 8 Workstations
- Mostly Open Floor Plan Layout
- 1 Conference Room
- Space is in Excellent Condition


$31/SF MG / 17,015 SF / Full floor existing conditions with the ability to demise. Office intensive layout with kitchenette and in-unit restrooms. On-site parking, access to adjacent rooftop deck and tenant lounge, and suites with generous ceiling heights and spec level finishes, at competitive rates in Chicago’s sought-after West Loop.
- Listed rate may not include certain utilities, building services and property expenses
- Mostly Open Floor Plan Layout
- 1 Conference Room
- Private Restrooms
- Partially Built-Out as Standard Office
- 10 Private Offices
- Reception Area


$31/SF MG / 4,989 SF / Raw condition, plumbing roughed in for restrooms and kitchen. Virtual Tour: https://my.matterport.com/show/?m=eypWdKkTW4U On-site parking, access to adjacent rooftop deck and tenant lounge, and suites with generous ceiling heights and spec level finishes, at competitive rates in Chicago’s sought-after West Loop.
- Listed rate may not include certain utilities, building services and property expenses
- Open Floor Plan Layout


$31/SF MG / 4,000 SF / 7 private offices, conference room, open area for workstations, kitchenette. Virtual Tour: https://my.matterport.com/show/?m=6Wt51A3AnZM On-site parking, access to adjacent rooftop deck and tenant lounge, and suites with generous ceiling heights and spec level finishes, at competitive rates in Chicago’s sought-after West Loop.
- Listed rate may not include certain utilities, building services and property expenses
- Mostly Open Floor Plan Layout
- 1 Conference Room
- Kitchen
- Fully Built-Out as Standard Office
- 7 Private Offices
- Space is in Excellent Condition
| Space | Size | Term | Rental Rate | Space Use | Build-Out | Available |
| 1st Floor, Ste 110 | 6,843 SF | Negotiable | $29.00 /SF/YR $2.42 /SF/MO $198,447 /YR $16,537 /MO | Office | Full Build-Out | 30 Days |
| 2nd Floor, Ste 200 | 5,220 SF | Negotiable | $31.00 /SF/YR $2.58 /SF/MO $161,820 /YR $13,485 /MO | Office | Spec Suite | 30 Days |
| 2nd Floor, Ste 202/204 | 8,511 SF | Negotiable | $29.00 /SF/YR $2.42 /SF/MO $246,819 /YR $20,568 /MO | Office | Full Build-Out | 30 Days |
| 2nd Floor, Ste 212 | 1,952 SF | Negotiable | $31.00 /SF/YR $2.58 /SF/MO $60,512 /YR $5,043 /MO | Office | Spec Suite | Now |
| 4th Floor, Ste 400 | 17,015 SF | Negotiable | $31.00 /SF/YR $2.58 /SF/MO $527,465 /YR $43,955 /MO | Office | Partial Build-Out | Now |
| 5th Floor, Ste 505 | 4,989 SF | Negotiable | $31.00 /SF/YR $2.58 /SF/MO $154,659 /YR $12,888 /MO | Office | Shell Space | Now |
| 5th Floor, Ste 508 | 4,000 SF | Negotiable | $31.00 /SF/YR $2.58 /SF/MO $124,000 /YR $10,333 /MO | Office | Full Build-Out | Now |
1st Floor, Ste 110
| Size |
| 6,843 SF |
| Term |
| Negotiable |
| Rental Rate |
| $29.00 /SF/YR $2.42 /SF/MO $198,447 /YR $16,537 /MO |
| Space Use |
| Office |
| Build-Out |
| Full Build-Out |
| Available |
| 30 Days |
2nd Floor, Ste 200
| Size |
| 5,220 SF |
| Term |
| Negotiable |
| Rental Rate |
| $31.00 /SF/YR $2.58 /SF/MO $161,820 /YR $13,485 /MO |
| Space Use |
| Office |
| Build-Out |
| Spec Suite |
| Available |
| 30 Days |
2nd Floor, Ste 202/204
| Size |
| 8,511 SF |
| Term |
| Negotiable |
| Rental Rate |
| $29.00 /SF/YR $2.42 /SF/MO $246,819 /YR $20,568 /MO |
| Space Use |
| Office |
| Build-Out |
| Full Build-Out |
| Available |
| 30 Days |
2nd Floor, Ste 212
| Size |
| 1,952 SF |
| Term |
| Negotiable |
| Rental Rate |
| $31.00 /SF/YR $2.58 /SF/MO $60,512 /YR $5,043 /MO |
| Space Use |
| Office |
| Build-Out |
| Spec Suite |
| Available |
| Now |
4th Floor, Ste 400
| Size |
| 17,015 SF |
| Term |
| Negotiable |
| Rental Rate |
| $31.00 /SF/YR $2.58 /SF/MO $527,465 /YR $43,955 /MO |
| Space Use |
| Office |
| Build-Out |
| Partial Build-Out |
| Available |
| Now |
5th Floor, Ste 505
| Size |
| 4,989 SF |
| Term |
| Negotiable |
| Rental Rate |
| $31.00 /SF/YR $2.58 /SF/MO $154,659 /YR $12,888 /MO |
| Space Use |
| Office |
| Build-Out |
| Shell Space |
| Available |
| Now |
5th Floor, Ste 508
| Size |
| 4,000 SF |
| Term |
| Negotiable |
| Rental Rate |
| $31.00 /SF/YR $2.58 /SF/MO $124,000 /YR $10,333 /MO |
| Space Use |
| Office |
| Build-Out |
| Full Build-Out |
| Available |
| Now |
1st Floor, Ste 110
| Size | 6,843 SF |
| Term | Negotiable |
| Rental Rate | $29.00 /SF/YR |
| Space Use | Office |
| Build-Out | Full Build-Out |
| Available | 30 Days |
$29/SF MG / 6,843 SF / 6 private offices, ample open space, kitchenette and two in-unit private restrooms. Direct entrance to building lobby. Virtual Tour: https://my.matterport.com/show/?m=WPKuMwUJ8pM On-site parking, access to adjacent rooftop deck and tenant lounge, and suites with generous ceiling heights and spec level finishes, at competitive rates in Chicago’s sought-after West Loop.
- Listed rate may not include certain utilities, building services and property expenses
- Fully Built-Out as Standard Office
- Mostly Open Floor Plan Layout
- 6 Private Offices
- 1 Conference Room
- 8 Workstations
2nd Floor, Ste 200
| Size | 5,220 SF |
| Term | Negotiable |
| Rental Rate | $31.00 /SF/YR |
| Space Use | Office |
| Build-Out | Spec Suite |
| Available | 30 Days |
$31/SF MG / 5,220 SF / 2nd gen spec suite, partially furnished. 2 private offices, conference room, large studio room and kitchenette. Virtual Tour: https://my.matterport.com/show/?m=E3j8JM4hZAQ On-site parking, access to adjacent rooftop deck and tenant lounge, and suites with generous ceiling heights and spec level finishes, at competitive rates in Chicago’s sought-after West Loop.
- Listed rate may not include certain utilities, building services and property expenses
- 2 Private Offices
- 2 Conference Rooms
- Space is in Excellent Condition
2nd Floor, Ste 202/204
| Size | 8,511 SF |
| Term | Negotiable |
| Rental Rate | $29.00 /SF/YR |
| Space Use | Office |
| Build-Out | Full Build-Out |
| Available | 30 Days |
$29/SF MG / 8,511 SF / 7 private offices, conference room, ample open space, kitchenette. Virtual Tour: https://my.matterport.com/show/?m=5YyGgvtXLs5 On-site parking, access to adjacent rooftop deck and tenant lounge, and suites with generous ceiling heights and spec level finishes, at competitive rates in Chicago’s sought-after West Loop.
- Listed rate may not include certain utilities, building services and property expenses
- Fully Built-Out as Standard Office
- 7 Private Offices
- 2 Conference Rooms
2nd Floor, Ste 212
| Size | 1,952 SF |
| Term | Negotiable |
| Rental Rate | $31.00 /SF/YR |
| Space Use | Office |
| Build-Out | Spec Suite |
| Available | Now |
$31/SF MG / 1,952 SF / Furnished 2nd gen spec suite. 5 private offices, conference room, kitchenette, 8 desks for bench seating. Virtual Tour: https://my.matterport.com/show/?m=uHYezpN2W6K On-site parking, access to adjacent rooftop deck and tenant lounge, and suites with generous ceiling heights and spec level finishes, at competitive rates in Chicago’s sought-after West Loop.
- Listed rate may not include certain utilities, building services and property expenses
- Mostly Open Floor Plan Layout
- 5 Private Offices
- 1 Conference Room
- 8 Workstations
- Space is in Excellent Condition
4th Floor, Ste 400
| Size | 17,015 SF |
| Term | Negotiable |
| Rental Rate | $31.00 /SF/YR |
| Space Use | Office |
| Build-Out | Partial Build-Out |
| Available | Now |
$31/SF MG / 17,015 SF / Full floor existing conditions with the ability to demise. Office intensive layout with kitchenette and in-unit restrooms. On-site parking, access to adjacent rooftop deck and tenant lounge, and suites with generous ceiling heights and spec level finishes, at competitive rates in Chicago’s sought-after West Loop.
- Listed rate may not include certain utilities, building services and property expenses
- Partially Built-Out as Standard Office
- Mostly Open Floor Plan Layout
- 10 Private Offices
- 1 Conference Room
- Reception Area
- Private Restrooms
5th Floor, Ste 505
| Size | 4,989 SF |
| Term | Negotiable |
| Rental Rate | $31.00 /SF/YR |
| Space Use | Office |
| Build-Out | Shell Space |
| Available | Now |
$31/SF MG / 4,989 SF / Raw condition, plumbing roughed in for restrooms and kitchen. Virtual Tour: https://my.matterport.com/show/?m=eypWdKkTW4U On-site parking, access to adjacent rooftop deck and tenant lounge, and suites with generous ceiling heights and spec level finishes, at competitive rates in Chicago’s sought-after West Loop.
- Listed rate may not include certain utilities, building services and property expenses
- Open Floor Plan Layout
5th Floor, Ste 508
| Size | 4,000 SF |
| Term | Negotiable |
| Rental Rate | $31.00 /SF/YR |
| Space Use | Office |
| Build-Out | Full Build-Out |
| Available | Now |
$31/SF MG / 4,000 SF / 7 private offices, conference room, open area for workstations, kitchenette. Virtual Tour: https://my.matterport.com/show/?m=6Wt51A3AnZM On-site parking, access to adjacent rooftop deck and tenant lounge, and suites with generous ceiling heights and spec level finishes, at competitive rates in Chicago’s sought-after West Loop.
- Listed rate may not include certain utilities, building services and property expenses
- Fully Built-Out as Standard Office
- Mostly Open Floor Plan Layout
- 7 Private Offices
- 1 Conference Room
- Space is in Excellent Condition
- Kitchen
Property Overview
Located in the heart of Chicago’s Fulton Market and West Loop, 322 S Green offers boutique office opportunities with exceptional rooftop amenities and strong value positioning. Spaces range from raw, customizable suites ready for a tenant’s vision to fully furnished, move-in-ready environments—offering flexible solutions to accommodate a wide variety of users, team sizes, and operational needs.
Property Facts
Sustainability

Sustainability
ENERGY STAR® Energy Star is a program run by the U.S. Environmental Protection Agency (EPA) and U.S. Department of Energy (DOE) that promotes energy efficiency and provides simple, credible, and unbiased information that consumers and businesses rely on to make well-informed decisions. Thousands of industrial, commercial, utility, state, and local organizations partner with the EPA to deliver cost-saving energy efficiency solutions that protect the climate while improving air quality and protecting public health. The Energy Star score compares a building’s energy performance to similar buildings nationwide and accounts for differences in operating conditions, regional weather data, and other important considerations. Certification is given on an annual basis, so a building must maintain its high performance to be certified year to year. To be eligible for Energy Star certification, a building must earn a score of 75 or higher on EPA’s 1 – 100 scale, indicating that it performs better than at least 75 percent of similar buildings nationwide. This 1 – 100 Energy Star score is based on the actual, measured energy use of a building and is calculated within EPA’s Energy Star Portfolio Manager tool.




Contact the Leasing Agent
322 S Green St