Your email has been sent.

33 Boulevard Du Général Martial Valin 2,637 - 31,420 SF of Flex Space Available in 75015 Paris


Some information has been automatically translated.
Highlights
- Direct access to tram and metro
- Well-connected neighborhood
- Secured building
Features
All Available Spaces(6)
Display Rental Rate as
- Space
- Size
- Term
-
Rental Rate
- Space Use
- Build-Out
- Available
Located on the ground floor of a commercial building, this mixed-use space features a practical and bright layout, ideal for accommodating a variety of professional activities. Access is made easy with a freight elevator serving all floors, and amenities include individual heating, video surveillance, and an on-site security guard. The raw concrete space offers great flexibility for customization based on the occupant's specific needs, with a comfortable ceiling height and floor load capacity suitable for logistical uses.
-
Rental Charges: $6.03 /SF/YR $0.50 /SF/MO $53,068 /YR $4,422 /MO
-
Office Tax: $2.78 /SF/YR $0.23 /SF/MO $24,435 /YR $2,036 /MO
- Includes 2,971 SF of dedicated office space
- Closed Circuit Television Monitoring (CCTV)
- Finished Ceilings: 9’10”
- Yard
- Freight elevator access
- Customizable raw space
- Security Deposit: 3 months of rent
-
Property Tax: $0.86 /SF/YR $0.07 /SF/MO $7,591 /YR $632.55 /MO
- Can be combined with additional space(s) for up to 31,431 SF of adjacent space
- Secure Storage
- High Ceilings
- Wheelchair Accessible
- Visitor parking in the courtyard
Located on the ground floor of a commercial building, this mixed-use space features a practical and bright layout, ideal for accommodating a variety of professional activities. Access is made easy with a freight elevator serving all floors, and amenities include individual heating, video surveillance, and an on-site security guard. The raw concrete space provides great flexibility for customization based on the occupant's specific needs, with a comfortable ceiling height and floor load capacity suitable for logistical uses.
-
Rental Charges: $6.03 /SF/YR $0.50 /SF/MO $23,679 /YR $1,973 /MO
-
Office Tax: $2.78 /SF/YR $0.23 /SF/MO $10,903 /YR $908.61 /MO
- Includes 1,324 SF of dedicated office space
- Closed Circuit Television Monitoring (CCTV)
- Finished Ceilings: 9’10”
- Yard
- Freight elevator access
- Customizable raw space
- Security Deposit: 3 months of rent
-
Property Tax: $0.86 /SF/YR $0.07 /SF/MO $3,387 /YR $282.24 /MO
- Can be combined with additional space(s) for up to 31,431 SF of adjacent space
- Secure Storage
- High Ceilings
- Wheelchair Accessible
- Visitor parking in the courtyard
Located on the ground floor of a commercial building, this mixed-use space features a practical and bright layout, ideal for accommodating a variety of professional activities. Access is made easy with a freight elevator serving all floors, and amenities include individual heating, video surveillance, and an on-site security guard. The raw concrete space offers great flexibility for customization based on the occupant's specific needs, with a comfortable ceiling height and floor load capacity suitable for logistical operations.
-
Rental Charges: $6.03 /SF/YR $0.50 /SF/MO $43,930 /YR $3,661 /MO
-
Office Tax: $2.78 /SF/YR $0.23 /SF/MO $20,223 /YR $1,685 /MO
- Includes 2,465 SF of dedicated office space
- Closed Circuit Television Monitoring (CCTV)
- Finished Ceilings: 9’10”
- Yard
- Freight elevator access
- Customizable raw space
- Security Deposit: 3 months of rent
-
Property Tax: $0.86 /SF/YR $0.07 /SF/MO $6,284 /YR $523.63 /MO
- Can be combined with additional space(s) for up to 31,431 SF of adjacent space
- Secure Storage
- High Ceilings
- Wheelchair Accessible
- Visitor parking in the courtyard
Located on the first floor of a commercial building, this mixed-use space features a practical and bright layout, ideal for accommodating a variety of professional activities. Access is made easy with a freight elevator serving all floors, and amenities include individual heating, video surveillance, and an on-site security guard. The raw concrete space provides great flexibility for customization based on the occupant's specific needs, with a comfortable ceiling height and floor load capacity suitable for logistical uses.
-
Rental Charges: $6.57 /SF/YR $0.55 /SF/MO $35,809 /YR $2,984 /MO
-
Office Tax: $2.78 /SF/YR $0.23 /SF/MO $15,115 /YR $1,260 /MO
- Includes 1,798 SF of dedicated office space
- Closed Circuit Television Monitoring (CCTV)
- Finished Ceilings: 9’10”
- Yard
- Freight elevator access
- Customizable raw space
- Security Deposit: 3 months of rent
-
Property Tax: $0.86 /SF/YR $0.07 /SF/MO $4,702 /YR $391.85 /MO
- Can be combined with additional space(s) for up to 31,431 SF of adjacent space
- Secure Storage
- High Ceilings
- Wheelchair Accessible
- Visitor parking in the courtyard
Located on the second floor of a commercial building, this mixed-use space offers a functional and bright environment, ideal for professional activities combining office and warehouse use. Access is facilitated by a freight elevator and a passenger elevator, and the amenities include individual heating, video surveillance, and an on-site security guard. The raw concrete space allows for customization to meet the specific needs of the occupant.
-
Rental Charges: $0.00 /SF/YR $0.00 /SF/MO $6.03 /YR $0.50 /MO
-
Office Tax: $2.78 /SF/YR $0.23 /SF/MO $7,319 /YR $609.89 /MO
- Closed Circuit Television Monitoring (CCTV)
- High Ceilings
- Wheelchair Accessible
- Visitor parking in the courtyard
- Security Deposit: 3 months of rent
- Can be combined with additional space(s) for up to 31,431 SF of adjacent space
- Secure Storage
- Yard
- Freight elevator access
- Video surveillance
Located on the third floor of a mixed-use building, this versatile space features a practical and bright layout, ideal for accommodating a variety of professional activities. Access is made easy with a freight elevator serving all floors, and amenities include individual heating, video surveillance, and an on-site security guard. The raw concrete space provides great flexibility for customization based on the occupant's specific needs, with a comfortable ceiling height and floor load capacity suitable for logistical uses.
-
Rental Charges: $6.56 /SF/YR $0.55 /SF/MO $21,824 /YR $1,819 /MO
-
Office Tax: $2.78 /SF/YR $0.23 /SF/MO $9,231 /YR $769.21 /MO
- Includes 1,098 SF of dedicated office space
- Closed Circuit Television Monitoring (CCTV)
- Finished Ceilings: 9’10”
- Yard
- Freight elevator access
- Customizable raw space
- Security Deposit: 3 months of rent
-
Property Tax: $0.86 /SF/YR $0.07 /SF/MO $2,866 /YR $238.81 /MO
- Can be combined with additional space(s) for up to 31,431 SF of adjacent space
- Secure Storage
- High Ceilings
- Wheelchair Accessible
- Visitor parking in the courtyard
| Space | Size | Term | Rental Rate | Space Use | Build-Out | Available |
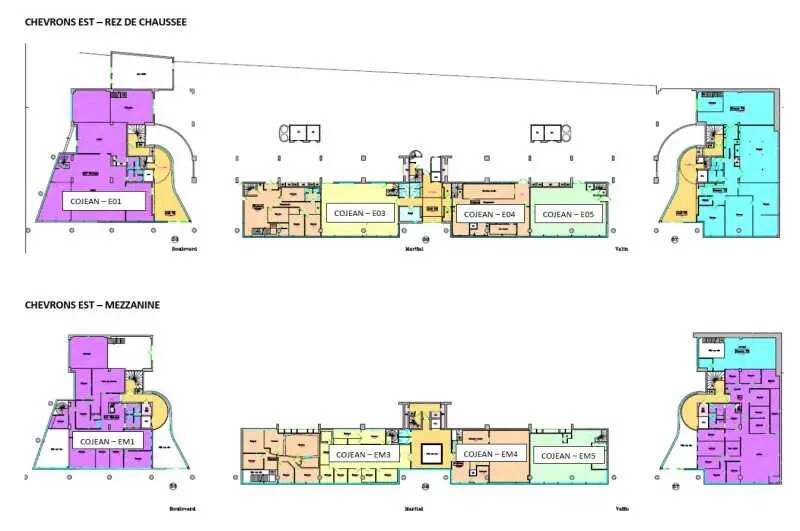
| Ground - Est Lot E01-EM1 | 8,805 SF | 6-10 Years | $23.93 /SF/YR HT-HC $1.99 /SF/MO HT-HC $210,695 /YR HT-HC $17,558 /MO HT-HC | Flex | Full Build-Out | Now |
| Ground - Est Lot E03-EM3 | 3,929 SF | 6-10 Years | $23.93 /SF/YR HT-HC $1.99 /SF/MO HT-HC $94,014 /YR HT-HC $7,835 /MO HT-HC | Flex | Full Build-Out | Now |
| Ground - Est Lots E04-EM4-EO5 | 7,287 SF | 6-10 Years | $23.93 /SF/YR HT-HC $1.99 /SF/MO HT-HC $174,377 /YR HT-HC $14,531 /MO HT-HC | Flex | Full Build-Out | Now |
| 1st Floor - Ouest Lot W11 | 5,447 SF | 6-10 Years | $23.93 /SF/YR HT-HC $1.99 /SF/MO HT-HC $130,332 /YR HT-HC $10,861 /MO HT-HC | Flex | Full Build-Out | Now |
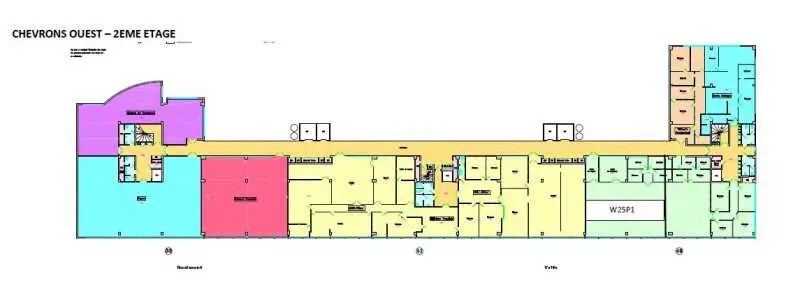
| 2nd Floor - W25P1 | 2,637 SF | 6-10 Years | $27.68 /SF/YR HT-HC $2.31 /SF/MO HT-HC $72,989 /YR HT-HC $6,082 /MO HT-HC | Flex | Full Build-Out | Now |
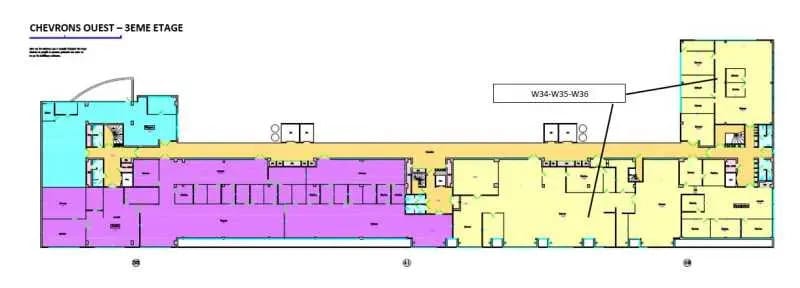
| 3rd Floor - Ouest Lot W36 | 3,326 SF | 6-10 Years | $23.93 /SF/YR HT-HC $1.99 /SF/MO HT-HC $79,590 /YR HT-HC $6,633 /MO HT-HC | Flex | Full Build-Out | Now |
Ground - Est Lot E01-EM1
| Size |
| 8,805 SF |
| Term |
| 6-10 Years |
|
Rental Rate
|
| $23.93 /SF/YR HT-HC $1.99 /SF/MO HT-HC $210,695 /YR HT-HC $17,558 /MO HT-HC |
| Space Use |
| Flex |
| Build-Out |
| Full Build-Out |
| Available |
| Now |
Ground - Est Lot E03-EM3
| Size |
| 3,929 SF |
| Term |
| 6-10 Years |
|
Rental Rate
|
| $23.93 /SF/YR HT-HC $1.99 /SF/MO HT-HC $94,014 /YR HT-HC $7,835 /MO HT-HC |
| Space Use |
| Flex |
| Build-Out |
| Full Build-Out |
| Available |
| Now |
Ground - Est Lots E04-EM4-EO5
| Size |
| 7,287 SF |
| Term |
| 6-10 Years |
|
Rental Rate
|
| $23.93 /SF/YR HT-HC $1.99 /SF/MO HT-HC $174,377 /YR HT-HC $14,531 /MO HT-HC |
| Space Use |
| Flex |
| Build-Out |
| Full Build-Out |
| Available |
| Now |
1st Floor - Ouest Lot W11
| Size |
| 5,447 SF |
| Term |
| 6-10 Years |
|
Rental Rate
|
| $23.93 /SF/YR HT-HC $1.99 /SF/MO HT-HC $130,332 /YR HT-HC $10,861 /MO HT-HC |
| Space Use |
| Flex |
| Build-Out |
| Full Build-Out |
| Available |
| Now |
2nd Floor - W25P1
| Size |
| 2,637 SF |
| Term |
| 6-10 Years |
|
Rental Rate
|
| $27.68 /SF/YR HT-HC $2.31 /SF/MO HT-HC $72,989 /YR HT-HC $6,082 /MO HT-HC |
| Space Use |
| Flex |
| Build-Out |
| Full Build-Out |
| Available |
| Now |
3rd Floor - Ouest Lot W36
| Size |
| 3,326 SF |
| Term |
| 6-10 Years |
|
Rental Rate
|
| $23.93 /SF/YR HT-HC $1.99 /SF/MO HT-HC $79,590 /YR HT-HC $6,633 /MO HT-HC |
| Space Use |
| Flex |
| Build-Out |
| Full Build-Out |
| Available |
| Now |
Ground - Est Lot E01-EM1
| Size | 8,805 SF |
| Term | 6-10 Years |
|
Rental Rate
|
$23.93 /SF/YR HT-HC |
| Space Use | Flex |
| Build-Out | Full Build-Out |
| Available | Now |
Located on the ground floor of a commercial building, this mixed-use space features a practical and bright layout, ideal for accommodating a variety of professional activities. Access is made easy with a freight elevator serving all floors, and amenities include individual heating, video surveillance, and an on-site security guard. The raw concrete space offers great flexibility for customization based on the occupant's specific needs, with a comfortable ceiling height and floor load capacity suitable for logistical uses.
-
Rental Charges: $6.03 /SF/YR $0.50 /SF/MO $53,068 /YR $4,422 /MO
- Security Deposit: 3 months of rent
-
Office Tax: $2.78 /SF/YR $0.23 /SF/MO $24,435 /YR $2,036 /MO
-
Property Tax: $0.86 /SF/YR $0.07 /SF/MO $7,591 /YR $632.55 /MO
- Includes 2,971 SF of dedicated office space
- Can be combined with additional space(s) for up to 31,431 SF of adjacent space
- Closed Circuit Television Monitoring (CCTV)
- Secure Storage
- Finished Ceilings: 9’10”
- High Ceilings
- Yard
- Wheelchair Accessible
- Freight elevator access
- Visitor parking in the courtyard
- Customizable raw space
Ground - Est Lot E03-EM3
| Size | 3,929 SF |
| Term | 6-10 Years |
|
Rental Rate
|
$23.93 /SF/YR HT-HC |
| Space Use | Flex |
| Build-Out | Full Build-Out |
| Available | Now |
Located on the ground floor of a commercial building, this mixed-use space features a practical and bright layout, ideal for accommodating a variety of professional activities. Access is made easy with a freight elevator serving all floors, and amenities include individual heating, video surveillance, and an on-site security guard. The raw concrete space provides great flexibility for customization based on the occupant's specific needs, with a comfortable ceiling height and floor load capacity suitable for logistical uses.
-
Rental Charges: $6.03 /SF/YR $0.50 /SF/MO $23,679 /YR $1,973 /MO
- Security Deposit: 3 months of rent
-
Office Tax: $2.78 /SF/YR $0.23 /SF/MO $10,903 /YR $908.61 /MO
-
Property Tax: $0.86 /SF/YR $0.07 /SF/MO $3,387 /YR $282.24 /MO
- Includes 1,324 SF of dedicated office space
- Can be combined with additional space(s) for up to 31,431 SF of adjacent space
- Closed Circuit Television Monitoring (CCTV)
- Secure Storage
- Finished Ceilings: 9’10”
- High Ceilings
- Yard
- Wheelchair Accessible
- Freight elevator access
- Visitor parking in the courtyard
- Customizable raw space
Ground - Est Lots E04-EM4-EO5
| Size | 7,287 SF |
| Term | 6-10 Years |
|
Rental Rate
|
$23.93 /SF/YR HT-HC |
| Space Use | Flex |
| Build-Out | Full Build-Out |
| Available | Now |
Located on the ground floor of a commercial building, this mixed-use space features a practical and bright layout, ideal for accommodating a variety of professional activities. Access is made easy with a freight elevator serving all floors, and amenities include individual heating, video surveillance, and an on-site security guard. The raw concrete space offers great flexibility for customization based on the occupant's specific needs, with a comfortable ceiling height and floor load capacity suitable for logistical operations.
-
Rental Charges: $6.03 /SF/YR $0.50 /SF/MO $43,930 /YR $3,661 /MO
- Security Deposit: 3 months of rent
-
Office Tax: $2.78 /SF/YR $0.23 /SF/MO $20,223 /YR $1,685 /MO
-
Property Tax: $0.86 /SF/YR $0.07 /SF/MO $6,284 /YR $523.63 /MO
- Includes 2,465 SF of dedicated office space
- Can be combined with additional space(s) for up to 31,431 SF of adjacent space
- Closed Circuit Television Monitoring (CCTV)
- Secure Storage
- Finished Ceilings: 9’10”
- High Ceilings
- Yard
- Wheelchair Accessible
- Freight elevator access
- Visitor parking in the courtyard
- Customizable raw space
1st Floor - Ouest Lot W11
| Size | 5,447 SF |
| Term | 6-10 Years |
|
Rental Rate
|
$23.93 /SF/YR HT-HC |
| Space Use | Flex |
| Build-Out | Full Build-Out |
| Available | Now |
Located on the first floor of a commercial building, this mixed-use space features a practical and bright layout, ideal for accommodating a variety of professional activities. Access is made easy with a freight elevator serving all floors, and amenities include individual heating, video surveillance, and an on-site security guard. The raw concrete space provides great flexibility for customization based on the occupant's specific needs, with a comfortable ceiling height and floor load capacity suitable for logistical uses.
-
Rental Charges: $6.57 /SF/YR $0.55 /SF/MO $35,809 /YR $2,984 /MO
- Security Deposit: 3 months of rent
-
Office Tax: $2.78 /SF/YR $0.23 /SF/MO $15,115 /YR $1,260 /MO
-
Property Tax: $0.86 /SF/YR $0.07 /SF/MO $4,702 /YR $391.85 /MO
- Includes 1,798 SF of dedicated office space
- Can be combined with additional space(s) for up to 31,431 SF of adjacent space
- Closed Circuit Television Monitoring (CCTV)
- Secure Storage
- Finished Ceilings: 9’10”
- High Ceilings
- Yard
- Wheelchair Accessible
- Freight elevator access
- Visitor parking in the courtyard
- Customizable raw space
2nd Floor - W25P1
| Size | 2,637 SF |
| Term | 6-10 Years |
|
Rental Rate
|
$27.68 /SF/YR HT-HC |
| Space Use | Flex |
| Build-Out | Full Build-Out |
| Available | Now |
Located on the second floor of a commercial building, this mixed-use space offers a functional and bright environment, ideal for professional activities combining office and warehouse use. Access is facilitated by a freight elevator and a passenger elevator, and the amenities include individual heating, video surveillance, and an on-site security guard. The raw concrete space allows for customization to meet the specific needs of the occupant.
-
Rental Charges: $0.00 /SF/YR $0.00 /SF/MO $6.03 /YR $0.50 /MO
- Security Deposit: 3 months of rent
-
Office Tax: $2.78 /SF/YR $0.23 /SF/MO $7,319 /YR $609.89 /MO
- Can be combined with additional space(s) for up to 31,431 SF of adjacent space
- Closed Circuit Television Monitoring (CCTV)
- Secure Storage
- High Ceilings
- Yard
- Wheelchair Accessible
- Freight elevator access
- Visitor parking in the courtyard
- Video surveillance
3rd Floor - Ouest Lot W36
| Size | 3,326 SF |
| Term | 6-10 Years |
|
Rental Rate
|
$23.93 /SF/YR HT-HC |
| Space Use | Flex |
| Build-Out | Full Build-Out |
| Available | Now |
Located on the third floor of a mixed-use building, this versatile space features a practical and bright layout, ideal for accommodating a variety of professional activities. Access is made easy with a freight elevator serving all floors, and amenities include individual heating, video surveillance, and an on-site security guard. The raw concrete space provides great flexibility for customization based on the occupant's specific needs, with a comfortable ceiling height and floor load capacity suitable for logistical uses.
-
Rental Charges: $6.56 /SF/YR $0.55 /SF/MO $21,824 /YR $1,819 /MO
- Security Deposit: 3 months of rent
-
Office Tax: $2.78 /SF/YR $0.23 /SF/MO $9,231 /YR $769.21 /MO
-
Property Tax: $0.86 /SF/YR $0.07 /SF/MO $2,866 /YR $238.81 /MO
- Includes 1,098 SF of dedicated office space
- Can be combined with additional space(s) for up to 31,431 SF of adjacent space
- Closed Circuit Television Monitoring (CCTV)
- Secure Storage
- Finished Ceilings: 9’10”
- High Ceilings
- Yard
- Wheelchair Accessible
- Freight elevator access
- Visitor parking in the courtyard
- Customizable raw space
Property Overview
At the foot of the "Pont du Garigliano" tramway, in close proximity to the ring road and the Seine riverbanks, we offer mixed-use spaces in a modern activity building. **Mixed-use spaces:** - **Office space:** 40% - **Activity space:** 60% **Features:** - On-site caretaker - Video surveillance - Elevators and freight lifts - ADA-compliant access - Individual electric heating - Bright and efficient layouts - Visitor parking in the courtyard **Warehouse specifications:** - Raw concrete premises - Concrete flooring - Floor load capacity: 700 kg/m² - False ceiling height: 3.20 m - Delivery area with freight lift access to upper floors **Location/Transportation:** - Tram Henri Farman (Line 2) - Tram Pont du Garigliano (Line 3) - Metro Balard (Line 8) - RER Boulevard Victor (Line C) **Security deposit:** 3 months' rent (excluding taxes and charges).
Property Facts



Presented by
33 Boulevard Du Général Martial Valin
Hmm, there seems to have been an error sending your message. Please try again.
Thanks! Your message was sent.