Your email has been sent.

FENCED YARD, OUTSIDE STORAGE 331 Elliot St 6,934 SF Industrial Building West Chicago, IL 60185 $1,600,000 ($230.75/SF)


Executive Summary
1.83 Acre Site
3 Offices
15' - 19' Ceilings
Three 12' x 14' Drive-in Doors; One 22' x 14' Drive-in Door; Two 16' x
14' Drive-in Doors
Floor Drains
Outdoor Triple Catch Drain
Fenced Yard
Lease Rate: Subject to Offer
Sale Price: $1,600,000
Property Facts
| Price | $1,600,000 | Rentable Building Area | 6,934 SF |
| Price Per SF | $230.75 | No. Stories | 1 |
| Sale Type | Owner User | Year Built | 1964 |
| Property Type | Industrial | Tenancy | Single |
| Property Subtype | Warehouse | Clear Ceiling Height | 15’ |
| Building Class | C | No. Drive In / Grade-Level Doors | 3 |
| Lot Size | 1.83 AC | ||
| Zoning | I | ||
| Price | $1,600,000 |
| Price Per SF | $230.75 |
| Sale Type | Owner User |
| Property Type | Industrial |
| Property Subtype | Warehouse |
| Building Class | C |
| Lot Size | 1.83 AC |
| Rentable Building Area | 6,934 SF |
| No. Stories | 1 |
| Year Built | 1964 |
| Tenancy | Single |
| Clear Ceiling Height | 15’ |
| No. Drive In / Grade-Level Doors | 3 |
| Zoning | I |
Amenities
- Fenced Lot
- Floor Drains
Space Availability
- Space
- Size
- Space Use
- Build-Out
- Available
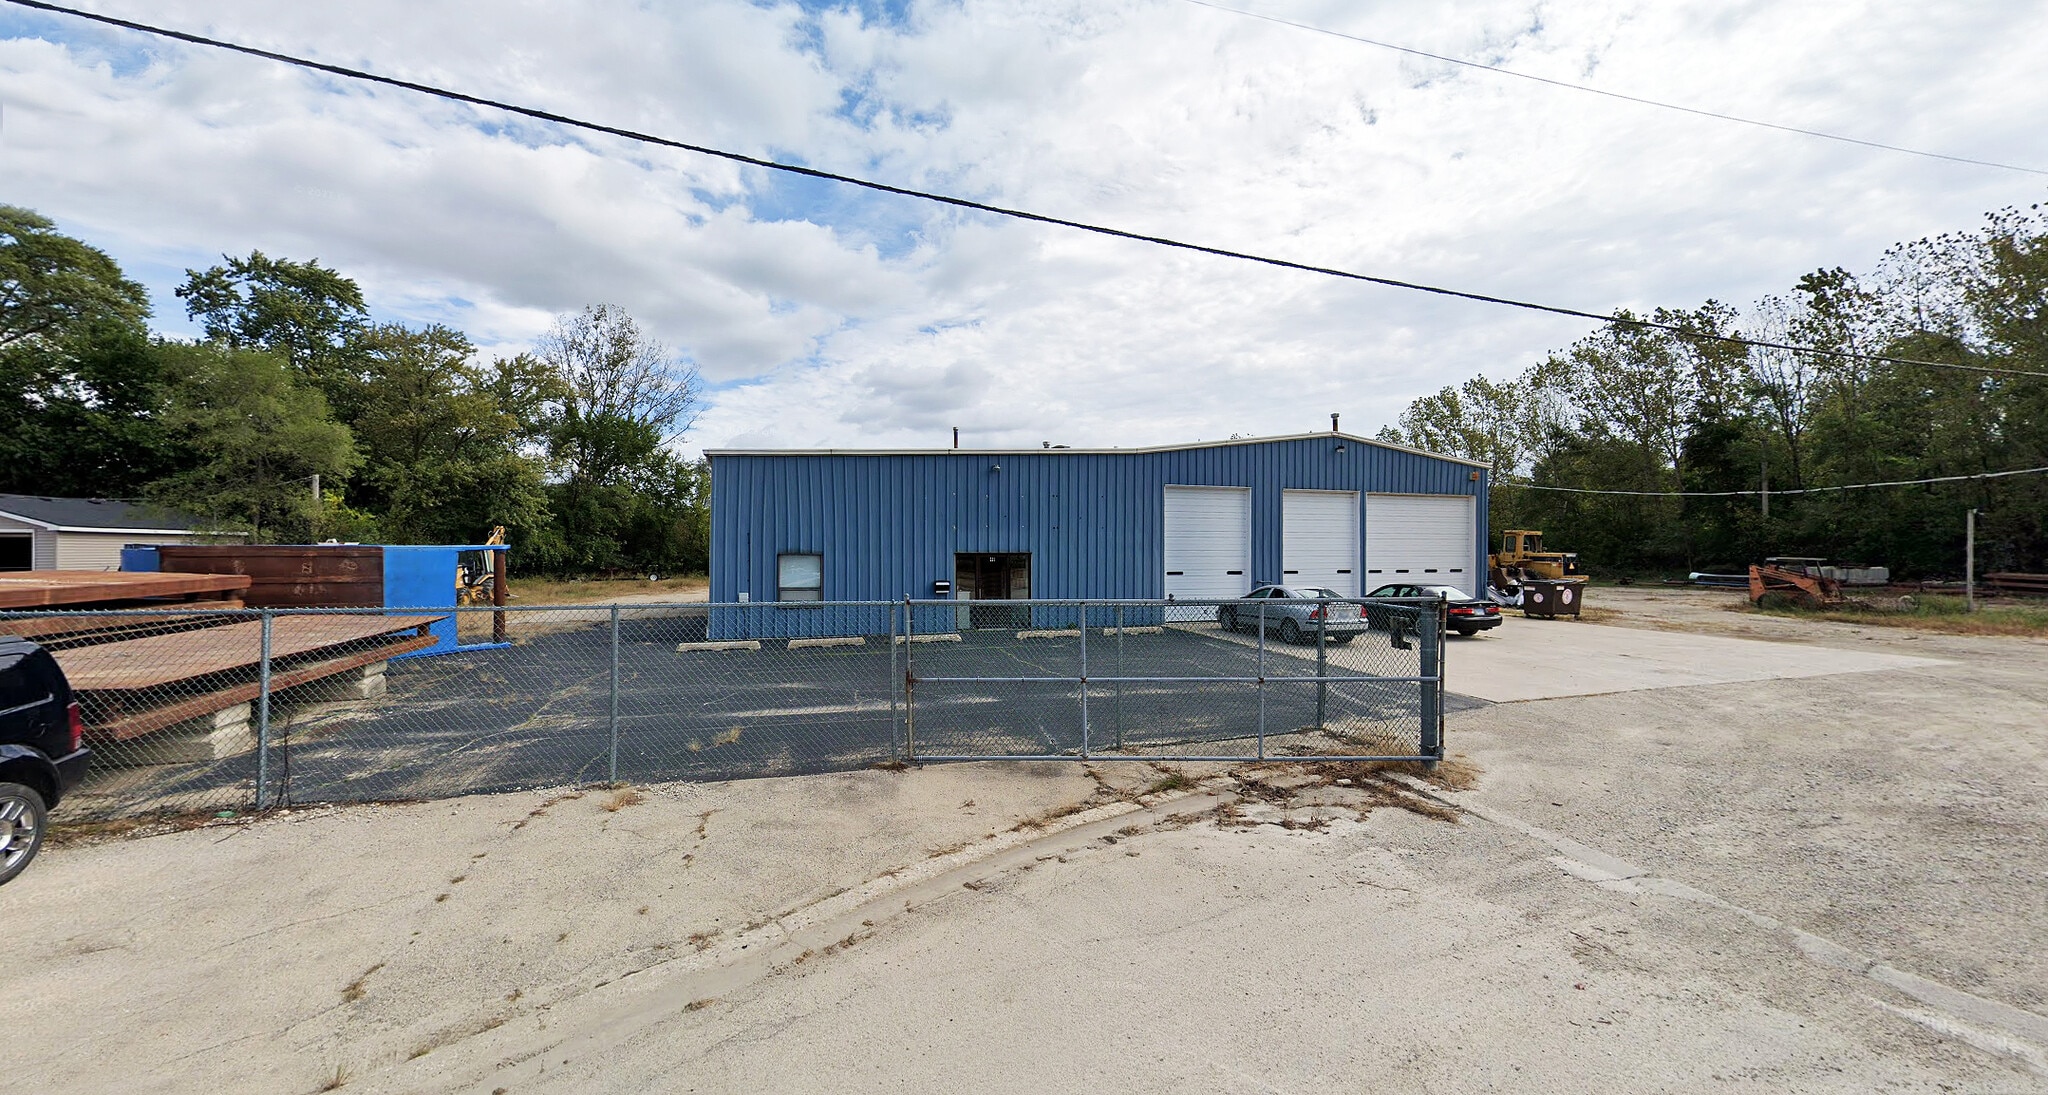


The available space includes a 6,934 SF industrial building situated on a 1.83-acre site with three private offices, 15' to 19' ceilings, and multiple drive-in doors, including three 12' x 14' doors, one 22' x 14' door, and two 16' x 14' doors. Additional features include floor drains, an outdoor triple catch drain, and a fenced yard, supporting a variety of warehouse, service, and industrial operations.
| Space | Size | Space Use | Build-Out | Available |
| 1st Floor | 6,934 SF | Industrial | - | Now |
1st Floor
| Size |
| 6,934 SF |
| Space Use |
| Industrial |
| Build-Out |
| - |
| Available |
| Now |
1st Floor
| Size | 6,934 SF |
| Space Use | Industrial |
| Build-Out | - |
| Available | Now |
The available space includes a 6,934 SF industrial building situated on a 1.83-acre site with three private offices, 15' to 19' ceilings, and multiple drive-in doors, including three 12' x 14' doors, one 22' x 14' door, and two 16' x 14' doors. Additional features include floor drains, an outdoor triple catch drain, and a fenced yard, supporting a variety of warehouse, service, and industrial operations.
Property Taxes
| Parcel Number | 04-04-408-057 | Improvements Assessment | $106,183 |
| Land Assessment | $25,435 | Total Assessment | $131,618 |
Property Taxes