Your email has been sent.

333 Holcomb Ave 2,500 - 11,791 SF of Office Space Available in Reno, NV 89502

Highlights
- Facade Refresh
- Common Area Enhancements
- Signage Upgrades
- Landscpaing Improvements
All Available Spaces(3)
Display Rental Rate as
- Space
- Size
- Term
- Rental Rate
- Space Use
- Build-Out
- Available

First floor that has been recently updated. Layout includes reception, private offices, work room and cubicle space. The suite has an entry from the main building lobby as well as from the Holcomb street side.
- Rate includes utilities, building services and property expenses

A portion of the 2nd floor is available that will include new glass entry doors from elevator landing. Layout currently includes a large conference room, IT room, and three private offices. Landlord will provide a TI allowance for qualified tenants and leases.
- Rate includes utilities, building services and property expenses
- 1 Conference Room
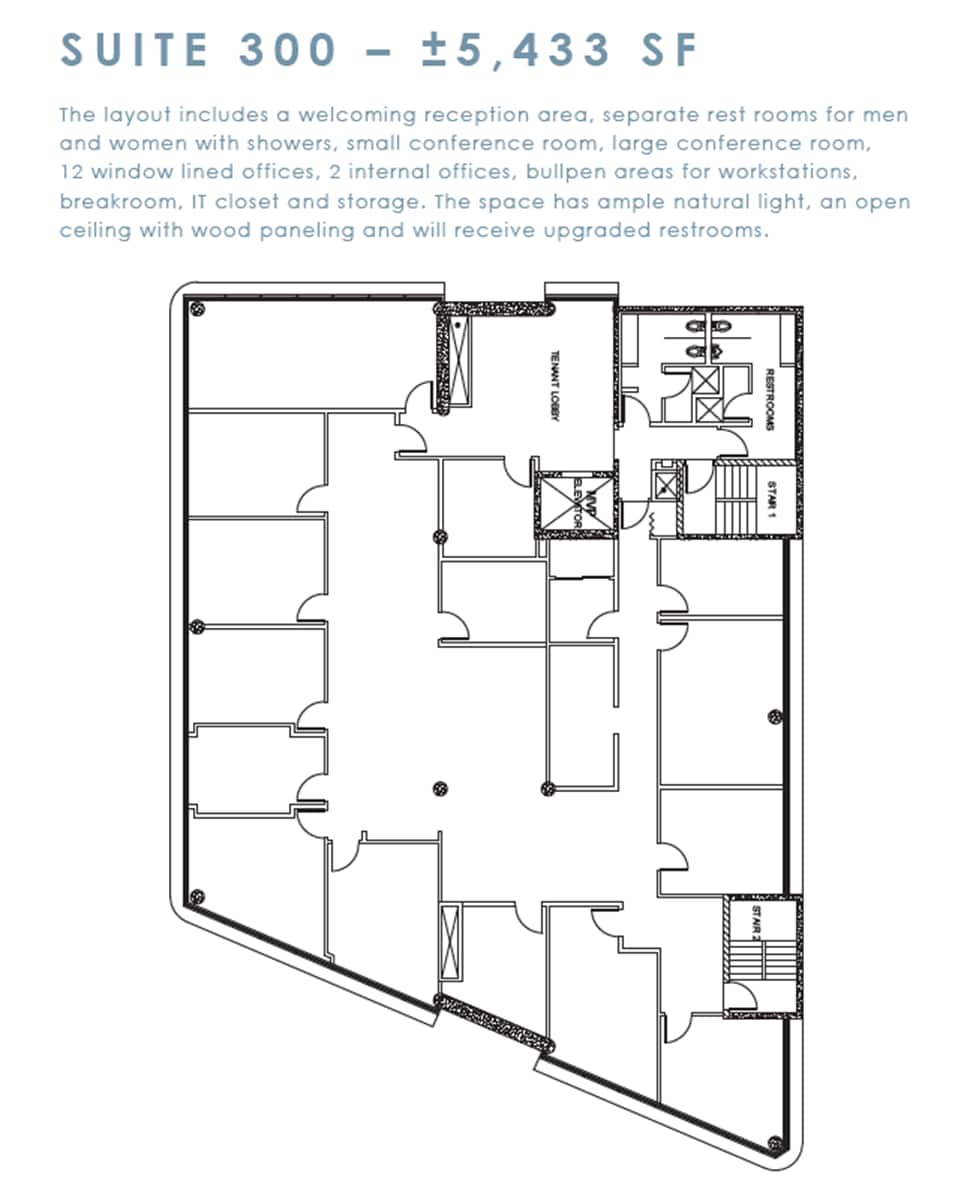
The layout includes a welcoming reception area, separate rest rooms for men and women with showers, small conference room, large conference room, 12 window lined offices, 2 internal offices, bullpen areas for workstations, breakroom, IT closet and storage. The space has ample natural light, an open ceiling with wood paneling and will receive upgraded restrooms.
- Rate includes utilities, building services and property expenses
- 2 Conference Rooms
- 14 Private Offices
| Space | Size | Term | Rental Rate | Space Use | Build-Out | Available |
| 1st Floor, Ste 100 | 2,500-3,615 SF | Negotiable | Upon Request Upon Request Upon Request Upon Request | Office | - | Now |
| 2nd Floor, Ste 201 | 2,743 SF | Negotiable | Upon Request Upon Request Upon Request Upon Request | Office | - | Now |
| 3rd Floor, Ste 300 | 5,433 SF | Negotiable | Upon Request Upon Request Upon Request Upon Request | Office | - | Now |
1st Floor, Ste 100
| Size |
| 2,500-3,615 SF |
| Term |
| Negotiable |
| Rental Rate |
| Upon Request Upon Request Upon Request Upon Request |
| Space Use |
| Office |
| Build-Out |
| - |
| Available |
| Now |
2nd Floor, Ste 201
| Size |
| 2,743 SF |
| Term |
| Negotiable |
| Rental Rate |
| Upon Request Upon Request Upon Request Upon Request |
| Space Use |
| Office |
| Build-Out |
| - |
| Available |
| Now |
3rd Floor, Ste 300
| Size |
| 5,433 SF |
| Term |
| Negotiable |
| Rental Rate |
| Upon Request Upon Request Upon Request Upon Request |
| Space Use |
| Office |
| Build-Out |
| - |
| Available |
| Now |
1st Floor, Ste 100
| Size | 2,500-3,615 SF |
| Term | Negotiable |
| Rental Rate | Upon Request |
| Space Use | Office |
| Build-Out | - |
| Available | Now |
First floor that has been recently updated. Layout includes reception, private offices, work room and cubicle space. The suite has an entry from the main building lobby as well as from the Holcomb street side.
- Rate includes utilities, building services and property expenses
2nd Floor, Ste 201
| Size | 2,743 SF |
| Term | Negotiable |
| Rental Rate | Upon Request |
| Space Use | Office |
| Build-Out | - |
| Available | Now |
A portion of the 2nd floor is available that will include new glass entry doors from elevator landing. Layout currently includes a large conference room, IT room, and three private offices. Landlord will provide a TI allowance for qualified tenants and leases.
- Rate includes utilities, building services and property expenses
- 1 Conference Room
3rd Floor, Ste 300
| Size | 5,433 SF |
| Term | Negotiable |
| Rental Rate | Upon Request |
| Space Use | Office |
| Build-Out | - |
| Available | Now |
The layout includes a welcoming reception area, separate rest rooms for men and women with showers, small conference room, large conference room, 12 window lined offices, 2 internal offices, bullpen areas for workstations, breakroom, IT closet and storage. The space has ample natural light, an open ceiling with wood paneling and will receive upgraded restrooms.
- Rate includes utilities, building services and property expenses
- 14 Private Offices
- 2 Conference Rooms
Property Overview
Colliers is pleased to present 333 Holcomb Ave for lease, offering professional office suites on three floors. This three-story, elevator-served building is professionally managed and provides ample on-site and street parking. Ideally situated near downtown Reno, the location offers convenient access to courthouses, museums, restaurants, entertainment venues, and professional services, as well as close proximity to the University of Nevada, Reno. Tenants will enjoy panoramic views of Downtown Reno and the Sierra Nevada Mountain Range, along with excellent visibility from both E. Liberty Street and Holcomb Avenue, including prominent signage opportunities. The property, originally built in 1986, is currently undergoing a comprehensive renovation, with Phase 1 interior remodel completed early 2026 and Phase 2 underway with an estimated completion in late 2026. Exterior upgrades include a modernized building façade, new monument and building signage, fresh paint, and enhanced landscaping to elevate curb appeal and professional presence. Interior improvements have been completed and include renovations to the first floor lobby as well as upgraded restrooms on all three floors and an updated second-floor common area. These updates create a modern, professional environment tailored to today’s office users.
Property Facts