Your email has been sent.

Van Buren Industrial Center Phoenix, AZ 85043 14,088 SF of Industrial Space Available
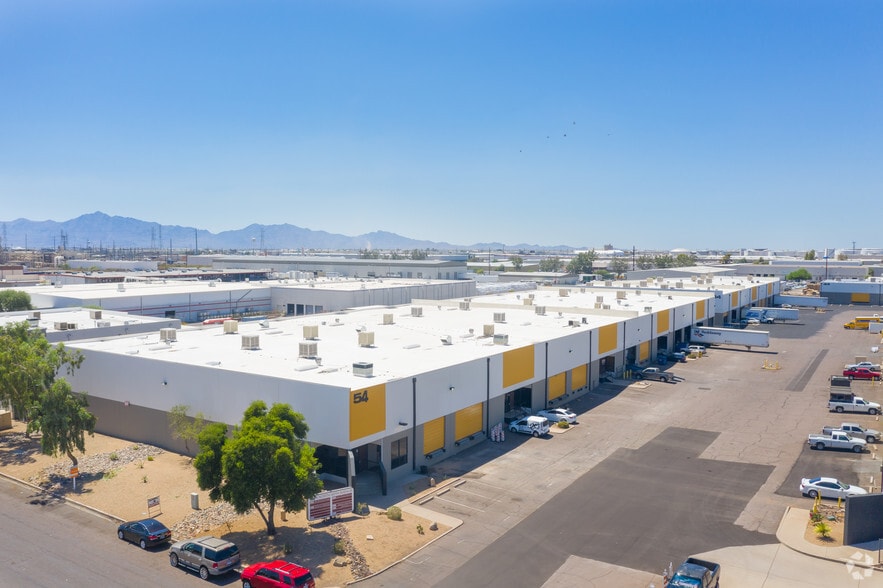
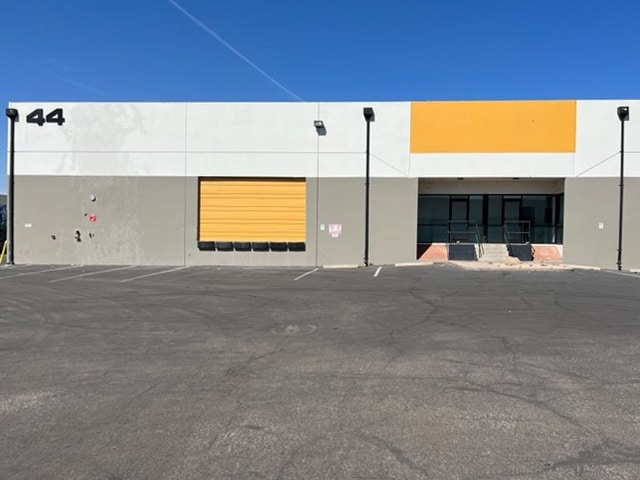
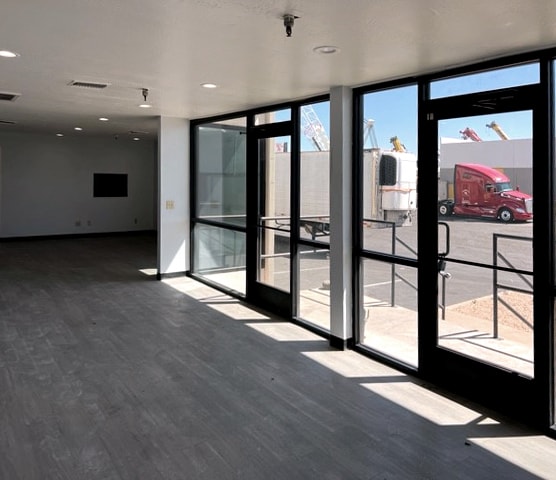
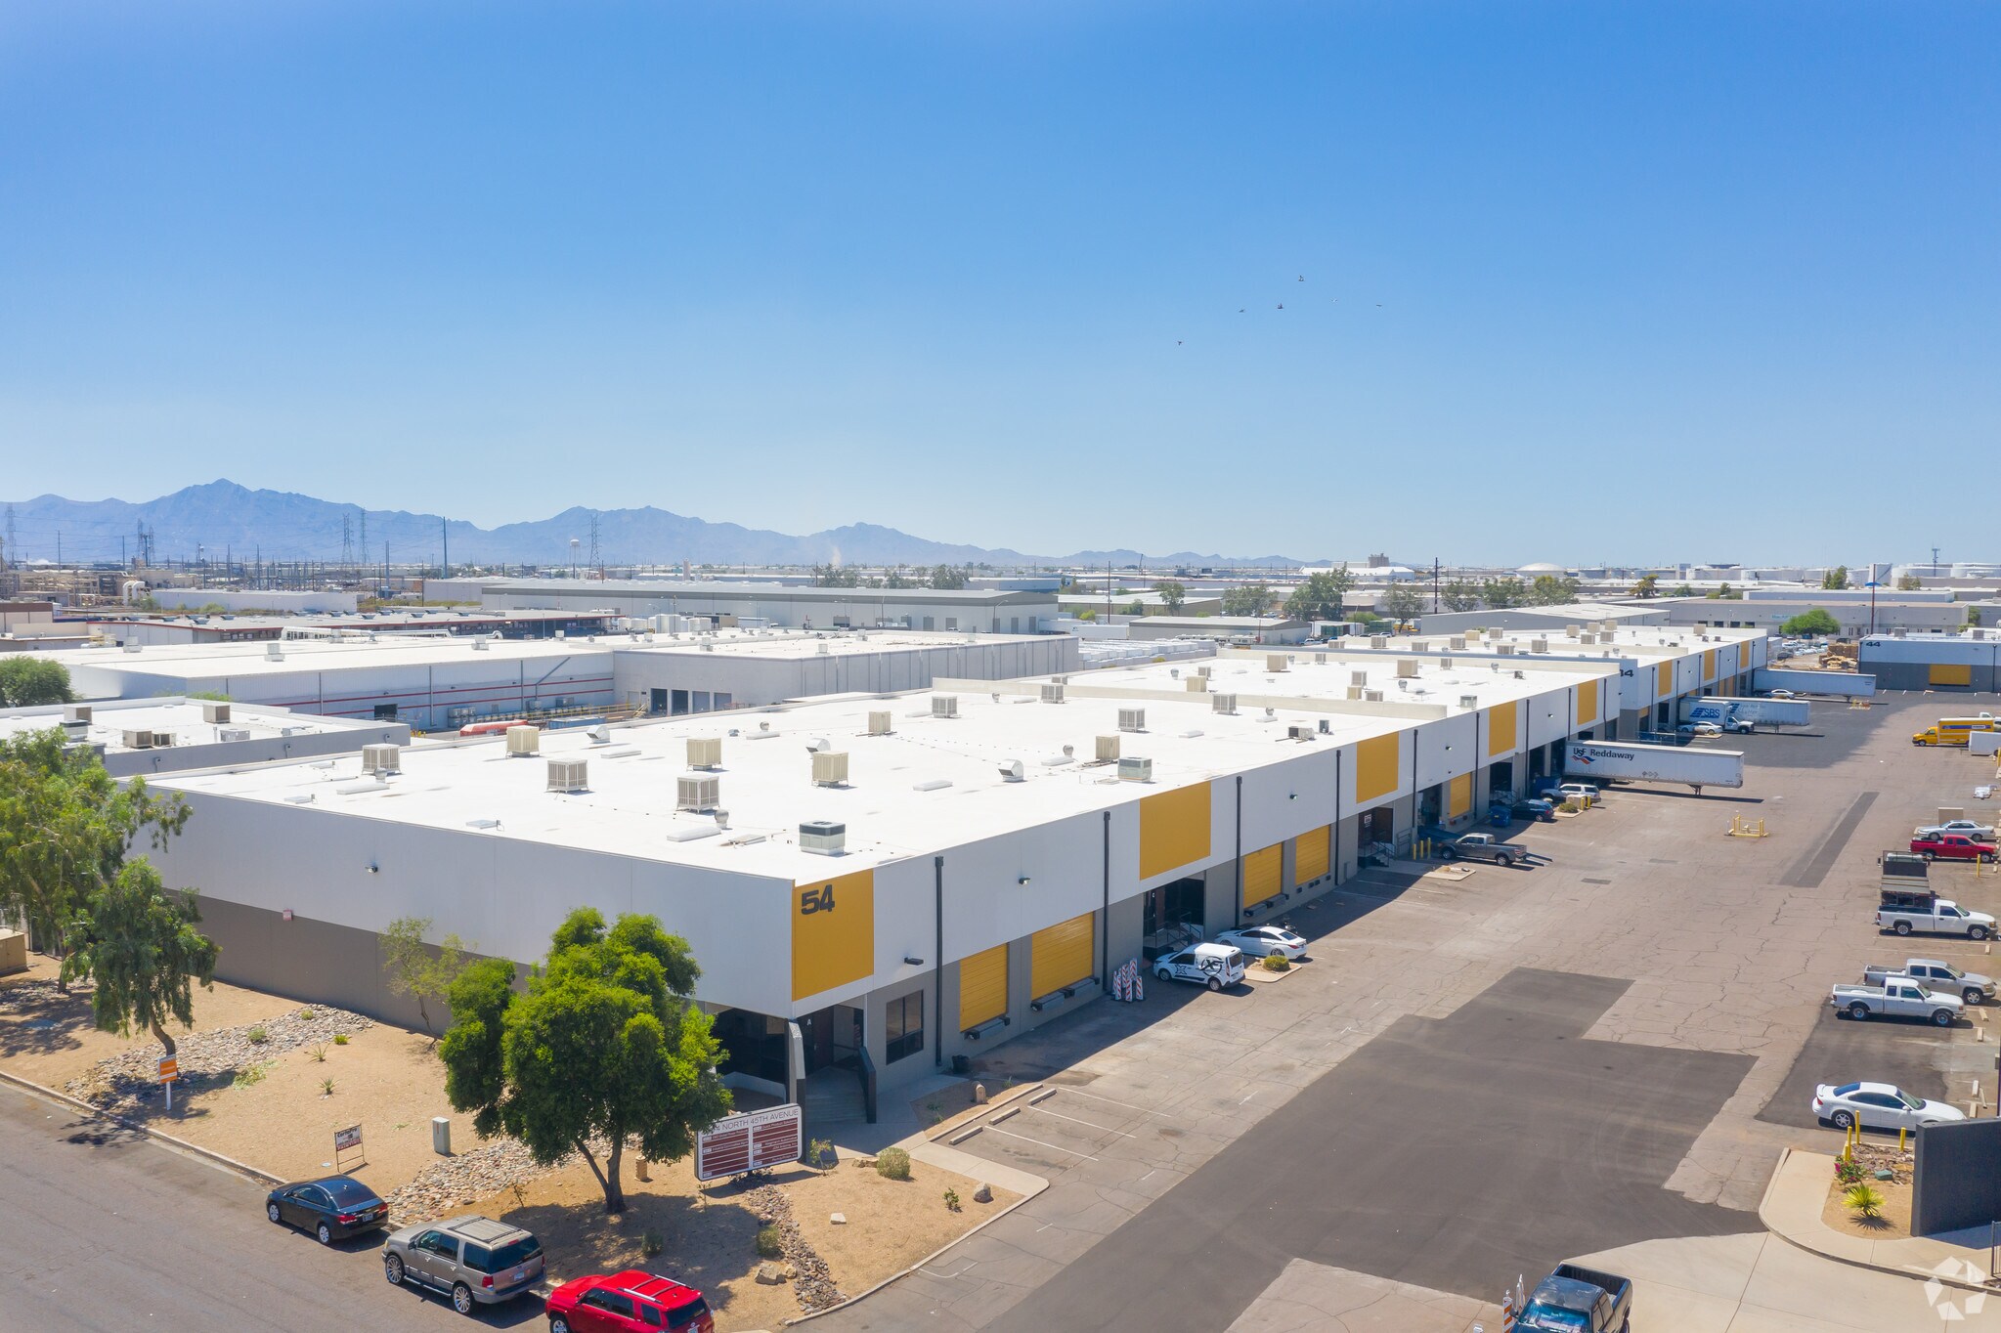
Park Highlights
- A-1 Zoning, City of Phoenix
- $1.05 PSF, Modified Gross
- Monument Signage
- Excellent Freeway Access
- Dock High & Grade Level Loading
- Evaporative Cooled Warehouse
Park Facts
| Total Space Available | 14,088 SF | Features | Monument Signage |
| Park Type | Industrial Park |
| Total Space Available | 14,088 SF |
| Park Type | Industrial Park |
| Features | Monument Signage |
Features and Amenities
- Monument Signage
All Available Space(1)
Display Rental Rate as
- Space
- Size
- Term
- Rental Rate
- Space Use
- Build-Out
- Available
Van Buren Industrial Center offers industrial and warehouse space in the heart of Phoenix's established West Valley industrial corridor. Located at 34 N 45th Avenue, the property provides businesses with excellent access to Interstate 10 and other major transportation routes serving the Phoenix metropolitan area, making it well positioned for warehousing, distribution, manufacturing, and logistics operations.
- Listed rate may not include certain utilities, building services and property expenses
- Monument signage available
- Central Air Conditioning
| Space | Size | Term | Rental Rate | Space Use | Build-Out | Available |
| 1st Floor - E-F | 14,088 SF | Negotiable | $13.68 /SF/YR $1.14 /SF/MO $192,724 /YR $16,060 /MO | Industrial | - | Now |
34 N 45th Ave - 1st Floor - E-F
34 N 45th Ave - 1st Floor - E-F
| Size | 14,088 SF |
| Term | Negotiable |
| Rental Rate | $13.68 /SF/YR |
| Space Use | Industrial |
| Build-Out | - |
| Available | Now |
Van Buren Industrial Center offers industrial and warehouse space in the heart of Phoenix's established West Valley industrial corridor. Located at 34 N 45th Avenue, the property provides businesses with excellent access to Interstate 10 and other major transportation routes serving the Phoenix metropolitan area, making it well positioned for warehousing, distribution, manufacturing, and logistics operations.
- Listed rate may not include certain utilities, building services and property expenses
- Central Air Conditioning
- Monument signage available
Park Overview
Van Buren Industrial Center offers industrial and warehouse space in the heart of Phoenix's established West Valley industrial corridor. Located at 34 N 45th Avenue, the property provides businesses with excellent access to Interstate 10 and other major transportation routes serving the Phoenix metropolitan area, making it well positioned for warehousing, distribution, manufacturing, and logistics operations.
Contacts
-
 Adam Shteir
 -
 Todd Hamilton
 -
 Christian Butura
 -
 Aimee Sanderson
 -
Citywide Commercial