Your email has been sent.

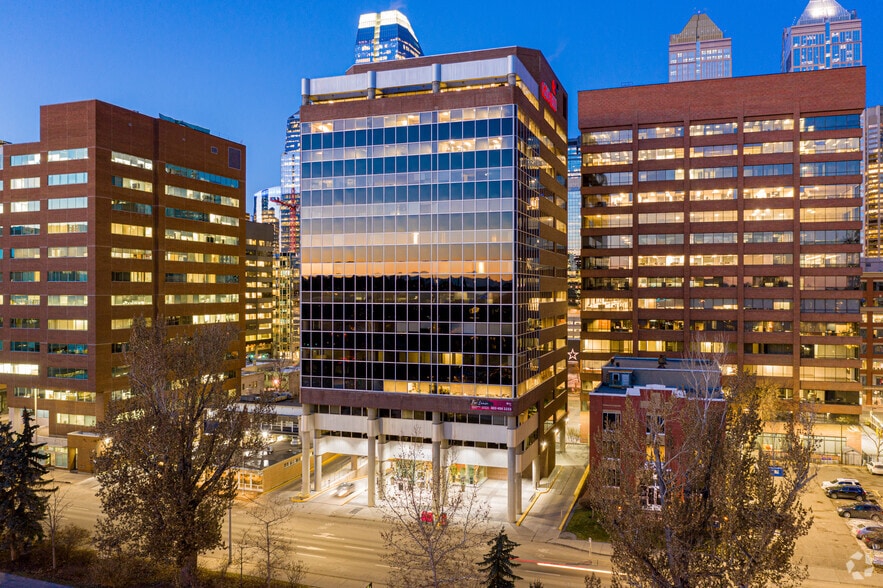
Central Park Plaza 340 12th Ave SW 1,377 - 7,811 SF of Office Space Available in Calgary, AB T2R 1R9


Highlights
- Future amenity package includes fitness centre
- Existing tenant lounge and conference facility on second floor to be upgraded in future amenity package.
- Bicycle parking in secure building parkade located on 12th Avenue Cycle Track.
All Available Spaces(4)
Display Rental Rate as
- Space
- Size
- Term
- Rental Rate
- Space Use
- Build-Out
- Available
Features 6 offices, kitchen, and reception
- Fully Built-Out as Standard Office
- Reception Area
- Kitchen
- 6 Private Offices
- Kitchen
Features 4 offices, kitchen, reception, and boardroom
- Fully Built-Out as Standard Office
- Reception Area
- Kitchen
- 4 Private Offices
- Kitchen
Occupancy: As-is/Immediately. Will lease as-is or renovated, Can be renovated in 5 months
- Fully Built-Out as Standard Office
- 3 Private Offices
- Reception Area
- Secure Storage
- Server Room
- Mostly Open Floor Plan Layout
- 2 Conference Rooms
- Kitchen
- Kitchen
- Open Area
• As-Is Occupancy: July 1, 2026 • Show Suite Occupancy: Nov 1, 2026 • 5 Offices • South-facing views of Central Memorial Park
- Fully Built-Out as Standard Office
- Central Air Conditioning
- Storage Room
- Mostly Open Floor Plan Layout
- 2 open areas
| Space | Size | Term | Rental Rate | Space Use | Build-Out | Available |
| 2nd Floor, Ste 220 | 2,019 SF | Negotiable | Upon Request Upon Request Upon Request Upon Request | Office | Full Build-Out | Now |
| 2nd Floor, Ste 240 | 1,812 SF | Negotiable | Upon Request Upon Request Upon Request Upon Request | Office | Full Build-Out | Now |
| 3rd Floor, Ste 300 | 1,377 SF | Negotiable | Upon Request Upon Request Upon Request Upon Request | Office | Full Build-Out | Now |
| 10th Floor, Ste 1000 | 2,603 SF | Negotiable | Upon Request Upon Request Upon Request Upon Request | Office | Full Build-Out | Now |
2nd Floor, Ste 220
| Size |
| 2,019 SF |
| Term |
| Negotiable |
| Rental Rate |
| Upon Request Upon Request Upon Request Upon Request |
| Space Use |
| Office |
| Build-Out |
| Full Build-Out |
| Available |
| Now |
2nd Floor, Ste 240
| Size |
| 1,812 SF |
| Term |
| Negotiable |
| Rental Rate |
| Upon Request Upon Request Upon Request Upon Request |
| Space Use |
| Office |
| Build-Out |
| Full Build-Out |
| Available |
| Now |
3rd Floor, Ste 300
| Size |
| 1,377 SF |
| Term |
| Negotiable |
| Rental Rate |
| Upon Request Upon Request Upon Request Upon Request |
| Space Use |
| Office |
| Build-Out |
| Full Build-Out |
| Available |
| Now |
10th Floor, Ste 1000
| Size |
| 2,603 SF |
| Term |
| Negotiable |
| Rental Rate |
| Upon Request Upon Request Upon Request Upon Request |
| Space Use |
| Office |
| Build-Out |
| Full Build-Out |
| Available |
| Now |
2nd Floor, Ste 220
| Size | 2,019 SF |
| Term | Negotiable |
| Rental Rate | Upon Request |
| Space Use | Office |
| Build-Out | Full Build-Out |
| Available | Now |
Features 6 offices, kitchen, and reception
- Fully Built-Out as Standard Office
- 6 Private Offices
- Reception Area
- Kitchen
- Kitchen
2nd Floor, Ste 240
| Size | 1,812 SF |
| Term | Negotiable |
| Rental Rate | Upon Request |
| Space Use | Office |
| Build-Out | Full Build-Out |
| Available | Now |
Features 4 offices, kitchen, reception, and boardroom
- Fully Built-Out as Standard Office
- 4 Private Offices
- Reception Area
- Kitchen
- Kitchen
3rd Floor, Ste 300
| Size | 1,377 SF |
| Term | Negotiable |
| Rental Rate | Upon Request |
| Space Use | Office |
| Build-Out | Full Build-Out |
| Available | Now |
Occupancy: As-is/Immediately. Will lease as-is or renovated, Can be renovated in 5 months
- Fully Built-Out as Standard Office
- Mostly Open Floor Plan Layout
- 3 Private Offices
- 2 Conference Rooms
- Reception Area
- Kitchen
- Secure Storage
- Kitchen
- Server Room
- Open Area
10th Floor, Ste 1000
| Size | 2,603 SF |
| Term | Negotiable |
| Rental Rate | Upon Request |
| Space Use | Office |
| Build-Out | Full Build-Out |
| Available | Now |
• As-Is Occupancy: July 1, 2026 • Show Suite Occupancy: Nov 1, 2026 • 5 Offices • South-facing views of Central Memorial Park
- Fully Built-Out as Standard Office
- Mostly Open Floor Plan Layout
- Central Air Conditioning
- 2 open areas
- Storage Room
Property Overview
Overlooking Central Memorial Park 340 12th Street SW is surrounded by an excess of amenities, Calgary’s top-rated restaurants, convenience shops, fitness options, urban parks and benefits from unparalleled access to Calgary’s bike lanes. 340 12th Street SW is the perfect destination for your next office space. Come and experience the convenience of 340 12th Street SW in the bustling and vibrant Beltline neighbourhood.
- Bus Line
- Conferencing Facility
- Fitness Center
- Signage
- Bicycle Storage
- Balcony
- On-Site Security Staff
Property Facts
Select Tenants
- Floor
- Tenant Name
- Industry
- 10th
- Assante Wealth Management
- Finance and Insurance
- 12th
- Bounty Developments
- Mining, Quarrying, and Oil and Gas Extraction
- 4th
- Calgary Metropolitan Region Board
- Services
- 2nd
- Duvera
- Professional, Scientific, and Technical Services
- 7th
- ITC
- Construction
- 11th
- Lemay
- Professional, Scientific, and Technical Services
- 7th
- Level 52
- Professional, Scientific, and Technical Services
- 12th
- Navigate Benefit Solutions
- Finance and Insurance
- 10th
- Oplii
- Information
- 4th
- Pivotal Capital Advisory Group
- Professional, Scientific, and Technical Services




Presented by
Central Park Plaza | 340 12th Ave SW
Hmm, there seems to have been an error sending your message. Please try again.
Thanks! Your message was sent.