Log In/Sign Up
Your email has been sent.
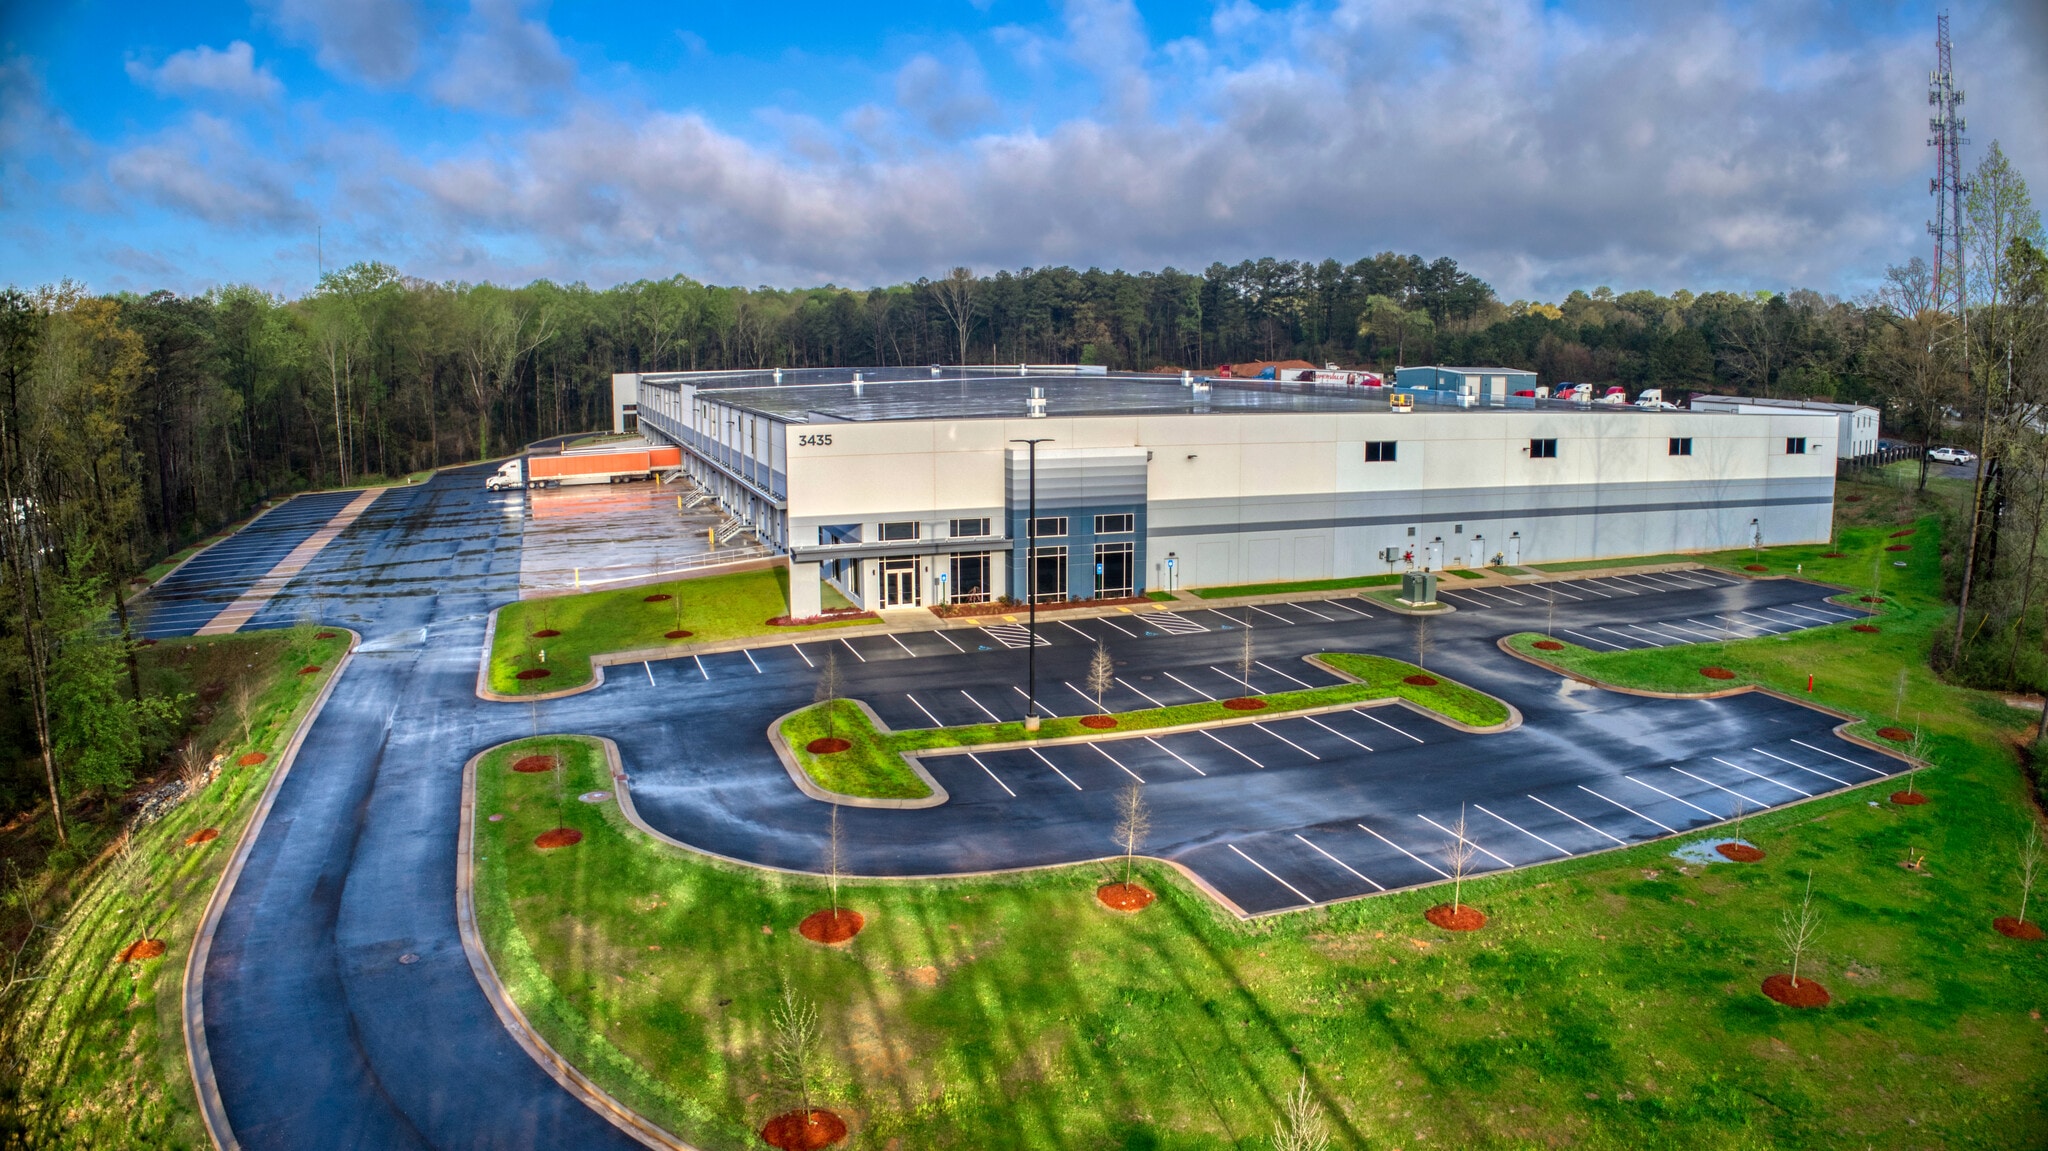
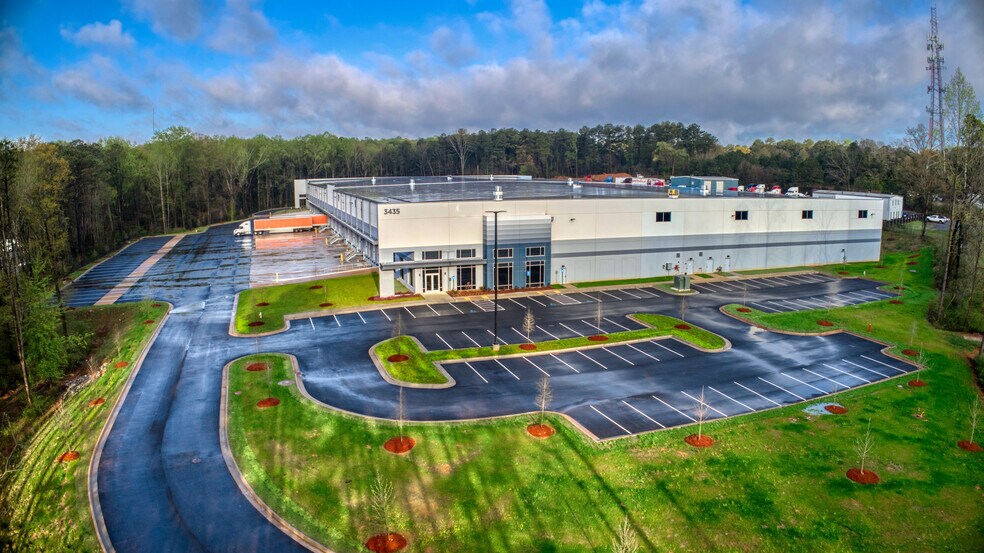
Aerotropolis North Logistics Center 3435 Jonesboro Rd SE 201,989 SF 5-Star Industrial Building Atlanta, GA 30354 For Sale
Investment Highlights
- Class A warehouse and distribution asset in Atlanta’s Aerotropolis North Logistics Center.
- Situated within a Federal Qualified Opportunity Zone and Southside Industrial Opportunity Zone.
- Equipped with 31 dock-high doors, drive-in access, and dedicated trailer parking.
- Located approximately 3.5 miles from Hartsfield-Jackson Atlanta International Airport.
- Features 32-foot minimum clear heights with front-load distribution design.
- Benefits from Fulton County Freeport inventory tax exemptions and available job tax credits.
Executive Summary
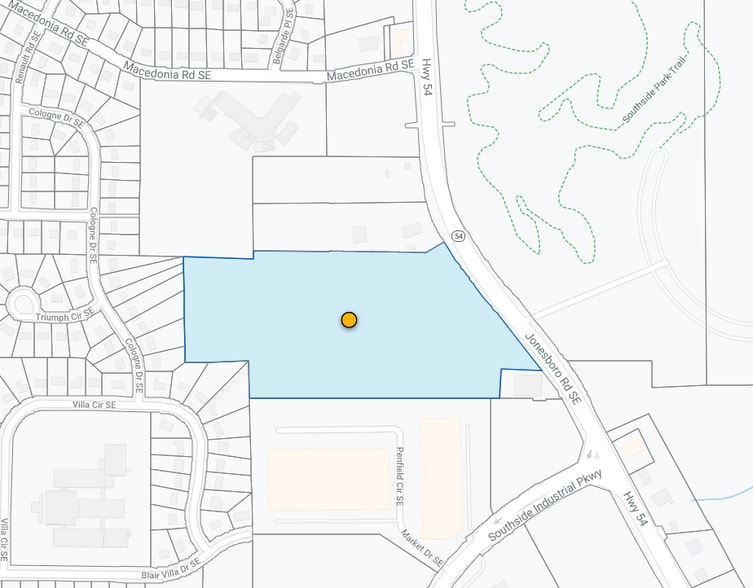
Aerotropolis North Logistics Center presents an opportunity to acquire a Class A warehouse and distribution asset in one of Atlanta’s most established industrial corridors. Located at 3435 Jonesboro Road in Fulton County, the property offers direct access to major regional transportation infrastructure, including I-285, I-85, and Hartsfield-Jackson Atlanta International Airport, supporting efficient distribution throughout the Southeast.
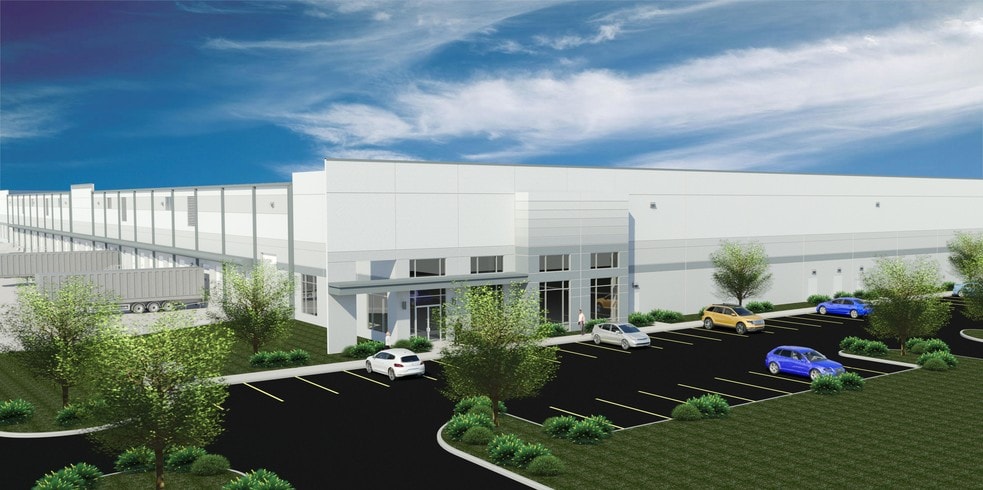
The facility is positioned on approximately 16.17 acres and is designed to accommodate modern logistics, warehousing, and distribution operations. The building features a front-load configuration, 32-foot minimum clear heights, extensive dock-high loading, drive-in access, trailer storage, and a deep truck court that supports efficient circulation and loading activity. The property also includes office space, employee parking, trailer parking, ESFR fire protection, substantial power service, and modern industrial specifications that align with institutional-quality distribution requirements.
The location benefits from proximity to major freight and transportation networks, including interstate access, rail connections, air cargo facilities, and the Port of Savannah. The property is also situated within an area offering economic development incentives, including Freeport tax exemptions, a local tax abatement program, and a federally designated Opportunity Zone. Qualifying investments may be eligible for applicable Opportunity Zone tax benefits.
Combining modern warehouse functionality, regional connectivity, and access to workforce and transportation infrastructure, Aerotropolis North Logistics Center offers investors an opportunity to acquire a strategically located industrial asset serving one of the nation's most active logistics markets.
The facility is positioned on approximately 16.17 acres and is designed to accommodate modern logistics, warehousing, and distribution operations. The building features a front-load configuration, 32-foot minimum clear heights, extensive dock-high loading, drive-in access, trailer storage, and a deep truck court that supports efficient circulation and loading activity. The property also includes office space, employee parking, trailer parking, ESFR fire protection, substantial power service, and modern industrial specifications that align with institutional-quality distribution requirements.
The location benefits from proximity to major freight and transportation networks, including interstate access, rail connections, air cargo facilities, and the Port of Savannah. The property is also situated within an area offering economic development incentives, including Freeport tax exemptions, a local tax abatement program, and a federally designated Opportunity Zone. Qualifying investments may be eligible for applicable Opportunity Zone tax benefits.
Combining modern warehouse functionality, regional connectivity, and access to workforce and transportation infrastructure, Aerotropolis North Logistics Center offers investors an opportunity to acquire a strategically located industrial asset serving one of the nation's most active logistics markets.
Property Facts
| Sale Type | Investment or Owner User | Year Built | 2019 |
| Property Type | Industrial | Tenancy | Single |
| Property Subtype | Distribution | Parking Ratio | 0.77/1,000 SF |
| Building Class | A | Clear Ceiling Height | 32’ |
| Lot Size | 16.06 AC | No. Dock-High Doors/Loading | 31 |
| Rentable Building Area | 201,989 SF | No. Drive In / Grade-Level Doors | 2 |
| No. Stories | 1 | Opportunity Zone |
Yes
|
| Zoning | I1 - Industrial | ||
| Sale Type | Investment or Owner User |
| Property Type | Industrial |
| Property Subtype | Distribution |
| Building Class | A |
| Lot Size | 16.06 AC |
| Rentable Building Area | 201,989 SF |
| No. Stories | 1 |
| Year Built | 2019 |
| Tenancy | Single |
| Parking Ratio | 0.77/1,000 SF |
| Clear Ceiling Height | 32’ |
| No. Dock-High Doors/Loading | 31 |
| No. Drive In / Grade-Level Doors | 2 |
| Opportunity Zone |
Yes |
| Zoning | I1 - Industrial |
Amenities
- Conferencing Facility
- Front Loading
- Reception
- Breakroom
- Shower Facilities
Space Availability
- Space
- Size
- Space Use
- Build-Out
- Available
- 1st Floor
- 75,000-201,989 SF
- Industrial
- Full Build-Out
- Now
| Space | Size | Space Use | Build-Out | Available |
| 1st Floor | 75,000-201,989 SF | Industrial | Full Build-Out | Now |
1st Floor
| Size |
| 75,000-201,989 SF |
| Space Use |
| Industrial |
| Build-Out |
| Full Build-Out |
| Available |
| Now |

Somewhat walkable
20/100
Exceptionally drivable
100/100
Minimal public transit
10/100
Moderately bikeable
60/100
Property Taxes
| Parcel Number | 14-0034-LL-077-0 | Improvements Assessment | $2,376,000 |
| Land Assessment | $526,480 | Total Assessment | $2,902,480 |
Property Taxes
Parcel Number
14-0034-LL-077-0
Land Assessment
$526,480
Improvements Assessment
$2,376,000
Total Assessment
$2,902,480




1 of 8
Videos
Matterport 3D Exterior
Matterport 3D Tour
Photos
Street View
Street
Map