Log In/Sign Up
Your email has been sent.
4171 Winters Chapel Rd
Atlanta, GA 30360
Industrial Property For Sale

Executive Summary
INCOME PRODUCING with 2 tenants estimated at 5% cap rate.
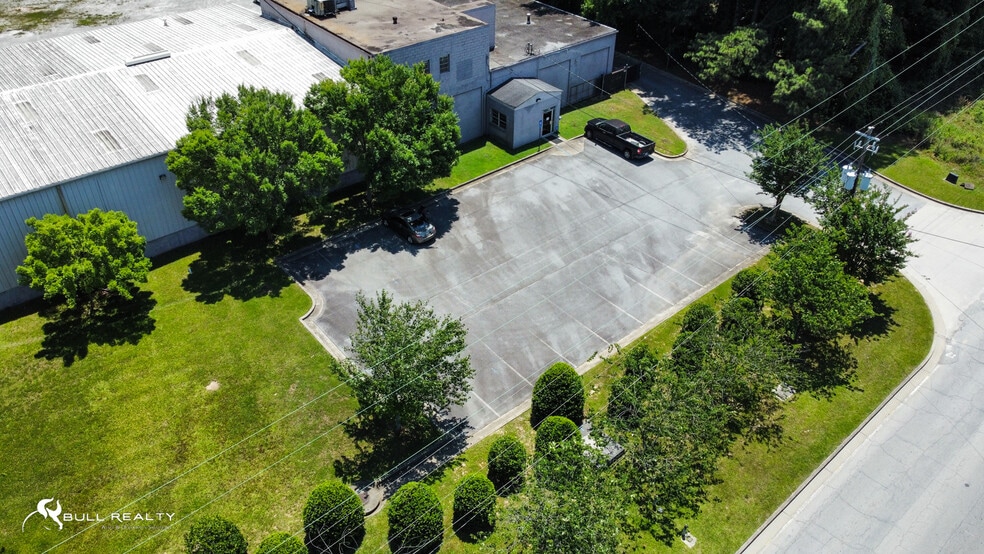
Industrial warehouse property, approximately 19,060 SF on ±3.108 acres in the Doraville submarket of DeKalb County. The building includes approximately 1,700 SF of office space and 17,360 SF of warehouse space, along with approximately 1.2 acres of fenced and paved outside storage.
The warehouse is 18'–20' clear height, 25' x 40' column spacing, LED lighting, radiant gas heat and 3-phase, 400A/240V power. The office area is HVAC conditioned. Loading capabilities include eight 9' x 9' dock-high doors, four 12' x 14' drive-in doors, one 12' x 13' oversized dock-high door and one 16' x 13' dock-high door with ramp. The property provides 22 marked parking spaces with additional unmarked parking in the rear, and all utilities are available to the site.
Zoned M-2 Heavy Industrial, the ±3.108-acre site offers substantial fenced and paved yard space with room for future expansion. The combination of warehouse space, multiple loading options, outside storage and expansion potential makes the property well suited for a variety of industrial users.
Conveniently located approximately 1.7 miles north of I-285, 3.5 miles west of I-85 and approximately 0.53 miles from Norfolk Southern rail.
Industrial warehouse property, approximately 19,060 SF on ±3.108 acres in the Doraville submarket of DeKalb County. The building includes approximately 1,700 SF of office space and 17,360 SF of warehouse space, along with approximately 1.2 acres of fenced and paved outside storage.
The warehouse is 18'–20' clear height, 25' x 40' column spacing, LED lighting, radiant gas heat and 3-phase, 400A/240V power. The office area is HVAC conditioned. Loading capabilities include eight 9' x 9' dock-high doors, four 12' x 14' drive-in doors, one 12' x 13' oversized dock-high door and one 16' x 13' dock-high door with ramp. The property provides 22 marked parking spaces with additional unmarked parking in the rear, and all utilities are available to the site.
Zoned M-2 Heavy Industrial, the ±3.108-acre site offers substantial fenced and paved yard space with room for future expansion. The combination of warehouse space, multiple loading options, outside storage and expansion potential makes the property well suited for a variety of industrial users.
Conveniently located approximately 1.7 miles north of I-285, 3.5 miles west of I-85 and approximately 0.53 miles from Norfolk Southern rail.
Property Facts
| Sale Type | Investment or Owner User | Year Built | 1966 |
| Property Type | Industrial | Tenancy | Single |
| Property Subtype | Distribution | Parking Ratio | 1.15/1,000 SF |
| Building Class | C | Clear Ceiling Height | 20’ |
| Lot Size | 3.10 AC | No. Dock-High Doors/Loading | 9 |
| Rentable Building Area | 19,060 SF | No. Drive In / Grade-Level Doors | 5 |
| No. Stories | 1 | ||
| Zoning | M2 Heavy Industrial - Heavy Industrial | ||
| Sale Type | Investment or Owner User |
| Property Type | Industrial |
| Property Subtype | Distribution |
| Building Class | C |
| Lot Size | 3.10 AC |
| Rentable Building Area | 19,060 SF |
| No. Stories | 1 |
| Year Built | 1966 |
| Tenancy | Single |
| Parking Ratio | 1.15/1,000 SF |
| Clear Ceiling Height | 20’ |
| No. Dock-High Doors/Loading | 9 |
| No. Drive In / Grade-Level Doors | 5 |
| Zoning | M2 Heavy Industrial - Heavy Industrial |
Utilities
- Lighting
- Gas
- Water
- Sewer
- Heating
Property Taxes
| Parcel Number | 18-337-01-008 | Improvements Assessment | $1,376,509 |
| Land Assessment | $144,411 | Total Assessment | $1,520,920 |
Property Taxes
Parcel Number
18-337-01-008
Land Assessment
$144,411
Improvements Assessment
$1,376,509
Total Assessment
$1,520,920
1 of 6
Videos
Matterport 3D Exterior
Matterport 3D Tour
Photos
Street View
Street
Map

