Your email has been sent.

3545-3575 John Hopkins Ct 7,185 - 72,192 SF of Office Space Available in San Diego, CA 92121

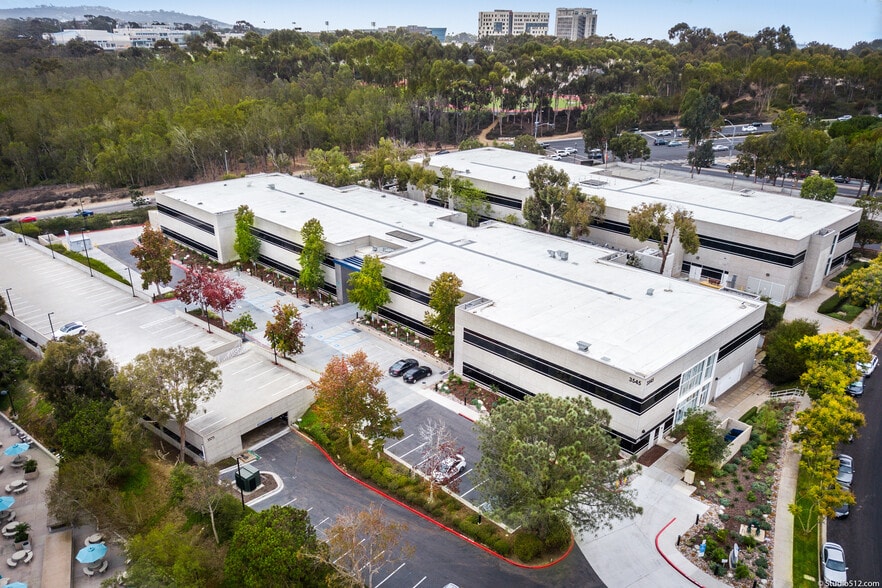
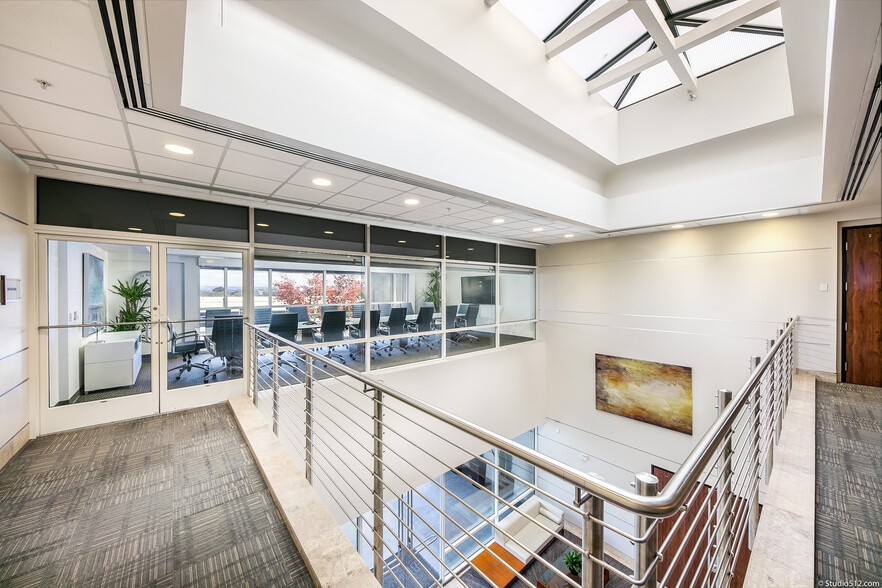
Highlights
- Fitness center
All Available Spaces(5)
Display Rental Rate as
- Space
- Size
- Term
- Rental Rate
- Space Use
- Build-Out
- Available

Multi-tenant life science building that includes access to the following amenities: - Shared conference room - Fitness center - Shower/locker facilities The space is 25% lab, 25% vivarium, and 50% office.
- Laboratory

Multi-tenant life science building that includes access to the following amenities: - Shared conference room - Fitness center - Shower/locker facilities Can be combined with Suite 160 for 15,209 SF 50% Lab | 50% Office https://my.matterport.com/show/?m=fjVNgLTutYU
- Can be combined with additional space(s) for up to 15,209 SF of adjacent space
- Laboratory

Multi-tenant life science building that includes access to the following amenities: - Shared conference room - Fitness center - Shower/locker facilities Can be combined with Suite 150 for 15,209 SF 50% Lab | 50% Office https://my.matterport.com/show/?m=Zno4r4jWFcd
- Can be combined with additional space(s) for up to 15,209 SF of adjacent space
- Laboratory

Multi-tenant life science building that includes access to the following amenities: - Shared conference room - Fitness center - Shower/locker facilities The space is 50% lab and 50% office.
- Laboratory


Multi-tenant life science building that includes access to the following amenities: - Shared conference room - Fitness center - Shower/locker facilities Office: 32 workstations, 3 private offices, phone room, 2 huddle rooms, conference room, wellness room, break room Lab: 10 lab benches, 6 lab support rooms, 2 cold rooms, small vivarium
- Laboratory
| Space | Size | Term | Rental Rate | Space Use | Build-Out | Available |
| 1st Floor, Ste 100 | 18,430 SF | Negotiable | Upon Request Upon Request Upon Request Upon Request | Office | Full Build-Out | Now |
| 1st Floor, Ste 150 | 8,024 SF | Negotiable | Upon Request Upon Request Upon Request Upon Request | Office | Full Build-Out | October 01, 2026 |
| 1st Floor, Ste 160 | 7,185 SF | Negotiable | Upon Request Upon Request Upon Request Upon Request | Office | Full Build-Out | Now |
| 2nd Floor, Ste 200 | 21,470 SF | Negotiable | Upon Request Upon Request Upon Request Upon Request | Office | Full Build-Out | Now |
| 2nd Floor, Ste 250 | 17,083 SF | Negotiable | Upon Request Upon Request Upon Request Upon Request | Office | Full Build-Out | Now |
1st Floor, Ste 100
| Size |
| 18,430 SF |
| Term |
| Negotiable |
| Rental Rate |
| Upon Request Upon Request Upon Request Upon Request |
| Space Use |
| Office |
| Build-Out |
| Full Build-Out |
| Available |
| Now |
1st Floor, Ste 150
| Size |
| 8,024 SF |
| Term |
| Negotiable |
| Rental Rate |
| Upon Request Upon Request Upon Request Upon Request |
| Space Use |
| Office |
| Build-Out |
| Full Build-Out |
| Available |
| October 01, 2026 |
1st Floor, Ste 160
| Size |
| 7,185 SF |
| Term |
| Negotiable |
| Rental Rate |
| Upon Request Upon Request Upon Request Upon Request |
| Space Use |
| Office |
| Build-Out |
| Full Build-Out |
| Available |
| Now |
2nd Floor, Ste 200
| Size |
| 21,470 SF |
| Term |
| Negotiable |
| Rental Rate |
| Upon Request Upon Request Upon Request Upon Request |
| Space Use |
| Office |
| Build-Out |
| Full Build-Out |
| Available |
| Now |
2nd Floor, Ste 250
| Size |
| 17,083 SF |
| Term |
| Negotiable |
| Rental Rate |
| Upon Request Upon Request Upon Request Upon Request |
| Space Use |
| Office |
| Build-Out |
| Full Build-Out |
| Available |
| Now |
1st Floor, Ste 100
| Size | 18,430 SF |
| Term | Negotiable |
| Rental Rate | Upon Request |
| Space Use | Office |
| Build-Out | Full Build-Out |
| Available | Now |
Multi-tenant life science building that includes access to the following amenities: - Shared conference room - Fitness center - Shower/locker facilities The space is 25% lab, 25% vivarium, and 50% office.
- Laboratory
1st Floor, Ste 150
| Size | 8,024 SF |
| Term | Negotiable |
| Rental Rate | Upon Request |
| Space Use | Office |
| Build-Out | Full Build-Out |
| Available | October 01, 2026 |
Multi-tenant life science building that includes access to the following amenities: - Shared conference room - Fitness center - Shower/locker facilities Can be combined with Suite 160 for 15,209 SF 50% Lab | 50% Office https://my.matterport.com/show/?m=fjVNgLTutYU
- Can be combined with additional space(s) for up to 15,209 SF of adjacent space
- Laboratory
1st Floor, Ste 160
| Size | 7,185 SF |
| Term | Negotiable |
| Rental Rate | Upon Request |
| Space Use | Office |
| Build-Out | Full Build-Out |
| Available | Now |
Multi-tenant life science building that includes access to the following amenities: - Shared conference room - Fitness center - Shower/locker facilities Can be combined with Suite 150 for 15,209 SF 50% Lab | 50% Office https://my.matterport.com/show/?m=Zno4r4jWFcd
- Can be combined with additional space(s) for up to 15,209 SF of adjacent space
- Laboratory
2nd Floor, Ste 200
| Size | 21,470 SF |
| Term | Negotiable |
| Rental Rate | Upon Request |
| Space Use | Office |
| Build-Out | Full Build-Out |
| Available | Now |
Multi-tenant life science building that includes access to the following amenities: - Shared conference room - Fitness center - Shower/locker facilities The space is 50% lab and 50% office.
- Laboratory
2nd Floor, Ste 250
| Size | 17,083 SF |
| Term | Negotiable |
| Rental Rate | Upon Request |
| Space Use | Office |
| Build-Out | Full Build-Out |
| Available | Now |
Multi-tenant life science building that includes access to the following amenities: - Shared conference room - Fitness center - Shower/locker facilities Office: 32 workstations, 3 private offices, phone room, 2 huddle rooms, conference room, wellness room, break room Lab: 10 lab benches, 6 lab support rooms, 2 cold rooms, small vivarium
- Laboratory
Property Facts