Your email has been sent.

Causeway Logistics Center Tampa, FL 33619 30,000 - 332,820 SF of Industrial Space Available
Park Highlights
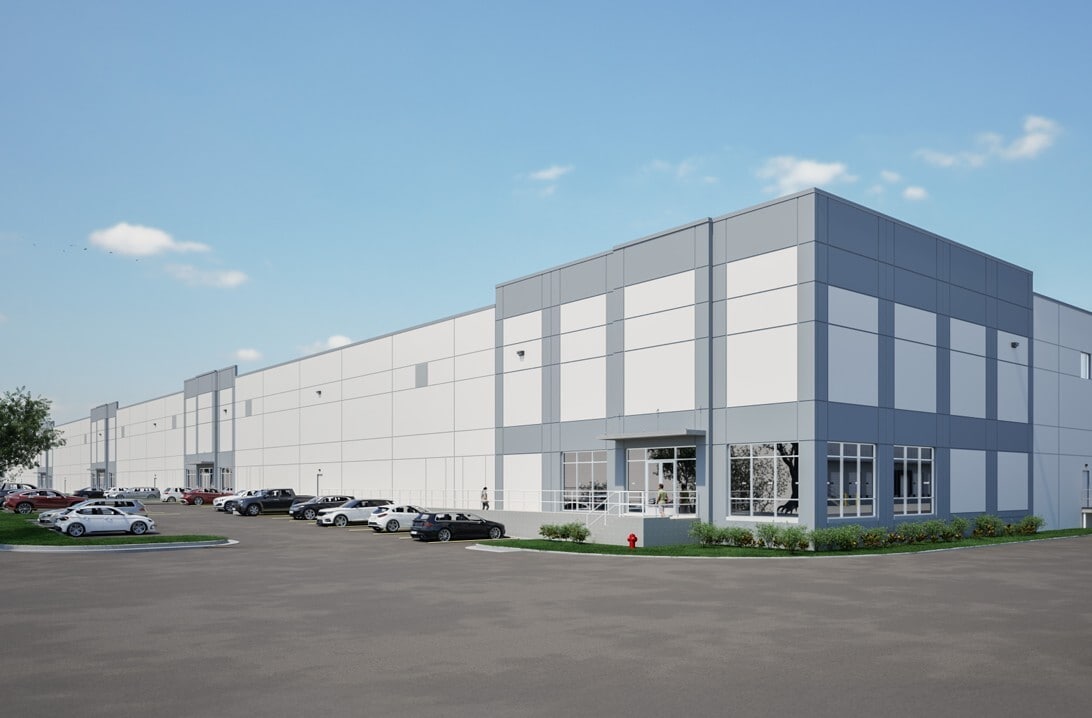
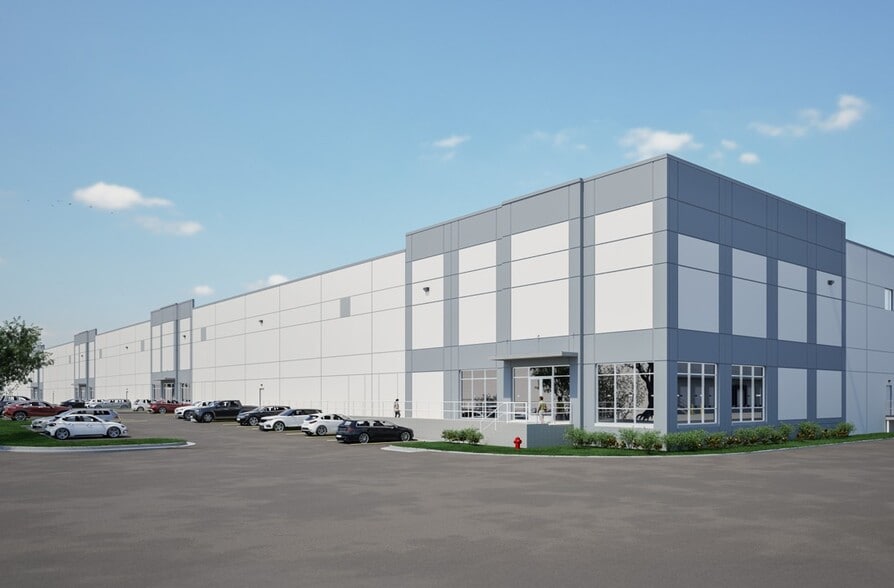
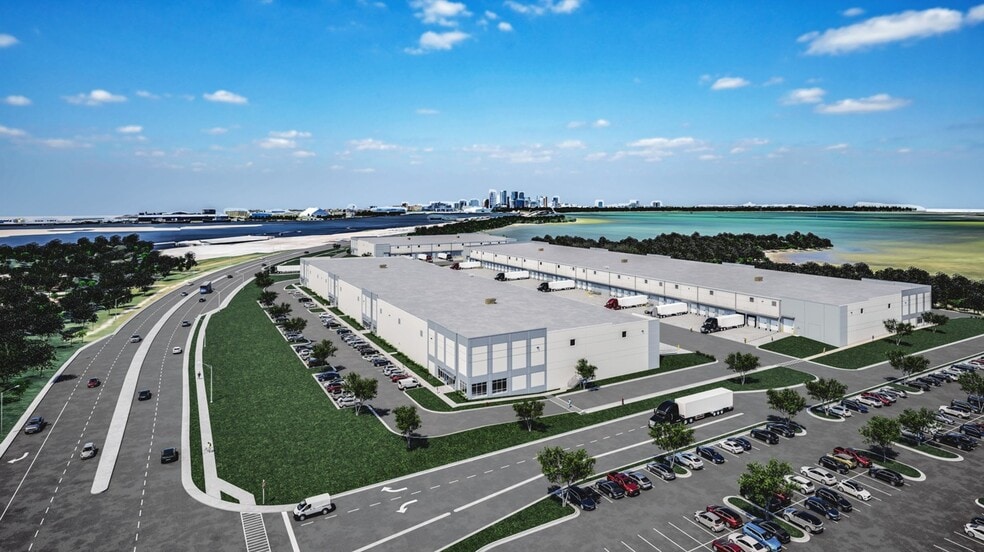
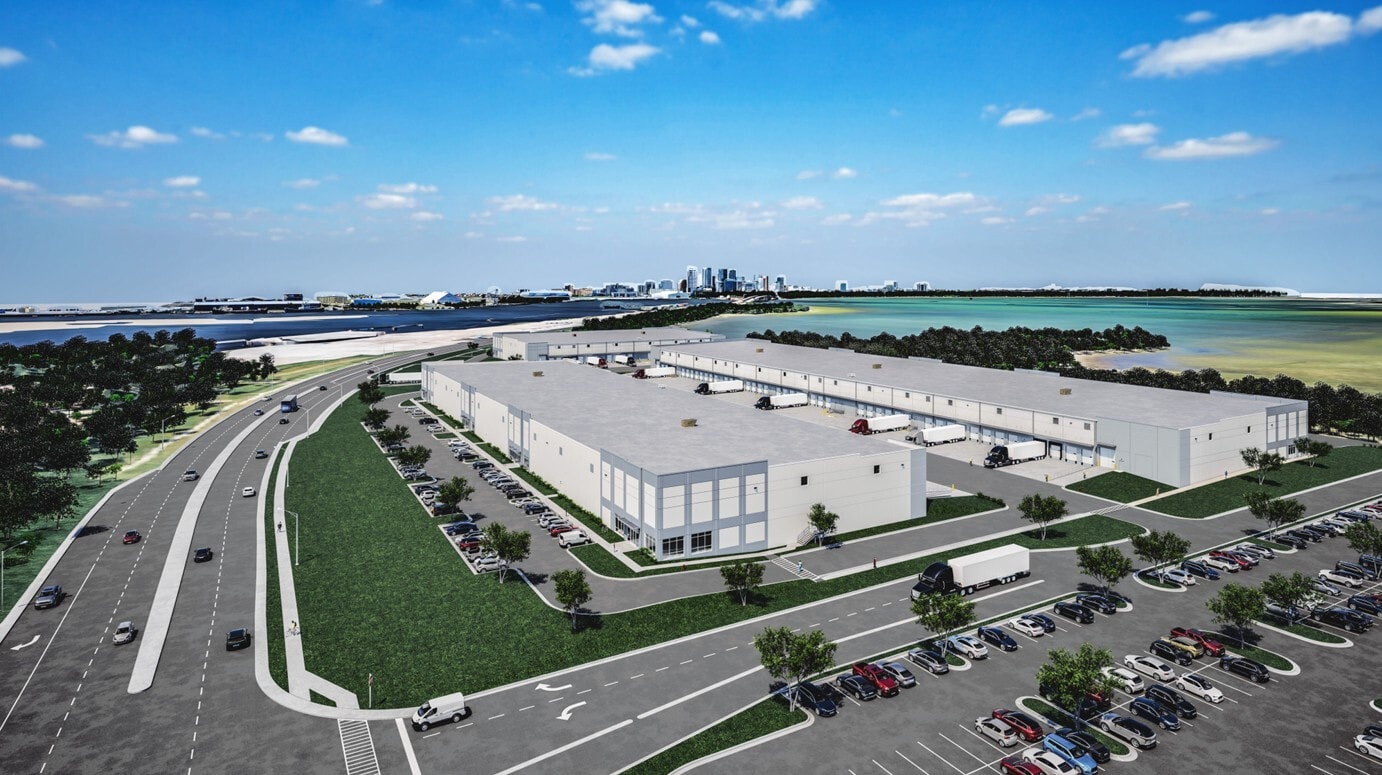
- Class A industrial park totaling 332,520 SF across three buildings.
- 46 dock doors (Bldg 1), 36 dock doors (Bldg 2), and 23 dock doors (Bldg 3).
- Proximity to Hwy 41 (1.0 mile), I-4 (4.0 miles), I-75 (5.0 miles), and Port of Tampa (1.0 mile).
- 32’ clear heights, ESFR sprinklers, LED lighting, and 3-phase 480V/277 power.
- Located on 40.26 acres with 274 parking spaces and three access points.
- Positioned in a strong logistics hub with access to major highways, airports, and seaport infrastructure.
Park Facts
| Total Space Available | 332,820 SF | Park Type | Industrial Park |
| Min. Divisible | 30,000 SF |
| Total Space Available | 332,820 SF |
| Min. Divisible | 30,000 SF |
| Park Type | Industrial Park |
All Available Spaces(3)
Display Rental Rate as
- Space
- Size
- Term
- Rental Rate
- Space Use
- Build-Out
- Available

Class A logistics space available within Causeway Logistics Center, a three-building industrial development totaling 332,520 SF on 40.26 acres. Spaces feature 32’ clear heights, ESFR sprinklers, LED lighting, and 3-phase 480V/277 power, with dock-high loading and drive-in ramps. The property offers ample parking and efficient site circulation with three access points, designed for distribution and logistics users.
- Lease rate does not include utilities, property expenses or building services
- Central Air Conditioning
| Space | Size | Term | Rental Rate | Space Use | Build-Out | Available |
| 1st Floor | 30,000-143,100 SF | 3-7 Years | Upon Request Upon Request Upon Request Upon Request | Industrial | Shell Space | December 01, 2026 |
3602 Causeway Blvd - 1st Floor
- Space
- Size
- Term
- Rental Rate
- Space Use
- Build-Out
- Available
Class A logistics space available within Causeway Logistics Center, a three-building industrial development totaling 332,520 SF on 40.26 acres. Spaces feature 32’ clear heights, ESFR sprinklers, LED lighting, and 3-phase 480V/277 power, with dock-high loading and drive-in ramps. The property offers ample parking and efficient site circulation with three access points, designed for distribution and logistics users.
- Lease rate does not include utilities, property expenses or building services
- Central Air Conditioning
| Space | Size | Term | Rental Rate | Space Use | Build-Out | Available |
| 1st Floor | 30,000-109,920 SF | 3-7 Years | Upon Request Upon Request Upon Request Upon Request | Industrial | Shell Space | May 01, 2027 |
3600 Causeway Blvd - 1st Floor
- Space
- Size
- Term
- Rental Rate
- Space Use
- Build-Out
- Available
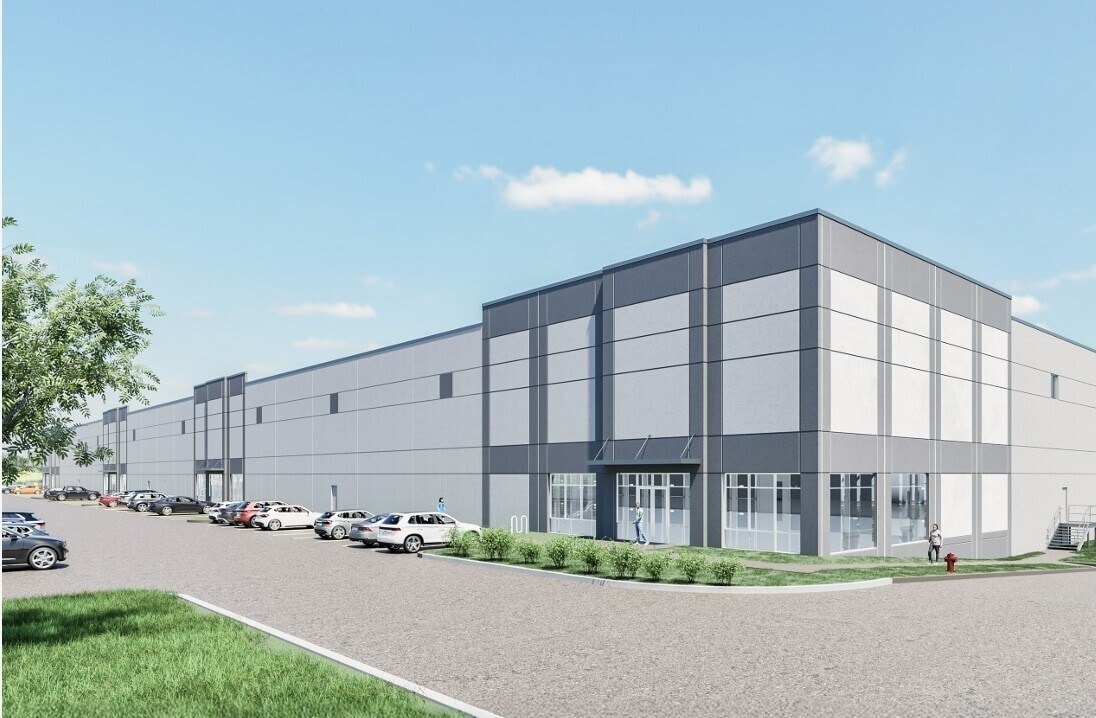
Class A logistics space available within Causeway Logistics Center, a three-building industrial development totaling 332,520 SF on 40.26 acres. Spaces feature 32’ clear heights, ESFR sprinklers, LED lighting, and 3-phase 480V/277 power, with dock-high loading and drive-in ramps. The property offers ample parking and efficient site circulation with three access points, designed for distribution and logistics users.
- Lease rate does not include utilities, property expenses or building services
- 23 Loading Docks
- 2 Drive Ins
- Central Air Conditioning
| Space | Size | Term | Rental Rate | Space Use | Build-Out | Available |
| 1st Floor | 39,900-79,800 SF | 3-7 Years | Upon Request Upon Request Upon Request Upon Request | Industrial | Shell Space | May 01, 2027 |
3600 Causeway Blvd - 1st Floor
3602 Causeway Blvd - 1st Floor
| Size | 30,000-143,100 SF |
| Term | 3-7 Years |
| Rental Rate | Upon Request |
| Space Use | Industrial |
| Build-Out | Shell Space |
| Available | December 01, 2026 |
Class A logistics space available within Causeway Logistics Center, a three-building industrial development totaling 332,520 SF on 40.26 acres. Spaces feature 32’ clear heights, ESFR sprinklers, LED lighting, and 3-phase 480V/277 power, with dock-high loading and drive-in ramps. The property offers ample parking and efficient site circulation with three access points, designed for distribution and logistics users.
- Lease rate does not include utilities, property expenses or building services
- Central Air Conditioning
3600 Causeway Blvd - 1st Floor
| Size | 30,000-109,920 SF |
| Term | 3-7 Years |
| Rental Rate | Upon Request |
| Space Use | Industrial |
| Build-Out | Shell Space |
| Available | May 01, 2027 |
Class A logistics space available within Causeway Logistics Center, a three-building industrial development totaling 332,520 SF on 40.26 acres. Spaces feature 32’ clear heights, ESFR sprinklers, LED lighting, and 3-phase 480V/277 power, with dock-high loading and drive-in ramps. The property offers ample parking and efficient site circulation with three access points, designed for distribution and logistics users.
- Lease rate does not include utilities, property expenses or building services
- Central Air Conditioning
3600 Causeway Blvd - 1st Floor
| Size | 39,900-79,800 SF |
| Term | 3-7 Years |
| Rental Rate | Upon Request |
| Space Use | Industrial |
| Build-Out | Shell Space |
| Available | May 01, 2027 |
Class A logistics space available within Causeway Logistics Center, a three-building industrial development totaling 332,520 SF on 40.26 acres. Spaces feature 32’ clear heights, ESFR sprinklers, LED lighting, and 3-phase 480V/277 power, with dock-high loading and drive-in ramps. The property offers ample parking and efficient site circulation with three access points, designed for distribution and logistics users.
- Lease rate does not include utilities, property expenses or building services
- 2 Drive Ins
- 23 Loading Docks
- Central Air Conditioning
Park Overview
Causeway Logistics Center is a Class A industrial park located at 3600 Causeway Blvd in Tampa, FL, consisting of three buildings totaling 332,520 SF on a 40.26-acre site. The project features modern logistics specifications including 32-foot clear heights, ESFR sprinkler systems, LED lighting, and 3-phase power, with multiple dock positions and drive-in ramps across all buildings. The site includes 274 parking spaces and three points of ingress/egress for efficient access and circulation. Strategically positioned near major transportation corridors and the Port of Tampa, the property offers strong connectivity to regional and national distribution networks.