Your email has been sent.
Laird Business Park 3620A Laird Rd 3,502 SF of Industrial Space Available in Mississauga, ON L5L 6A6
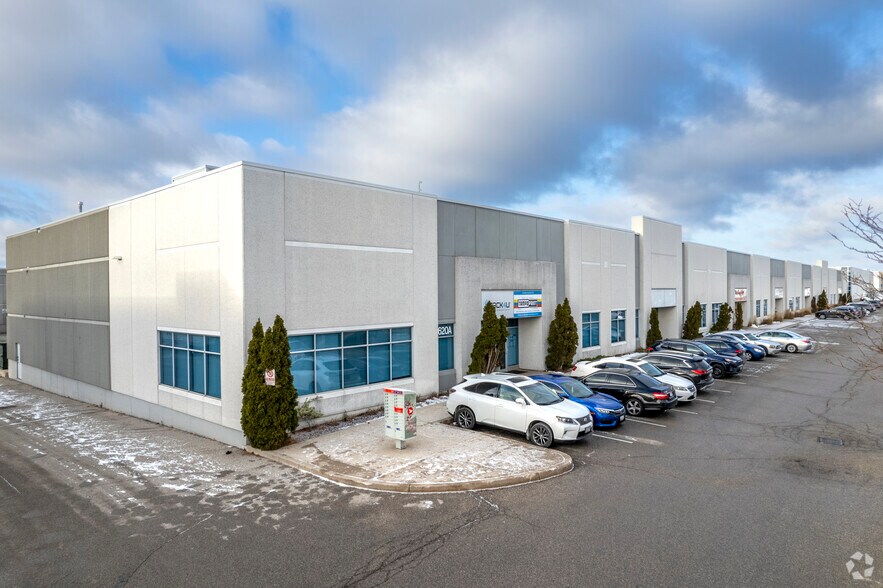
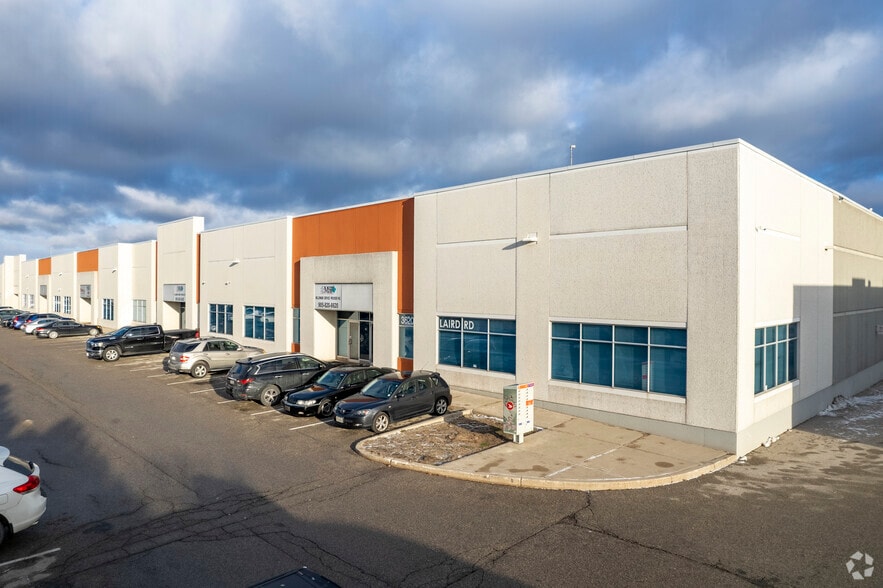

Sublease Highlights
- Conveniently positioned near major GTA highways, including 403, 407, QEW, and 401.
- Warehouse features durable epoxy flooring and approximately 22-foot clear ceiling height.
- Located in Mississauga’s established Western Business Park with strong connectivity throughout the GTA.
- Combines warehouse functionality with fully finished, modern office accommodations.
- Provides excellent trailer maneuverability and shipping capabilities for distribution operations.
Features
All Available Space(1)
Display Rental Rate as
- Space
- Size
- Term
- Rental Rate
- Space Use
- Build-Out
- Available
This highly improved industrial unit presents a rare opportunity within Mississauga’s Western Business Park, offering exceptional connectivity and functional design. Located in close proximity to Highways 403, 407, QEW, and 401, the property ensures quick access across the GTA for a wide range of users. Unit #8 features a modern configuration blending professionally finished office space with functional warehouse accommodations. The warehouse area boasts durable epoxy flooring, a 22-foot clear height, and ample room for 53-foot trailer maneuverability, complemented by excellent shipping access. The office component is bright, fully finished, and designed for operational efficiency, supporting a professional environment suitable for industrial, warehousing, and service-oriented businesses. Available for sublease through December 31, 2027, this space provides tenants with a turnkey solution in a well-equipped facility without the obligation of a long-term commitment. The surrounding Western Business Park offers a strong corporate ecosystem and convenient amenities, reinforcing the property’s accessibility and operational advantages.
- Sublease space available from current tenant
- Includes 1,482 SF of dedicated office space
- 1 Loading Dock
- Lease rate does not include utilities, property expenses or building services
- 1 Drive Bay
| Space | Size | Term | Rental Rate | Space Use | Build-Out | Available |
| 1st Floor - 8 | 3,502 SF | Dec 2027 | $14.45 USD/SF/YR $1.20 USD/SF/MO $50,613 USD/YR $4,218 USD/MO | Industrial | Full Build-Out | Now |
1st Floor - 8
| Size |
| 3,502 SF |
| Term |
| Dec 2027 |
| Rental Rate |
| $14.45 USD/SF/YR $1.20 USD/SF/MO $50,613 USD/YR $4,218 USD/MO |
| Space Use |
| Industrial |
| Build-Out |
| Full Build-Out |
| Available |
| Now |
1st Floor - 8
| Size | 3,502 SF |
| Term | Dec 2027 |
| Rental Rate | $14.45 USD/SF/YR |
| Space Use | Industrial |
| Build-Out | Full Build-Out |
| Available | Now |
This highly improved industrial unit presents a rare opportunity within Mississauga’s Western Business Park, offering exceptional connectivity and functional design. Located in close proximity to Highways 403, 407, QEW, and 401, the property ensures quick access across the GTA for a wide range of users. Unit #8 features a modern configuration blending professionally finished office space with functional warehouse accommodations. The warehouse area boasts durable epoxy flooring, a 22-foot clear height, and ample room for 53-foot trailer maneuverability, complemented by excellent shipping access. The office component is bright, fully finished, and designed for operational efficiency, supporting a professional environment suitable for industrial, warehousing, and service-oriented businesses. Available for sublease through December 31, 2027, this space provides tenants with a turnkey solution in a well-equipped facility without the obligation of a long-term commitment. The surrounding Western Business Park offers a strong corporate ecosystem and convenient amenities, reinforcing the property’s accessibility and operational advantages.
- Sublease space available from current tenant
- Lease rate does not include utilities, property expenses or building services
- Includes 1,482 SF of dedicated office space
- 1 Drive Bay
- 1 Loading Dock
Warehouse Facility Facts
Select Tenants
- Floor
- Tenant Name
- Industry
- 1st
- Alpine International
- Wholesaler
- 1st
- Azuma Foods Canada Ltd
- Manufacturing
- 1st
- Custom Health
- Health Care and Social Assistance
- 1st
- Deka Home & Patio
- Manufacturing
- 1st
- Evaporative Tower Svc Inc
- Construction
- 1st
- KSG Gymnastics
- Arts, Entertainment, and Recreation
- 1st
- Tampo Canada Inc.
- Manufacturing


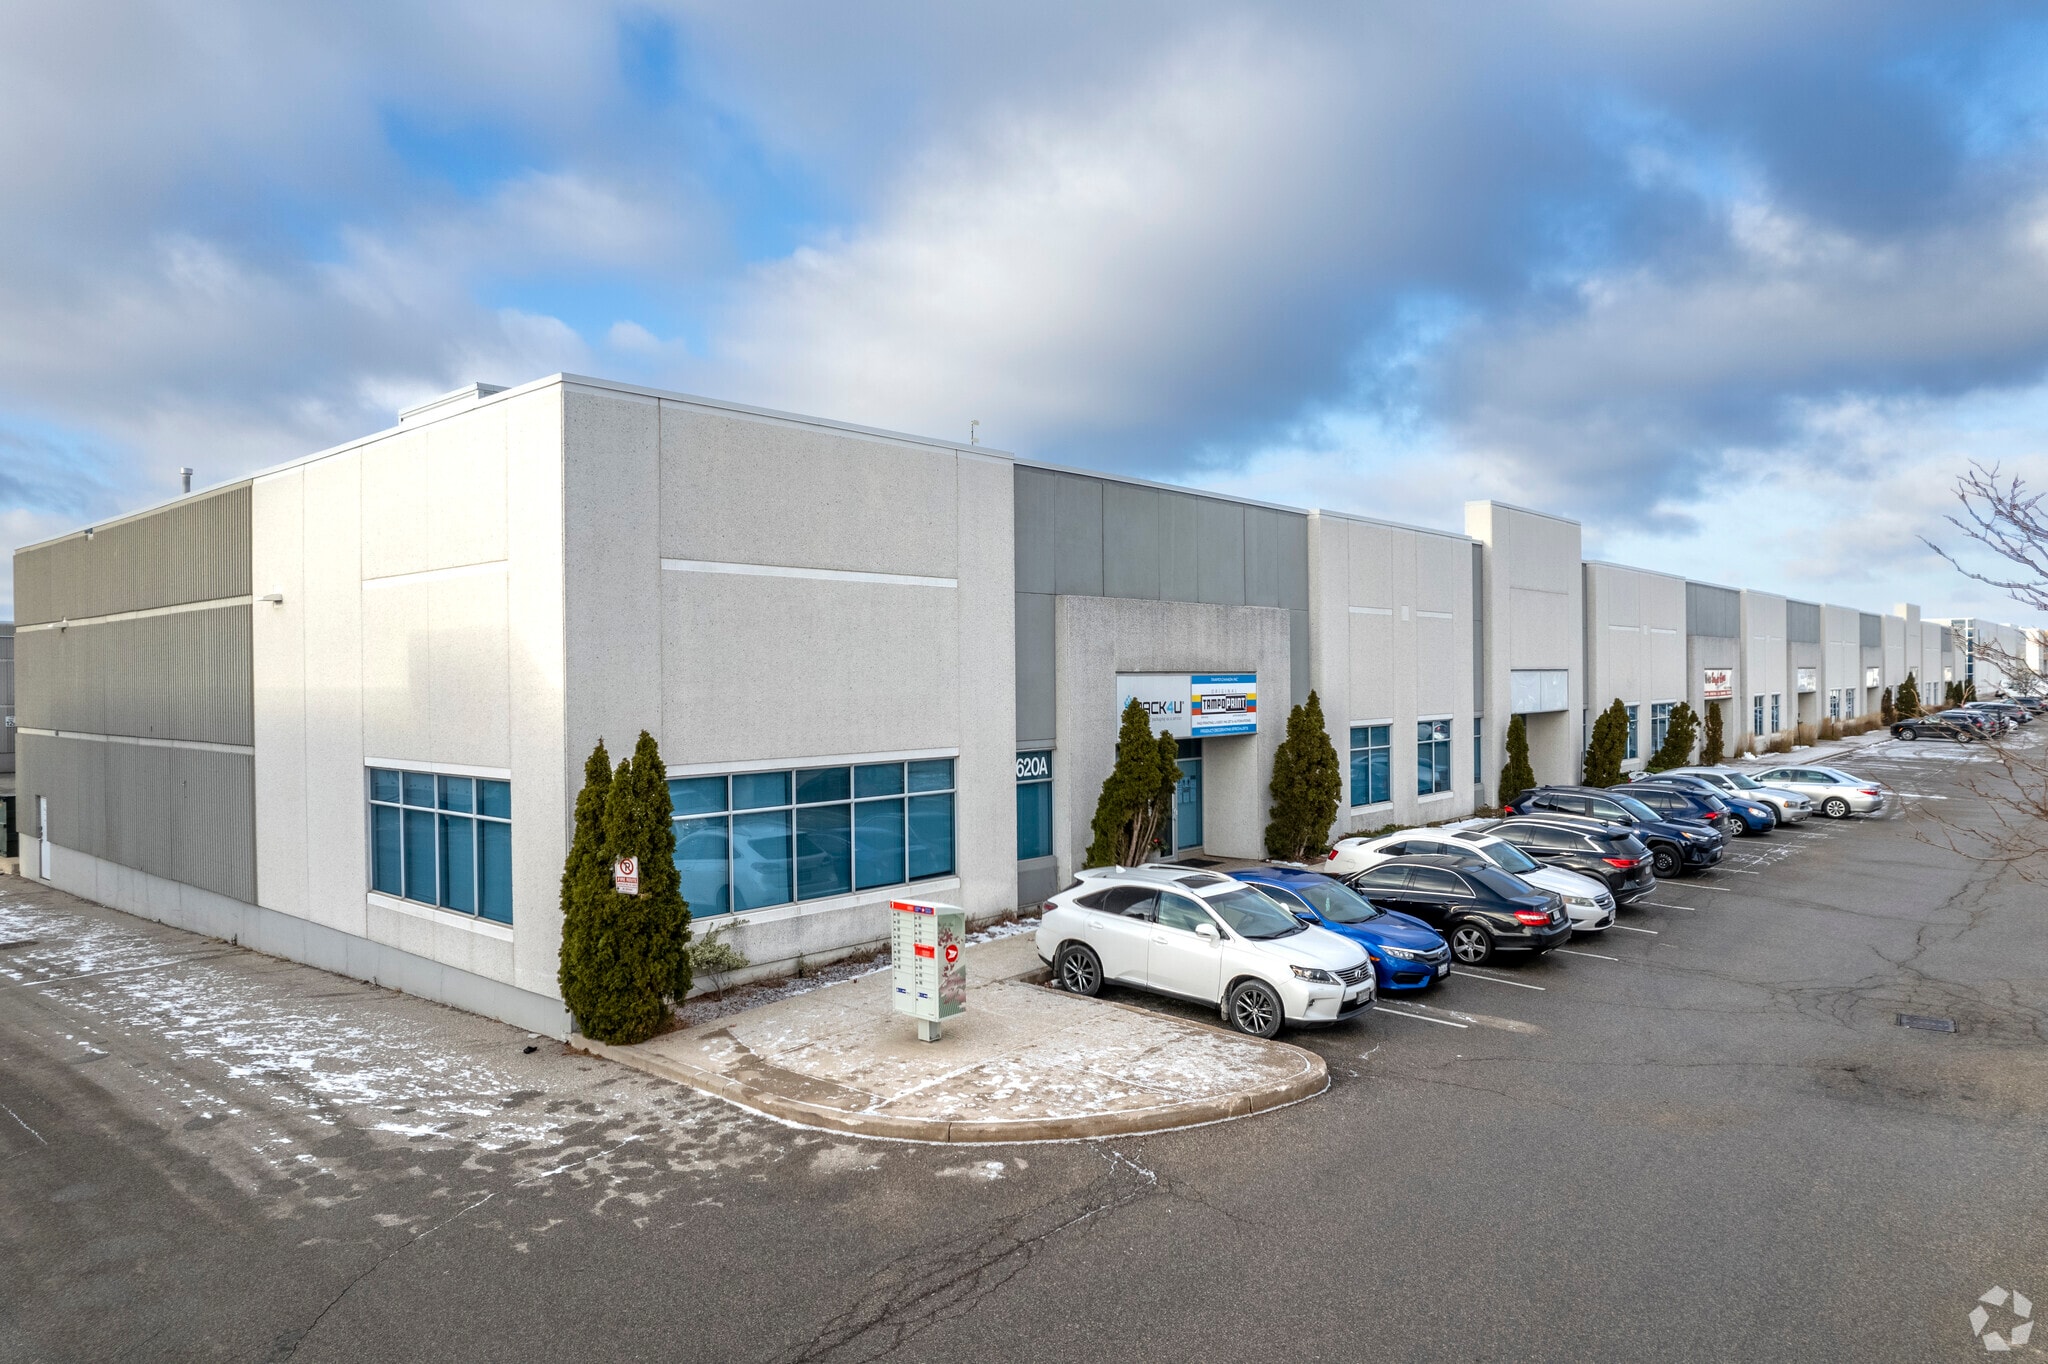

Presented by

Laird Business Park | 3620A Laird Rd
Hmm, there seems to have been an error sending your message. Please try again.
Thanks! Your message was sent.