Log In/Sign Up
Your email has been sent.
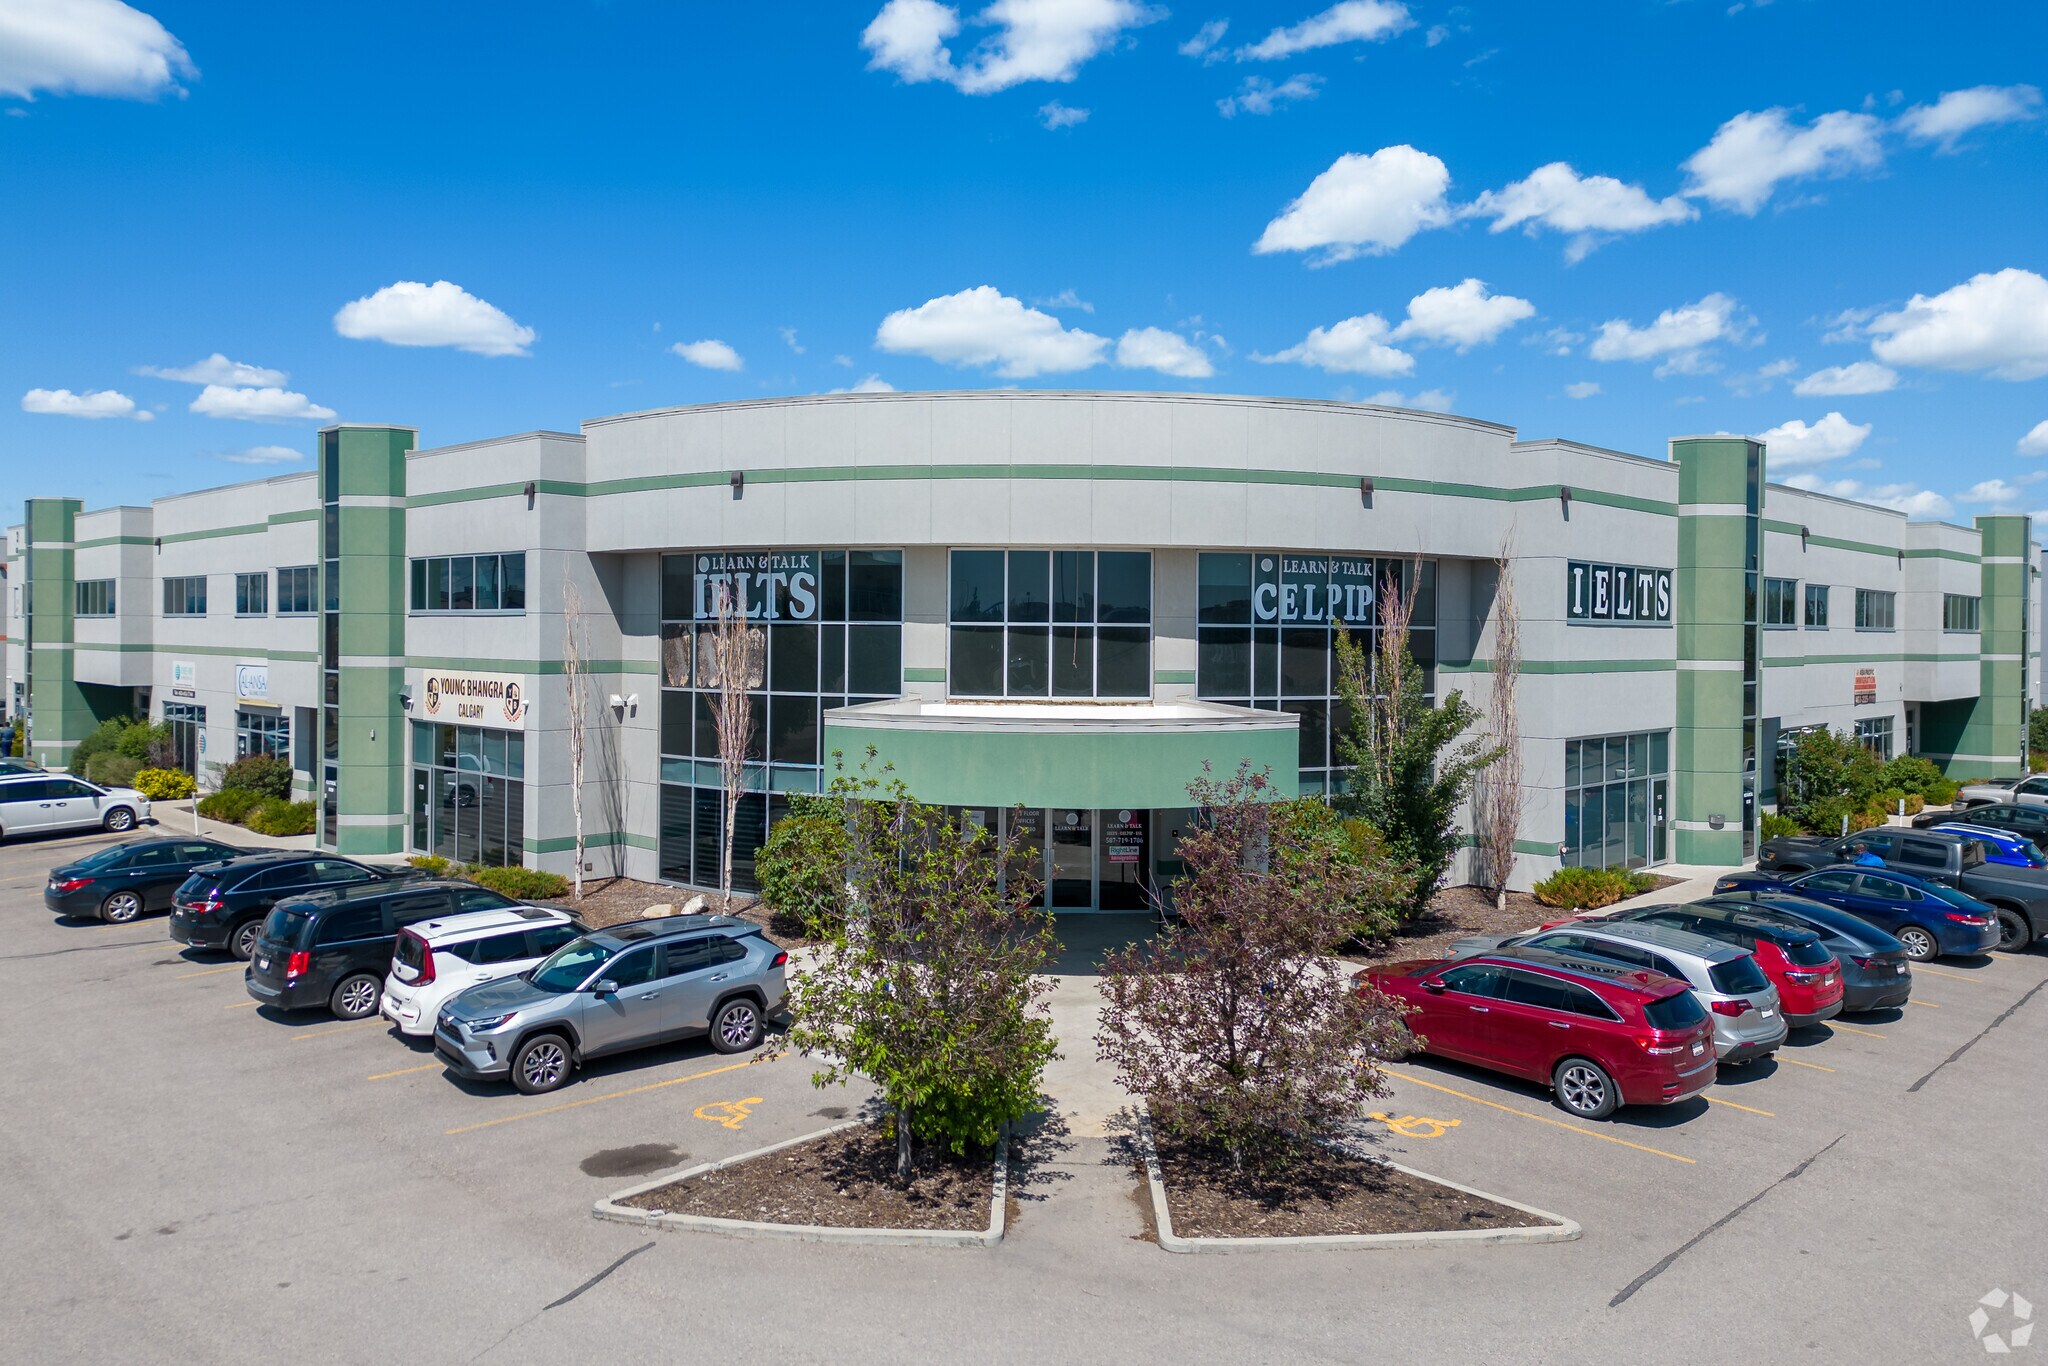
3670 63rd Ave NE 2,038 SF Industrial Condo Unit Offered at $498,766 in Calgary, AB T3J 0G8
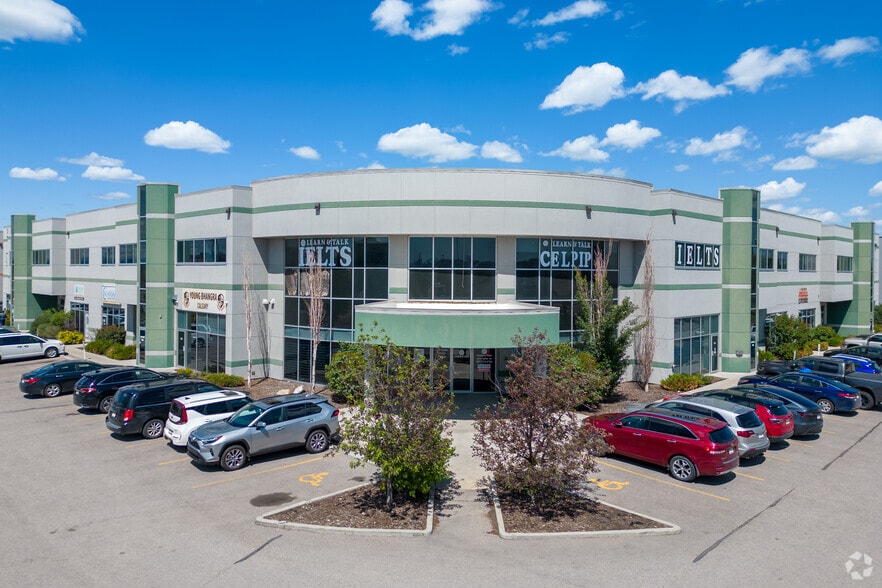
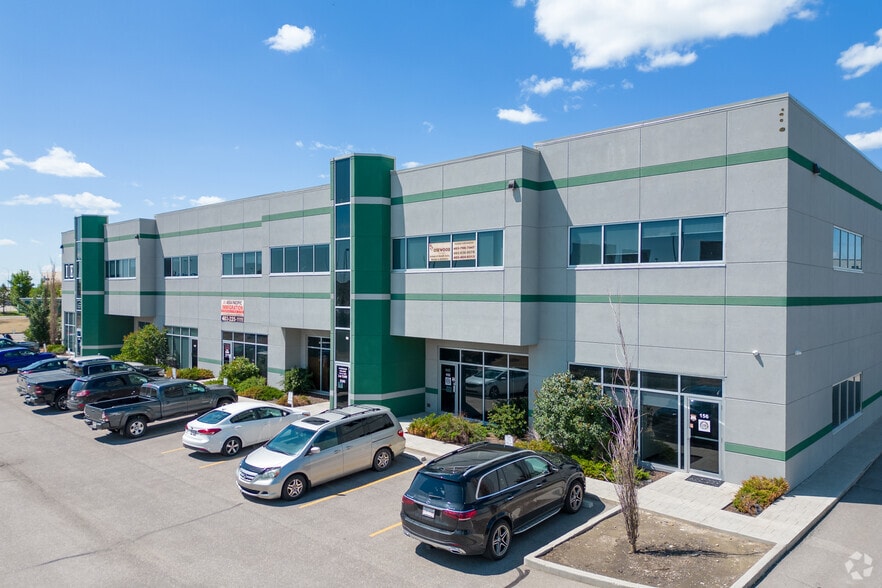
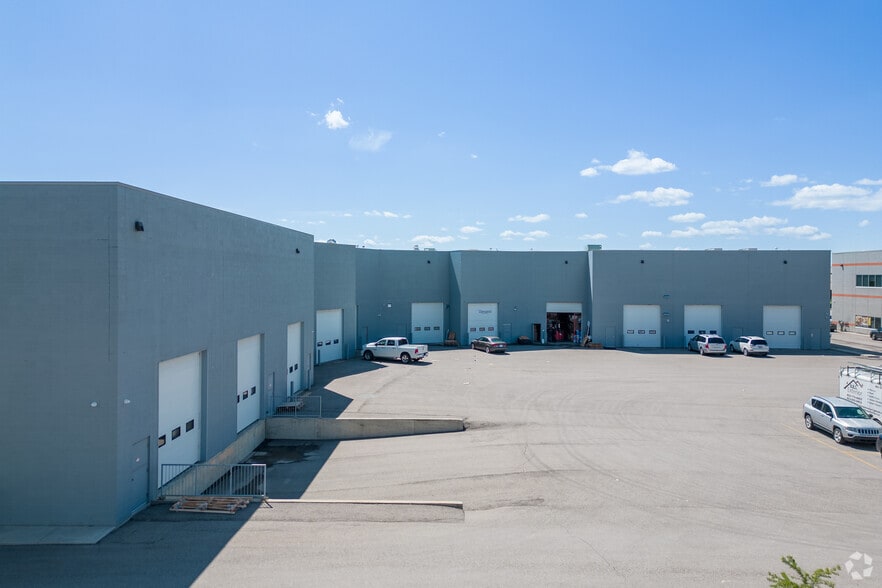
Investment Highlights
- Former cabinet woodwork shop includes Exhaust/Make-up air system (CFM to be confirmed)
- 12’w X 14’h overhead drive-in door
- Excellent location
Executive Summary
High-quality industrial sale of a new construction, which is a minutes' walk to Westwinds C-Train Station!
1 Unit Available
- Unit
- Unit Size
- Condo Use
- Price
- NOI
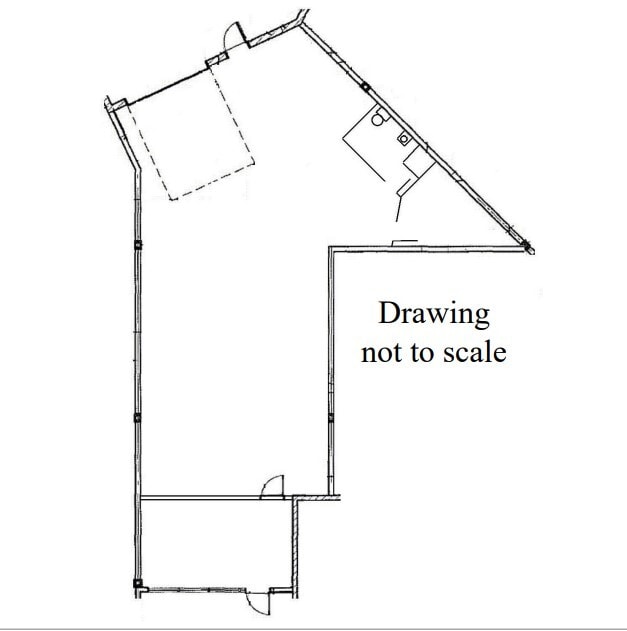
| Sale Type | Investment or Owner User |
| Sale Type | Investment or Owner User |
Description
Newly constructed. Minutes' drive to Calgary International Airport as well as Metis, McKnight, Deerfoot & Stoney Trails.
Sale Notes
Commercial Industrial Bay for sale
| Unit | Unit Size | Condo Use | Price | NOI |
| Unit 124 | 2,038 SF | Industrial | $498,766 USD ($244.73 USD/SF) | - |
Unit 124
| Unit Size |
| 2,038 SF |
| Condo Use |
| Industrial |
| Price |
| $498,766 USD ($244.73 USD/SF) |
| NOI |
| - |
1 of 1
Videos
Matterport 3D Exterior
Matterport 3D Tour
Photos
Street View
Street
Map
Unit 124
| Unit Size | 2,038 SF |
| Condo Use | Industrial |
| Price | $498,766 USD ($244.73 USD/SF) |
| NOI | - |
| Sale Type | Investment or Owner User |
| Description | |
| Newly constructed. Minutes' drive to Calgary International Airport as well as Metis, McKnight, Deerfoot & Stoney Trails.</li></ul> | |
| Sale Notes | |
| Commercial Industrial Bay for sale</li></ul> |
Property Facts
The following property facts and amenities apply to the entire building. Details for individual condo units may vary and are listed in the unit information above.
| Total Building Size | 50,192 SF | Typical Floor Size | 25,096 SF |
| Property Type | Flex (Condo) | Year Built | 2015 |
| Property Subtype | Showroom | Lot Size | 4.01 AC |
| Building Class | B | Parking Ratio | 0.7/1,000 SF |
| Floors | 2 | ||
| Zoning | I-B - Industrial Business District | ||
| Total Building Size | 50,192 SF |
| Property Type | Flex (Condo) |
| Property Subtype | Showroom |
| Building Class | B |
| Floors | 2 |
| Typical Floor Size | 25,096 SF |
| Year Built | 2015 |
| Lot Size | 4.01 AC |
| Parking Ratio | 0.7/1,000 SF |
| Zoning | I-B - Industrial Business District |
Amenities
- Bus Line
- Air Conditioning


Somewhat walkable
30/100
Very drivable
80/100
Some public transit
40/100
Fairly bikeable
40/100

1 of 8
Videos
Matterport 3D Exterior
Matterport 3D Tour
Photos
Street View
Street
Map

Presented by

3670 63rd Ave NE
Already a member? Log In
Hmm, there seems to have been an error sending your message. Please try again.
Thanks! Your message was sent.