Your email has been sent.
397A Petre St 2,149 SF of Industrial Space Available in Sheffield S4 8LL


Highlights
- The property is located 2 miles north east of Sheffield City Centre
- Yard for parking available
- Consent for B2 and B8 planning
All Available Space(1)
Display Rental Rate as
- Space
- Size
- Term
- Rental Rate
- Space Use
- Build-Out
- Available
The 2 spaces in this building must be leased together, for a total size of 2,149 SF (Contiguous Area):


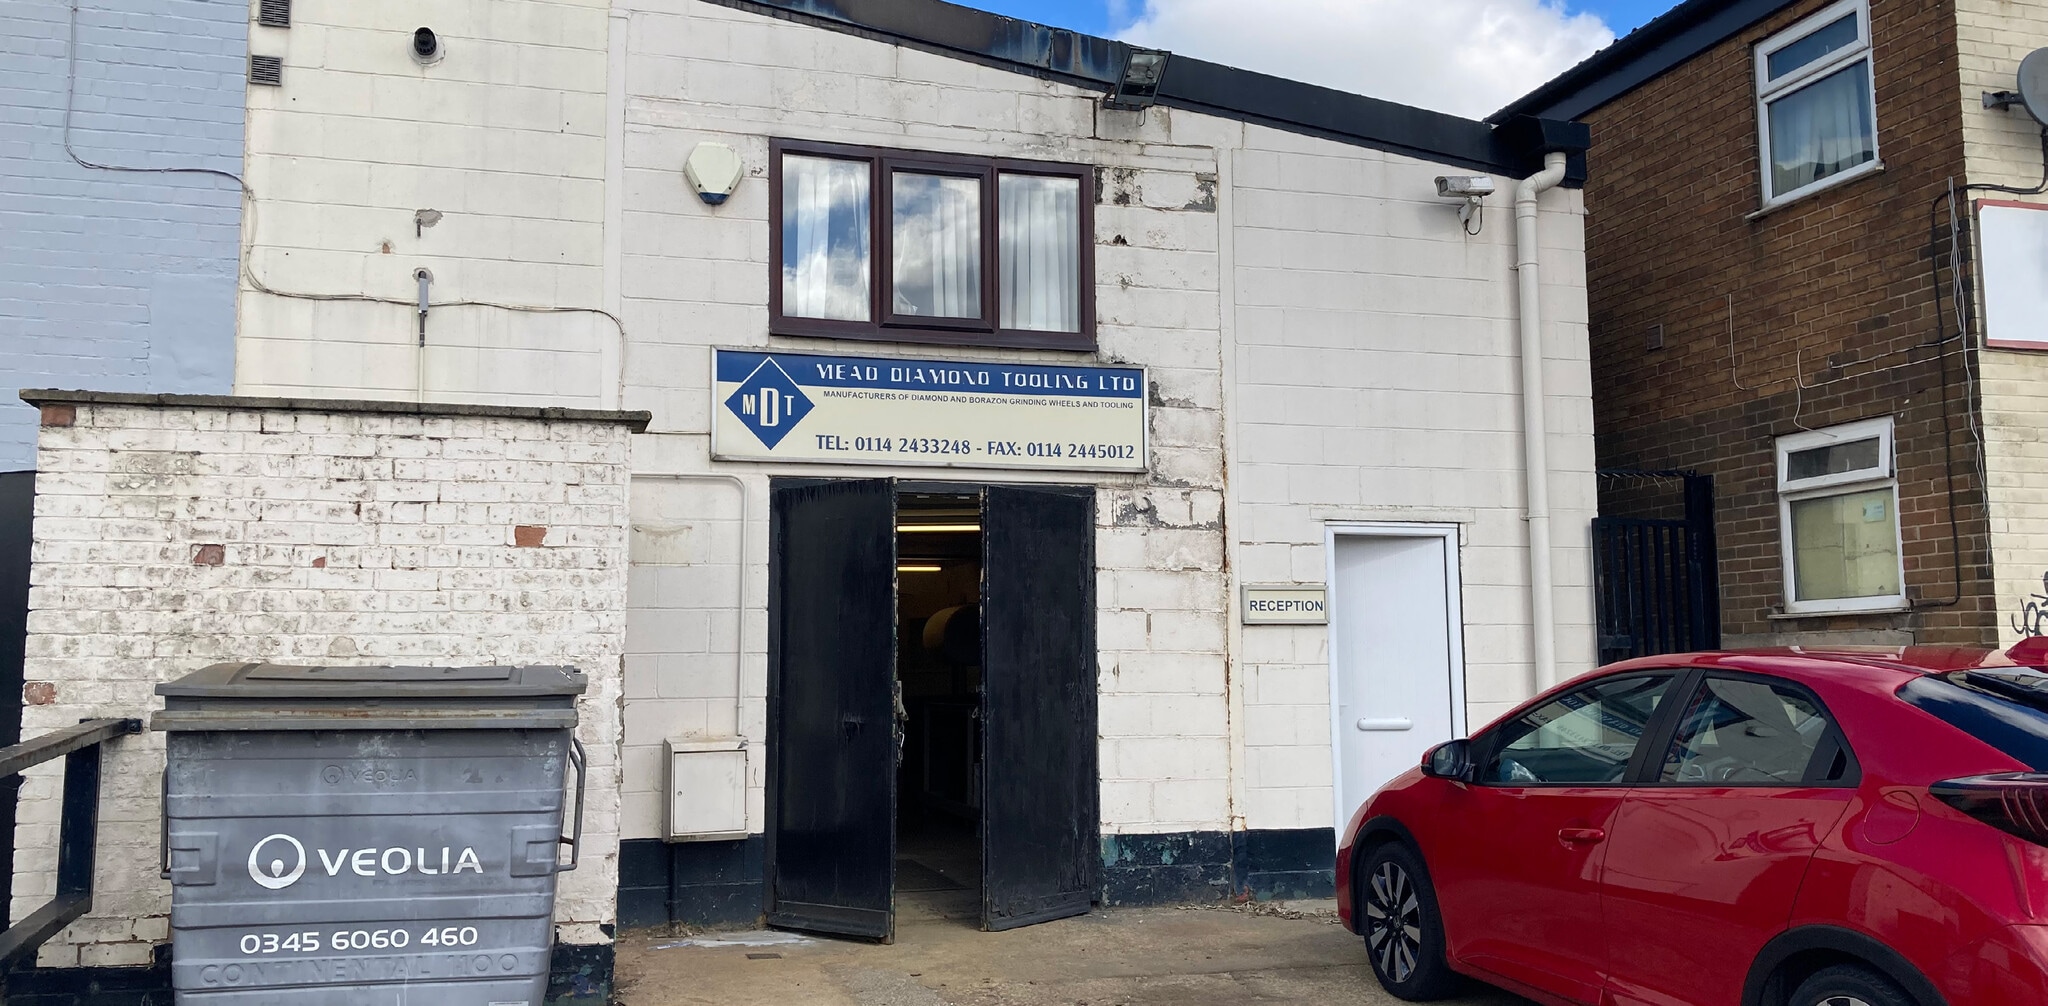


This two storey indsutrial space is is available To Let by way of a new 3, 6or 9 year Full Repairing and Insuring lease with 3 yearupward only rent review at an initial rent of £8.37 per SQF exclusive of service charge.
- Use Class: B2
- Energy Performance Rating - D
- Hard surfaced yard fit for 4 vehicles
- Includes 654 SF of dedicated office space
- Mono pitched roof with metal sheet
- Currently fitted out as a workshop
| Space | Size | Term | Rental Rate | Space Use | Build-Out | Available |
| Ground, 1st Floor | 2,149 SF | 3-9 Years | $11.38 /SF/YR $0.95 /SF/MO $24,462 /YR $2,039 /MO | Industrial | Spec Suite | 30 Days |
Ground, 1st Floor
The 2 spaces in this building must be leased together, for a total size of 2,149 SF (Contiguous Area):
| Size |
|
Ground - 1,495 SF
1st Floor - 654 SF
|
| Term |
| 3-9 Years |
| Rental Rate |
| $11.38 /SF/YR $0.95 /SF/MO $24,462 /YR $2,039 /MO |
| Space Use |
| Industrial |
| Build-Out |
| Spec Suite |
| Available |
| 30 Days |
Ground, 1st Floor
| Size |
Ground - 1,495 SF
1st Floor - 654 SF
|
| Term | 3-9 Years |
| Rental Rate | $11.38 /SF/YR |
| Space Use | Industrial |
| Build-Out | Spec Suite |
| Available | 30 Days |
This two storey indsutrial space is is available To Let by way of a new 3, 6or 9 year Full Repairing and Insuring lease with 3 yearupward only rent review at an initial rent of £8.37 per SQF exclusive of service charge.
- Use Class: B2
- Includes 654 SF of dedicated office space
- Energy Performance Rating - D
- Mono pitched roof with metal sheet
- Hard surfaced yard fit for 4 vehicles
- Currently fitted out as a workshop
Property Overview
The property is currently configured to provide a leanto style steel portal frame workshop with ancillary firstfloor offices. The mono-pitched roof has a profile metal sheet covering incorporating acrylic roof panels andprovides an eaves height of 4.2 m in the rear workshop. There is a hard surfaced yard to the front elevation suitable for 4 vehicles.
Industrial Facility Facts



Presented by

397A Petre St
Hmm, there seems to have been an error sending your message. Please try again.
Thanks! Your message was sent.