Your email has been sent.
Sandall Stones Rd 874 - 2,927 SF of Industrial Space Available in Doncaster DN3 1QR
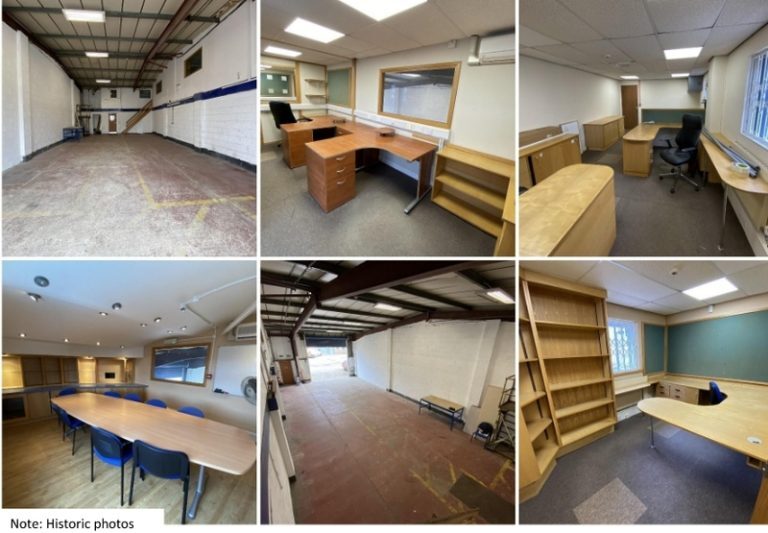

Highlights
- Ground floor GIA 190.8 m2 (2,053 ft2)
- Ground floor reception lobby and offices
- First floor offices, meeting room and stores
- Convenient location
- Ground floor warehouse
- First floor 81.2 m2 (874 ft2)
- Wells presented
- Popular and established Industrial estate
All Available Spaces(2)
Display Rental Rate as
- Space
- Size
- Term
- Rental Rate
- Space Use
- Build-Out
- Available
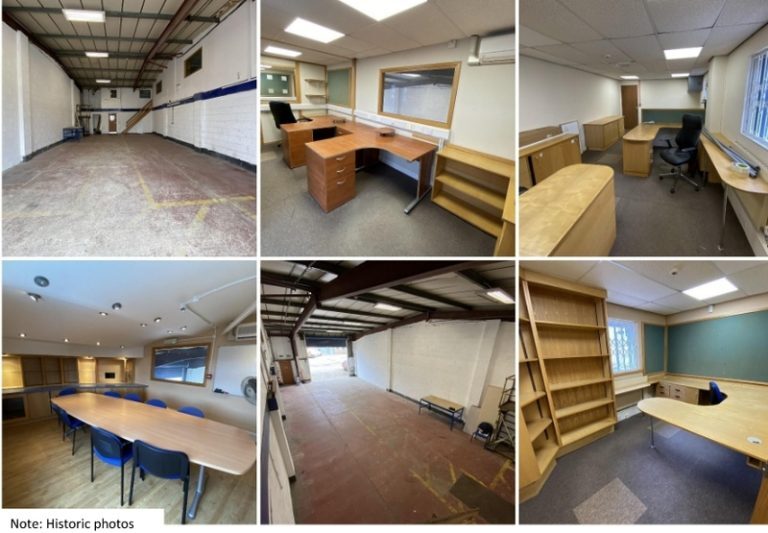

The available accommodation comprises a ground floor warehouse/workshop together with a reception area, offices, kitchen and WC facilities. The first floor provides a range of partitioned offices, meeting room accommodation and storage areas. The unit benefits from a front yard suitable for staff and visitor parking and is suitable for industrial, storage and office-based occupiers.
- Use Class: E
- Energy Performance Rating - E
- Warehouse with ancillary offices
- Front parking and yard area
- Natural Light
- Smoke Detector
- First floor meeting room suite
The available accommodation comprises a ground floor warehouse/workshop together with a reception area, offices, kitchen and WC facilities. The first floor provides a range of partitioned offices, meeting room accommodation and storage areas. The unit benefits from a front yard suitable for staff and visitor parking and is suitable for industrial, storage and office-based occupiers.
- Use Class: E
- Energy Performance Rating - E
- Warehouse with ancillary offices
- Front parking and yard area
- Natural Light
- Smoke Detector
- First floor meeting room suite
| Space | Size | Term | Rental Rate | Space Use | Build-Out | Available |
| Ground - Unit 3 | 2,053 SF | Negotiable | $9.51 /SF/YR $0.79 /SF/MO $19,527 /YR $1,627 /MO | Industrial | - | Now |
| 1st Floor - 3 | 874 SF | Negotiable | $9.51 /SF/YR $0.79 /SF/MO $8,313 /YR $692.75 /MO | Industrial | - | Now |
Ground - Unit 3
| Size |
| 2,053 SF |
| Term |
| Negotiable |
| Rental Rate |
| $9.51 /SF/YR $0.79 /SF/MO $19,527 /YR $1,627 /MO |
| Space Use |
| Industrial |
| Build-Out |
| - |
| Available |
| Now |
1st Floor - 3
| Size |
| 874 SF |
| Term |
| Negotiable |
| Rental Rate |
| $9.51 /SF/YR $0.79 /SF/MO $8,313 /YR $692.75 /MO |
| Space Use |
| Industrial |
| Build-Out |
| - |
| Available |
| Now |
Ground - Unit 3
| Size | 2,053 SF |
| Term | Negotiable |
| Rental Rate | $9.51 /SF/YR |
| Space Use | Industrial |
| Build-Out | - |
| Available | Now |
The available accommodation comprises a ground floor warehouse/workshop together with a reception area, offices, kitchen and WC facilities. The first floor provides a range of partitioned offices, meeting room accommodation and storage areas. The unit benefits from a front yard suitable for staff and visitor parking and is suitable for industrial, storage and office-based occupiers.
- Use Class: E
- Natural Light
- Energy Performance Rating - E
- Smoke Detector
- Warehouse with ancillary offices
- First floor meeting room suite
- Front parking and yard area
1st Floor - 3
| Size | 874 SF |
| Term | Negotiable |
| Rental Rate | $9.51 /SF/YR |
| Space Use | Industrial |
| Build-Out | - |
| Available | Now |
The available accommodation comprises a ground floor warehouse/workshop together with a reception area, offices, kitchen and WC facilities. The first floor provides a range of partitioned offices, meeting room accommodation and storage areas. The unit benefits from a front yard suitable for staff and visitor parking and is suitable for industrial, storage and office-based occupiers.
- Use Class: E
- Natural Light
- Energy Performance Rating - E
- Smoke Detector
- Warehouse with ancillary offices
- First floor meeting room suite
- Front parking and yard area
Property Overview
Unit 3 forms part of the established Sandall Stones Industrial Estate in Kirk Sandall, Doncaster. The property is a self-contained industrial and office unit arranged over ground and first floors, providing warehouse accommodation alongside office and meeting room facilities. Externally, the property benefits from a forecourt yard area suitable for parking and servicing, with convenient access to the regional road network via the nearby M18 and A1(M).
Service Facility Facts
Select Tenants
- Floor
- Tenant Name
- Industry
- GRND
- Pirtek
- Manufacturing

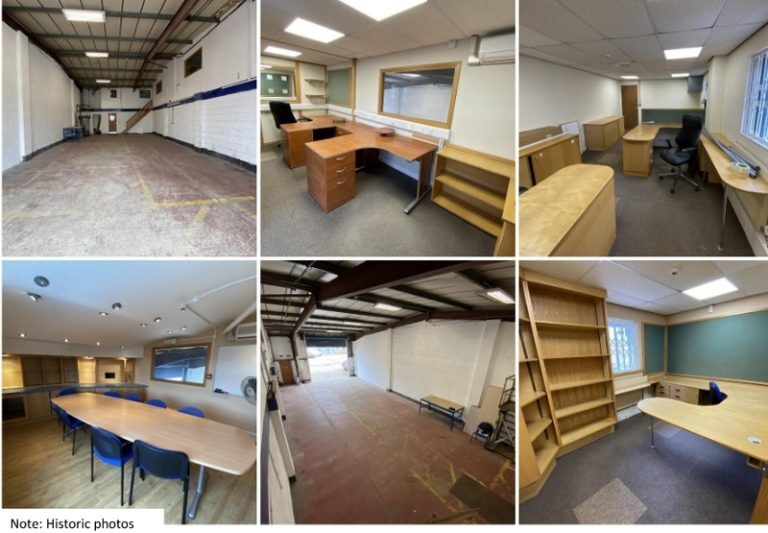

Presented by

Sandall Stones Rd
Hmm, there seems to have been an error sending your message. Please try again.
Thanks! Your message was sent.