Your email has been sent.

4 Rue Philippe Lebon 17,943 SF Flex Building 69740 Genas $2,792,647 ($155.64/SF)


Some information has been automatically translated.
Property Facts
| Price | $2,792,647 | Lot Size | 2.27 AC |
| Price Per SF | $155.64 | Rentable Building Area | 17,943 SF |
| Sale Type | Owner User | No. Stories | 2 |
| Property Type | Flex | Year Built | 2002 |
| Property Subtype | Showroom | No. Drive In / Grade-Level Doors | 1 |
| Building Class | B |
| Price | $2,792,647 |
| Price Per SF | $155.64 |
| Sale Type | Owner User |
| Property Type | Flex |
| Property Subtype | Showroom |
| Building Class | B |
| Lot Size | 2.27 AC |
| Rentable Building Area | 17,943 SF |
| No. Stories | 2 |
| Year Built | 2002 |
| No. Drive In / Grade-Level Doors | 1 |
Amenities
- Fenced Lot
- Security System
- Air Conditioning
About 4 RUE PHILIPPE LEBON , GENAS, RHO 69740
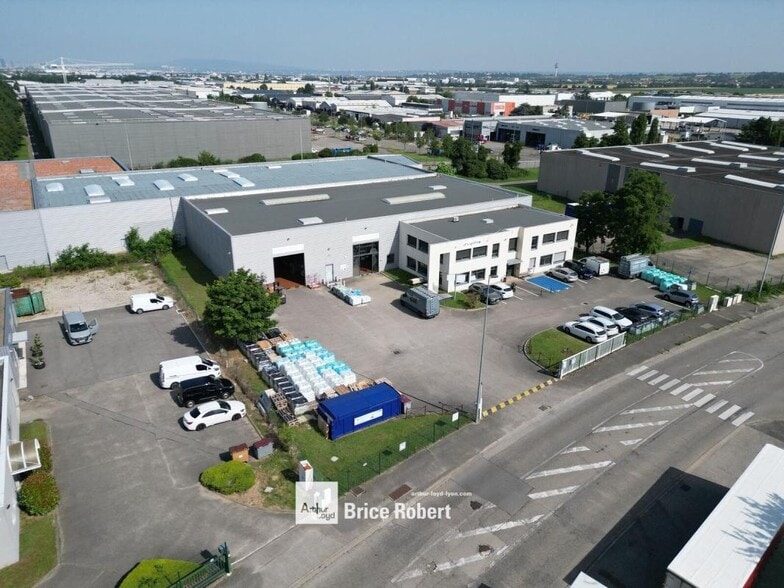
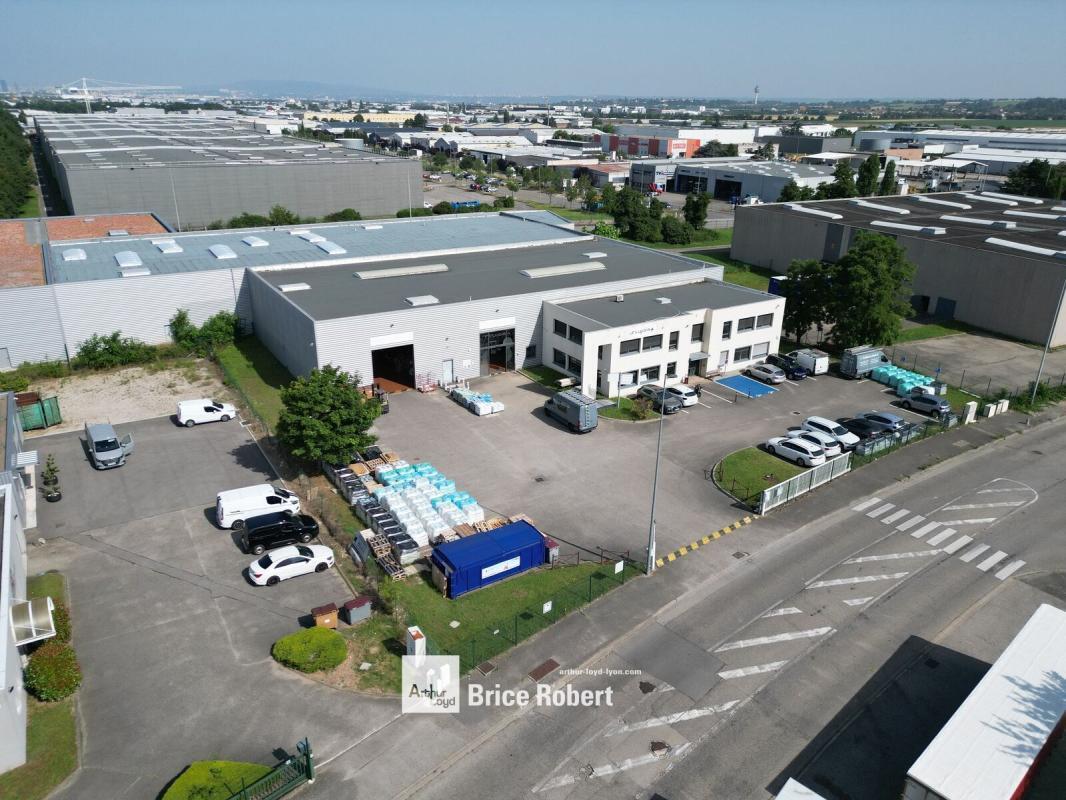
This standalone industrial building, located in the Mi-Plaine industrial zone in Genas, spans a total area of 1,667 m² (non-divisible) and sits on a 3,340 m² plot of land. Ideal for establishing your headquarters or expanding your business, the property features two ground-level access points for heavy trucks and vans, a functional unloading yard, and 26 parking spaces to accommodate your team and visitors. The facility is equipped with air-conditioned office spaces, electric heating, suspended ceilings, perimeter trunking with RJ45 connections, and tiled flooring. Additional amenities include archive storage, locker rooms, restrooms, and a kitchenette. The double-skin cladding and steel frame structure ensure durability and insulation. Enjoy excellent accessibility with immediate proximity to bus lines, highways, and Saint-Exupéry Airport. This property is available for lease or purchase. Key Features: - Ground-level access for heavy trucks - Ground-level access for vans - Functional unloading yard - Sectional door - 26 parking spaces - Telephone connectivity - Computer room - Archive storage - Locker rooms - Restrooms - Kitchenette - Perimeter trunking with RJ45 connections - Tiled flooring - Suspended ceilings - Air conditioning - Electric heating - Double-skin cladding - Insulation - Steel frame structure - Maximum height: 7 meters - Industrial-grade flooring - Steel deck roofing - Gas radiant heating - Standalone building - Land area: 3,340 m² Location/Transportation: - Bus Line 26, Manissieux P Blanche stop - Bus Line 128, Rond Point d’Italie stop - Eastern Bypass (Rocade Est) A46 - Highway A43 - Saint-Exupéry Airport - Saint-Exupéry SNCF station
Space Availability
- Space
- Size
- Space Use
- Build-Out
- Available


| Space | Size | Space Use | Build-Out | Available |
| Ground - 1 | 17,943 SF | Flex | - | To Be Determined |
Ground - 1
| Size |
| 17,943 SF |
| Space Use |
| Flex |
| Build-Out |
| - |
| Available |
| To Be Determined |
Ground - 1
| Size | 17,943 SF |
| Space Use | Flex |
| Build-Out | - |
| Available | To Be Determined |



Presented by
4 Rue Philippe Lebon
Hmm, there seems to have been an error sending your message. Please try again.
Thanks! Your message was sent.