Log In/Sign Up
Your email has been sent.

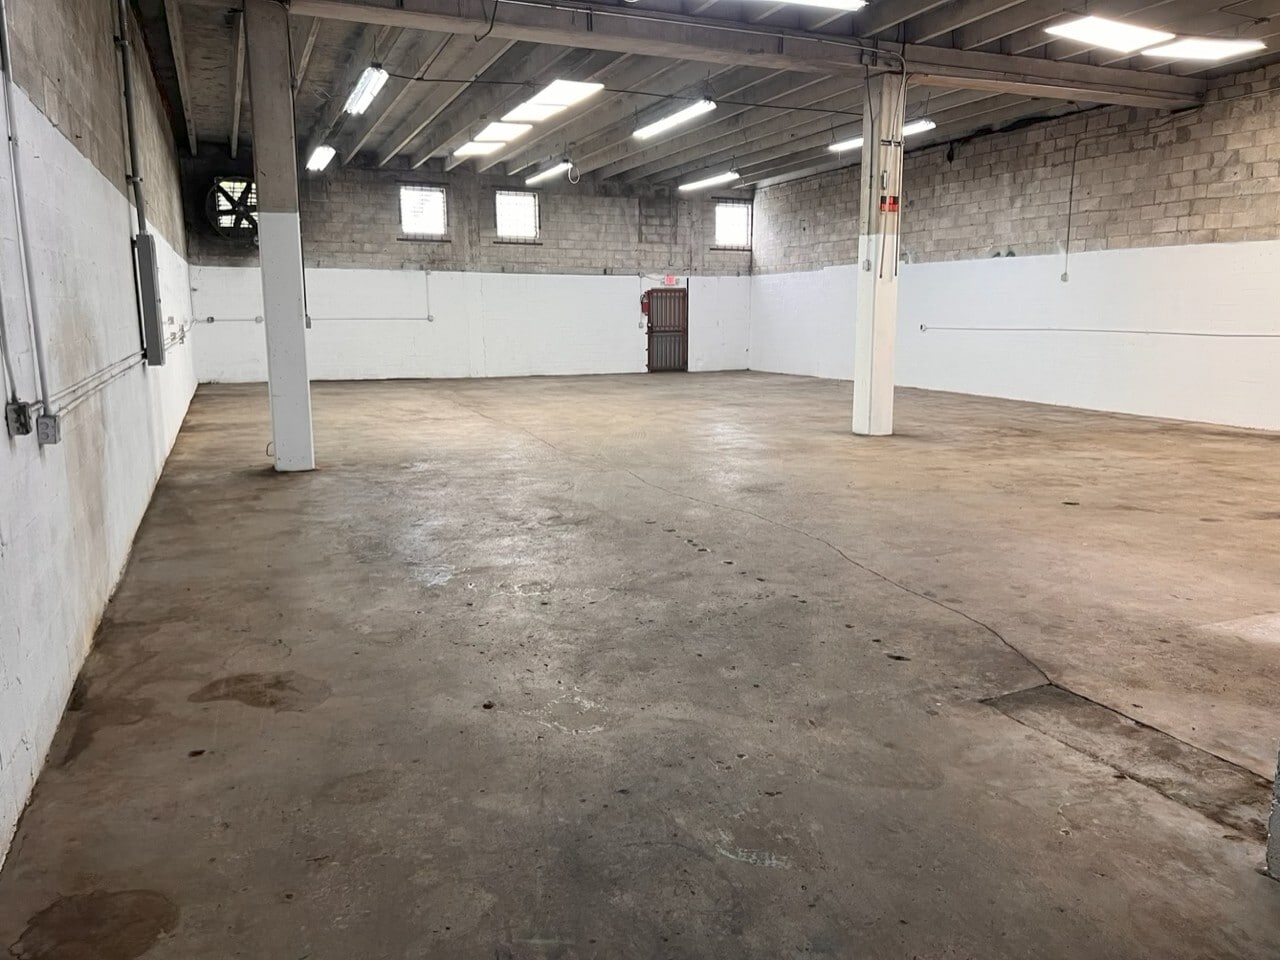
400-490 SE 11th Ave 3,500 SF of Industrial Space Available in Hialeah, FL 33010


Highlights
- Location, Virtually Private Street
- 3 Phase Electricity
Features
Clear Height
18’
Drive In Bays
7
Standard Parking Spaces
53
All Available Space(1)
Display Rental Rate as
- Space
- Size
- Term
- Rental Rate
- Space Use
- Build-Out
- Available


| Space | Size | Term | Rental Rate | Space Use | Build-Out | Available |
| 1st Floor - 418 | 3,500 SF | Negotiable | Upon Request Upon Request Upon Request Upon Request | Industrial | Full Build-Out | Now |
1st Floor - 418
| Size |
| 3,500 SF |
| Term |
| Negotiable |
| Rental Rate |
| Upon Request Upon Request Upon Request Upon Request |
| Space Use |
| Industrial |
| Build-Out |
| Full Build-Out |
| Available |
| Now |
1 of 4
Videos
Matterport 3D Exterior
Matterport 3D Tour
Photos
Street View
Street
Map
1st Floor - 418
| Size | 3,500 SF |
| Term | Negotiable |
| Rental Rate | Upon Request |
| Space Use | Industrial |
| Build-Out | Full Build-Out |
| Available | Now |
Property Overview
NEAR MIAMI AIRPORT offices with AC 3 phase 2 Restrooms Ground level overhead door
Warehouse Facility Facts
Building Size
17,936 SF
Lot Size
0.50 AC
Year Built
1964
Construction
Reinforced Concrete
Power Supply
Phase: 3
Zoning
M-1, Hialeah - Commercial , Manufacturing, Industrial , Storage, Office
Select Tenants
- Floor
- Tenant Name
- Industry
- 1st
- Aog Recovery Investigation
- Administrative and Support Services
- 1st
- Export Jr
- Wholesaler
- 1st
- J L Professional Delivery LLC
- Transportation and Warehousing
1 1
Fairly walkable
50/100
Exceptionally drivable
90/100
Some public transit
40/100
Fairly bikeable
40/100

1 of 9
Videos
Matterport 3D Exterior
Matterport 3D Tour
Photos
Street View
Street
Map

1 of 1

Contact the Leasing Agent
400-490 SE 11th Ave