Your email has been sent.

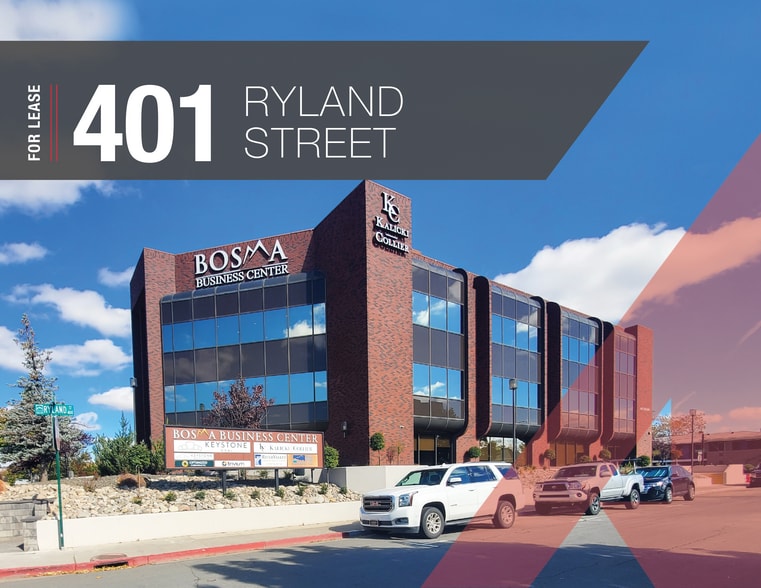
401 Ryland St 7,999 SF of Office Space Available in Reno, NV 89502
Highlights
- multiple private offices
- Suites range from 742 - 8,333 SF
All Available Space(1)
Display Rental Rate as
- Space
- Size
- Term
- Rental Rate
- Space Use
- Build-Out
- Available
13 Private Offices, 1 Conference Room, Large Bull Pen Ara, Full Breakroom Parking is free for Tenants, Tenant is responsible for janitorial.
- Rate includes utilities, building services and property expenses
| Space | Size | Term | Rental Rate | Space Use | Build-Out | Available |
| 3rd Floor, Ste 300 | 7,999 SF | Negotiable | $28.20 /SF/YR $2.35 /SF/MO $225,572 /YR $18,798 /MO | Office | - | 90 Days |
3rd Floor, Ste 300
| Size |
| 7,999 SF |
| Term |
| Negotiable |
| Rental Rate |
| $28.20 /SF/YR $2.35 /SF/MO $225,572 /YR $18,798 /MO |
| Space Use |
| Office |
| Build-Out |
| - |
| Available |
| 90 Days |
3rd Floor, Ste 300
| Size | 7,999 SF |
| Term | Negotiable |
| Rental Rate | $28.20 /SF/YR |
| Space Use | Office |
| Build-Out | - |
| Available | 90 Days |
13 Private Offices, 1 Conference Room, Large Bull Pen Ara, Full Breakroom Parking is free for Tenants, Tenant is responsible for janitorial.
- Rate includes utilities, building services and property expenses
Property Overview
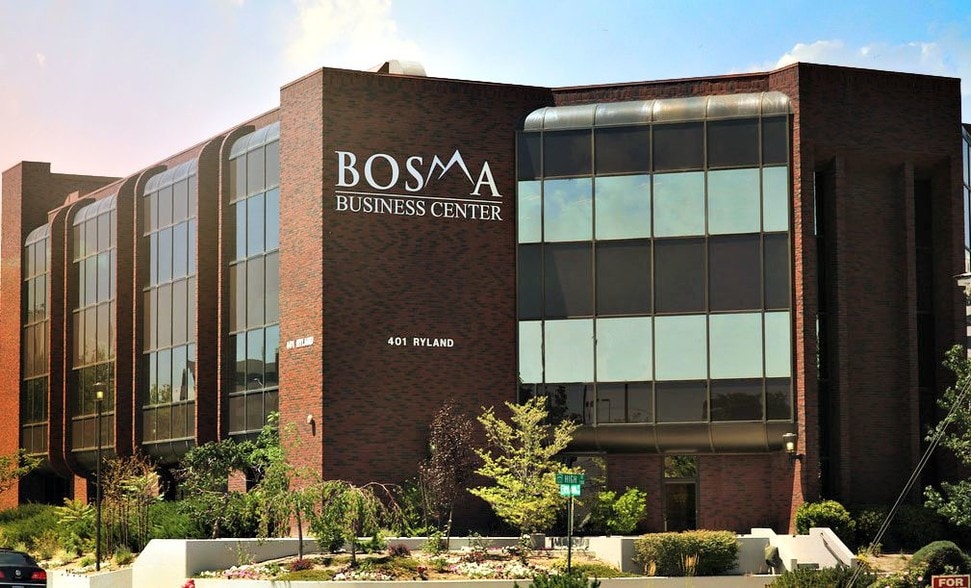
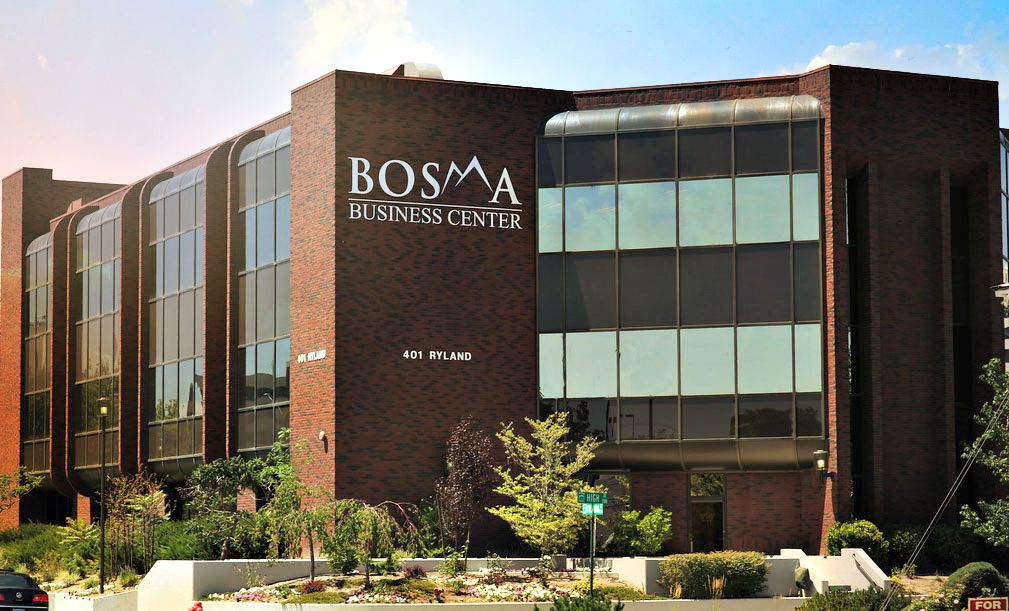
The Bosma Business Center is located in between Downtown Reno and Midtown, with in walking distance to local coffee shops, five star restaurants, Truckee River and more. The facility offers premier office space available for rent. This well located office building is set up with Turn-key office suites, conferencing facility and on site property management. The suites range from ±1,329 SF to ±4,119SF with multiple private offices, open work areas, and reception.
- 24 Hour Access
- Controlled Access
- Conferencing Facility
- Property Manager on Site
- Signage
- Kitchen
- Bicycle Storage
- Central Heating
- Fully Carpeted
- High Ceilings
- Natural Light
- Reception
- Shower Facilities

- Monument Signage
- Outdoor Seating
- Air Conditioning
Property Facts


Contact the Leasing Agent
401 Ryland St