Your email has been sent.

Princeland Court Corona, CA 92879 1,536 - 3,072 SF of Industrial Space Available


Park Highlights
- Part of a professionally planned and managed industrial project.
- Walking distance to the Corona Metro-Link Station for transit accessibility.
- Fire sprinklers and functional 14' clear height for operational efficiency.
- Excellent access to the 91 and 15 freeways for regional connectivity.
- Surrounded by retail amenities and everyday conveniences.
- Located in a strong Inland Empire industrial hub.
Park Facts
| Total Space Available | 3,072 SF | Features | 24 Hour Access |
| Park Type | Industrial Park |
| Total Space Available | 3,072 SF |
| Park Type | Industrial Park |
| Features | 24 Hour Access |
Features and Amenities
- 24 Hour Access
All Available Spaces(2)
Display Rental Rate as
- Space
- Size
- Term
- Rental Rate
- Space Use
- Build-Out
- Available
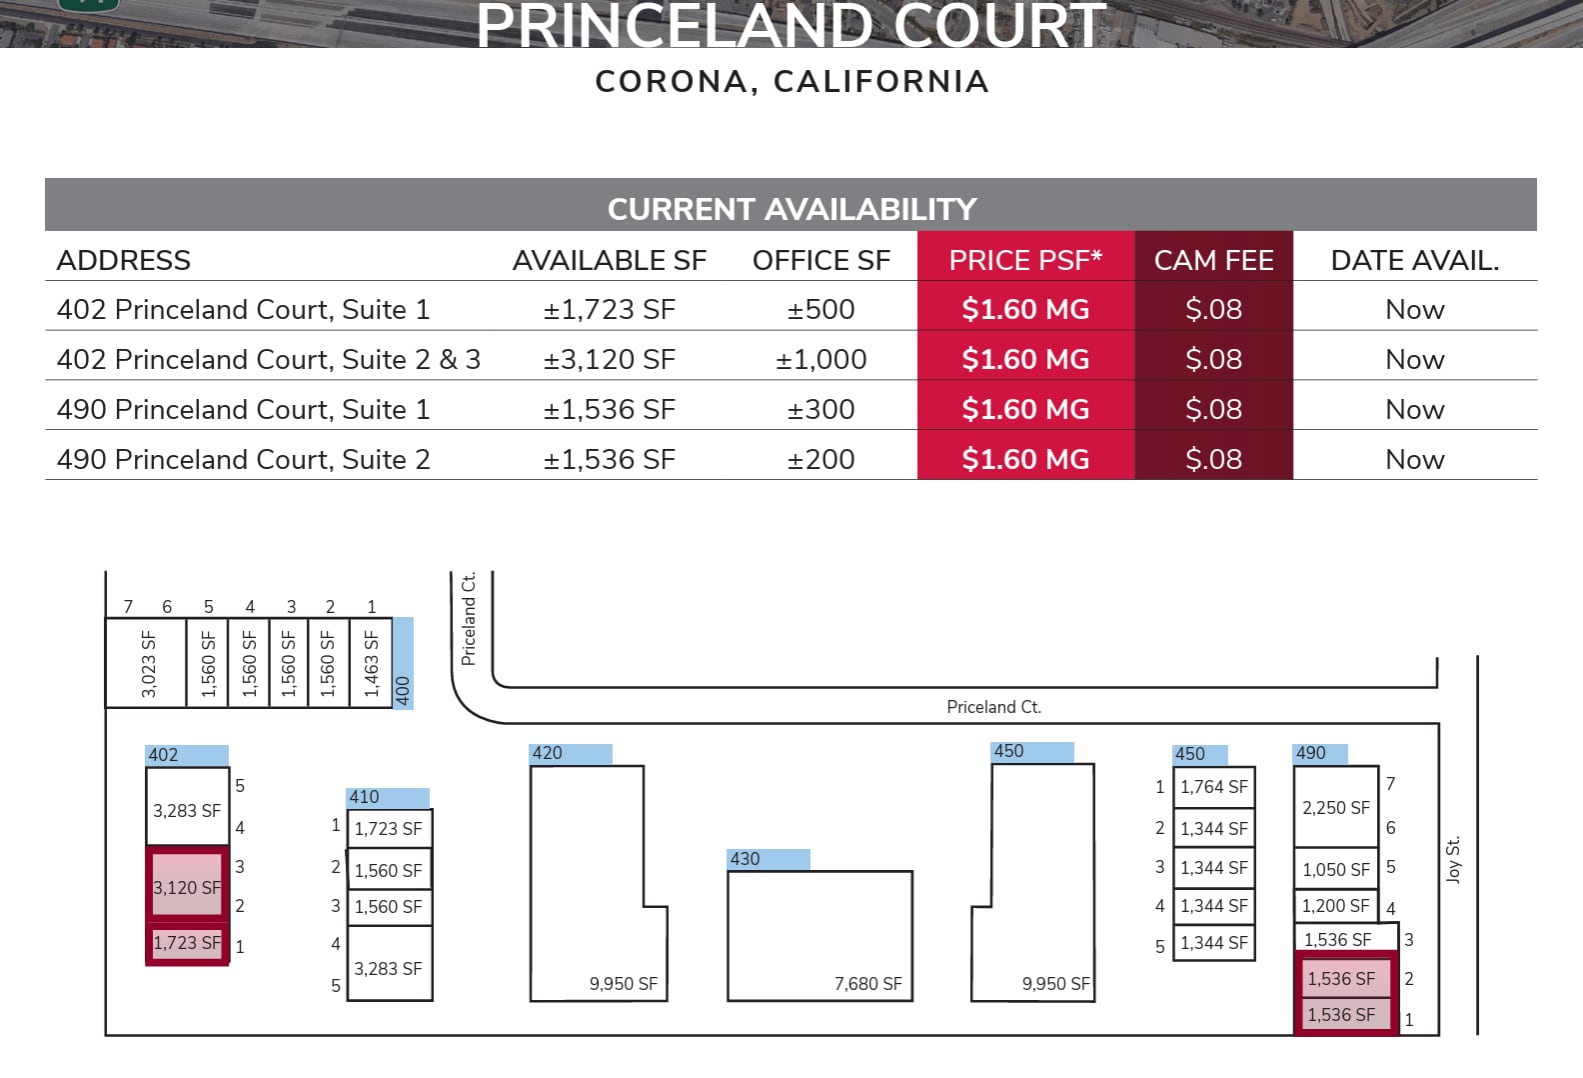

±1,536 SF space with ±300 SF office area, private restroom, and open warehouse layout. Includes a grade-level door for direct loading access in a highly functional floor plan.
- Listed rate may not include certain utilities, building services and property expenses
- 1 Drive Bay
- Grade-level door access
- Open warehouse space
- Includes 300 SF of dedicated office space
- Private Restrooms
- Private in-suite restroom

±1,536 SF suite offering ±200 SF office build-out, restroom, and wide-open warehouse area. Features grade-level loading for convenient deliveries and pickups, supporting versatile industrial uses.
- Listed rate may not include certain utilities, building services and property expenses
- 1 Drive Bay
- Functional loading access
- Efficient open space
- Includes 200 SF of dedicated office space
- Private Restrooms
- Compact office layout
| Space | Size | Term | Rental Rate | Space Use | Build-Out | Available |
| 1st Floor - 1 | 1,536 SF | 1-5 Years | $19.20 /SF/YR $1.60 /SF/MO $29,491 /YR $2,458 /MO | Industrial | Full Build-Out | Now |
| 1st Floor - 2 | 1,536 SF | 1-5 Years | $19.20 /SF/YR $1.60 /SF/MO $29,491 /YR $2,458 /MO | Industrial | Full Build-Out | Now |
490 Princeland Ct - 1st Floor - 1
490 Princeland Ct - 1st Floor - 2
490 Princeland Ct - 1st Floor - 1
| Size | 1,536 SF |
| Term | 1-5 Years |
| Rental Rate | $19.20 /SF/YR |
| Space Use | Industrial |
| Build-Out | Full Build-Out |
| Available | Now |
±1,536 SF space with ±300 SF office area, private restroom, and open warehouse layout. Includes a grade-level door for direct loading access in a highly functional floor plan.
- Listed rate may not include certain utilities, building services and property expenses
- Includes 300 SF of dedicated office space
- 1 Drive Bay
- Private Restrooms
- Grade-level door access
- Private in-suite restroom
- Open warehouse space
490 Princeland Ct - 1st Floor - 2
| Size | 1,536 SF |
| Term | 1-5 Years |
| Rental Rate | $19.20 /SF/YR |
| Space Use | Industrial |
| Build-Out | Full Build-Out |
| Available | Now |
±1,536 SF suite offering ±200 SF office build-out, restroom, and wide-open warehouse area. Features grade-level loading for convenient deliveries and pickups, supporting versatile industrial uses.
- Listed rate may not include certain utilities, building services and property expenses
- Includes 200 SF of dedicated office space
- 1 Drive Bay
- Private Restrooms
- Functional loading access
- Compact office layout
- Efficient open space
Park Overview
Princeland Court is a professionally managed multi-tenant industrial park in Corona, California, designed to accommodate a wide variety of business operations. This property is part of a master-planned project offering a well-maintained environment with practical features for both light industrial and service-oriented use. Tenants enjoy easy connectivity with direct freeway access to both the 91 and 15 freeways, making regional and local distribution efficient. The property is within walking distance of the Corona Metro-Link Station, providing convenient public transit options for employees and visitors. Surrounded by abundant retail amenities, the location offers immediate access to dining, shopping, and service needs. Each building within Princeland Court is equipped with fire sprinklers and offers a clear height of 14 feet, accommodating a variety of operational requirements. This environment supports business scalability and efficiency while positioning tenants in a centralized location within the thriving Inland Empire industrial corridor.
Contacts
-
 John Martin
 -
 Christopher Coyte
 -
Lee & Associates Commercial Real Estate Services

