Your email has been sent.

First Tower 411 1st St SE 2,391 - 56,580 SF of 4-Star Retail Space Available in Calgary, AB T2G 5E7

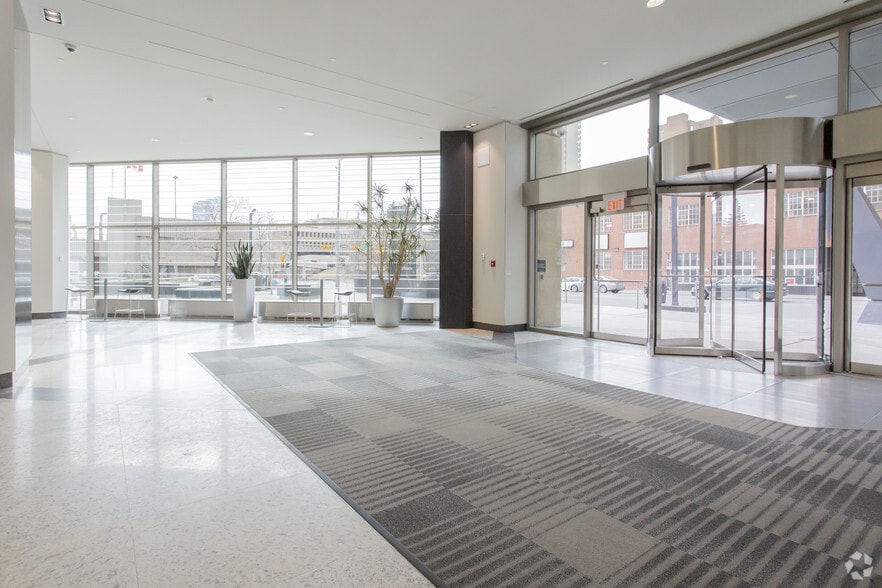
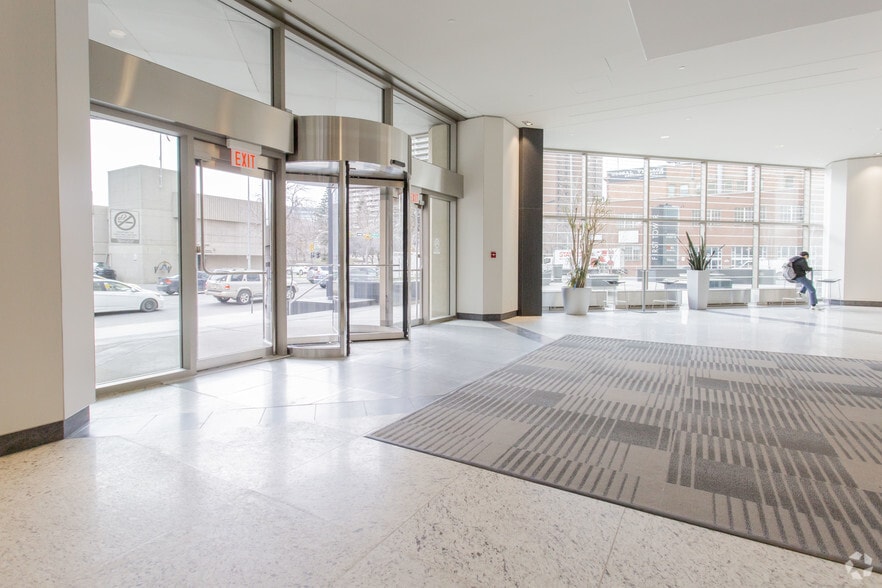
Highlights
- Dedicated amenity floor with fitness, conference, and collaboration areas
- Connected to downtown via Plus 15 network through The Bow and Delta Hotel
- Health-first building systems and protocols
- LEED Gold and WiredScore Silver certified
- 24/ 7 building access & security services
All Available Spaces(3)
Display Rental Rate as
- Space
- Size
- Term
- Rental Rate
- Space Use
- Build-Out
- Available

11,804 square feet available. Ideal uses are daycare, sit down restaurant.
- Fully Built-Out as Standard Retail Space
- Central Air Conditioning
- Located in-line with other retail
- Parking Ratio 1:2,085 SF

11,804 square feet available. Ideal uses: food and beverage
- Fully Built-Out as Standard Retail Space
- Central Air Conditioning
- Located in-line with other retail
- Parking Ratio 1:2,085 SF
42,385 square feet available on the third floor.
- Fully Built-Out as Standard Retail Space
- 24/ 7 building access & security services
- Located in-line with other retail
| Space | Size | Term | Rental Rate | Space Use | Build-Out | Available |
| 1st Floor, Ste CRU 100 | 11,804 SF | 5-10 Years | Upon Request Upon Request Upon Request Upon Request | Retail | Full Build-Out | Now |
| 2nd Floor, Ste 210 | 2,391 SF | 5-10 Years | Upon Request Upon Request Upon Request Upon Request | Retail | Full Build-Out | Now |
| 3rd Floor, Ste 300 | 42,385 SF | 5 Years | Upon Request Upon Request Upon Request Upon Request | Retail | Full Build-Out | Now |
1st Floor, Ste CRU 100
| Size |
| 11,804 SF |
| Term |
| 5-10 Years |
| Rental Rate |
| Upon Request Upon Request Upon Request Upon Request |
| Space Use |
| Retail |
| Build-Out |
| Full Build-Out |
| Available |
| Now |
2nd Floor, Ste 210
| Size |
| 2,391 SF |
| Term |
| 5-10 Years |
| Rental Rate |
| Upon Request Upon Request Upon Request Upon Request |
| Space Use |
| Retail |
| Build-Out |
| Full Build-Out |
| Available |
| Now |
3rd Floor, Ste 300
| Size |
| 42,385 SF |
| Term |
| 5 Years |
| Rental Rate |
| Upon Request Upon Request Upon Request Upon Request |
| Space Use |
| Retail |
| Build-Out |
| Full Build-Out |
| Available |
| Now |
1st Floor, Ste CRU 100
| Size | 11,804 SF |
| Term | 5-10 Years |
| Rental Rate | Upon Request |
| Space Use | Retail |
| Build-Out | Full Build-Out |
| Available | Now |
11,804 square feet available. Ideal uses are daycare, sit down restaurant.
- Fully Built-Out as Standard Retail Space
- Located in-line with other retail
- Central Air Conditioning
- Parking Ratio 1:2,085 SF
2nd Floor, Ste 210
| Size | 2,391 SF |
| Term | 5-10 Years |
| Rental Rate | Upon Request |
| Space Use | Retail |
| Build-Out | Full Build-Out |
| Available | Now |
11,804 square feet available. Ideal uses: food and beverage
- Fully Built-Out as Standard Retail Space
- Located in-line with other retail
- Central Air Conditioning
- Parking Ratio 1:2,085 SF
3rd Floor, Ste 300
| Size | 42,385 SF |
| Term | 5 Years |
| Rental Rate | Upon Request |
| Space Use | Retail |
| Build-Out | Full Build-Out |
| Available | Now |
42,385 square feet available on the third floor.
- Fully Built-Out as Standard Retail Space
- Located in-line with other retail
- 24/ 7 building access & security services
Select Tenants
- Floor
- Tenant Name
- Industry
- 11th
- Cavvy Energy
- Mining, Quarrying, and Oil and Gas Extraction
- Multiple
- City of Calgary
- Public Administration
- 26th
- Co-operators
- Finance and Insurance
- 27th
- Jacobs
- Professional, Scientific, and Technical Services
- 16th
- Kent
- Professional, Scientific, and Technical Services
- 20th
- Mphasis
- Information
- 17th
- Ndax
- Finance and Insurance
- Multiple
- NORR
- Professional, Scientific, and Technical Services
- 15th
- Symend
- Professional, Scientific, and Technical Services
- 19th
- Userful
- Professional, Scientific, and Technical Services
Property Facts
Sustainability

Sustainability
LEED Certification Led by the Canada Green Building Council (CAGBC), the Leadership in Energy and Environmental Design (LEED) is a green building certification program focused on the design, construction, operation, and maintenance of green buildings, homes, and neighborhoods, which aims to help building owners and operators be environmentally responsible and use resources efficiently. LEED certification is a globally recognized symbol of sustainability achievement and leadership. To achieve LEED certification, a project earns points by adhering to prerequisites and credits that address carbon, energy, water, waste, transportation, materials, health and indoor environmental quality. Projects go through a verification and review process and are awarded points that correspond to a level of LEED certification: Platinum (80+ points) Gold (60-79 points) Silver (50-59 points) Certified (40-49 points)
Property Overview
The tower features a dedicated amenity level focused on wellness and workplace engagement, including collaborative gathering areas, meeting facilities, fitness amenities, and outdoor terrace space. Multiple office configurations are available, accommodating a range of occupier requirements while benefiting from extensive natural light and downtown views. The property's connectivity, transportation access, and employee-focused amenities support organizations seeking a contemporary office environment in Calgary's central business district.
- 24 Hour Access
- Banking
- Bus Line
- Controlled Access
- Commuter Rail
- Conferencing Facility
- Fireplace
- Fitness Center
- Property Manager on Site
- Security System
- Signage
- Outdoor Seating


Nearby Major Retailers













Presented by

First Tower | 411 1st St SE
Hmm, there seems to have been an error sending your message. Please try again.
Thanks! Your message was sent.